

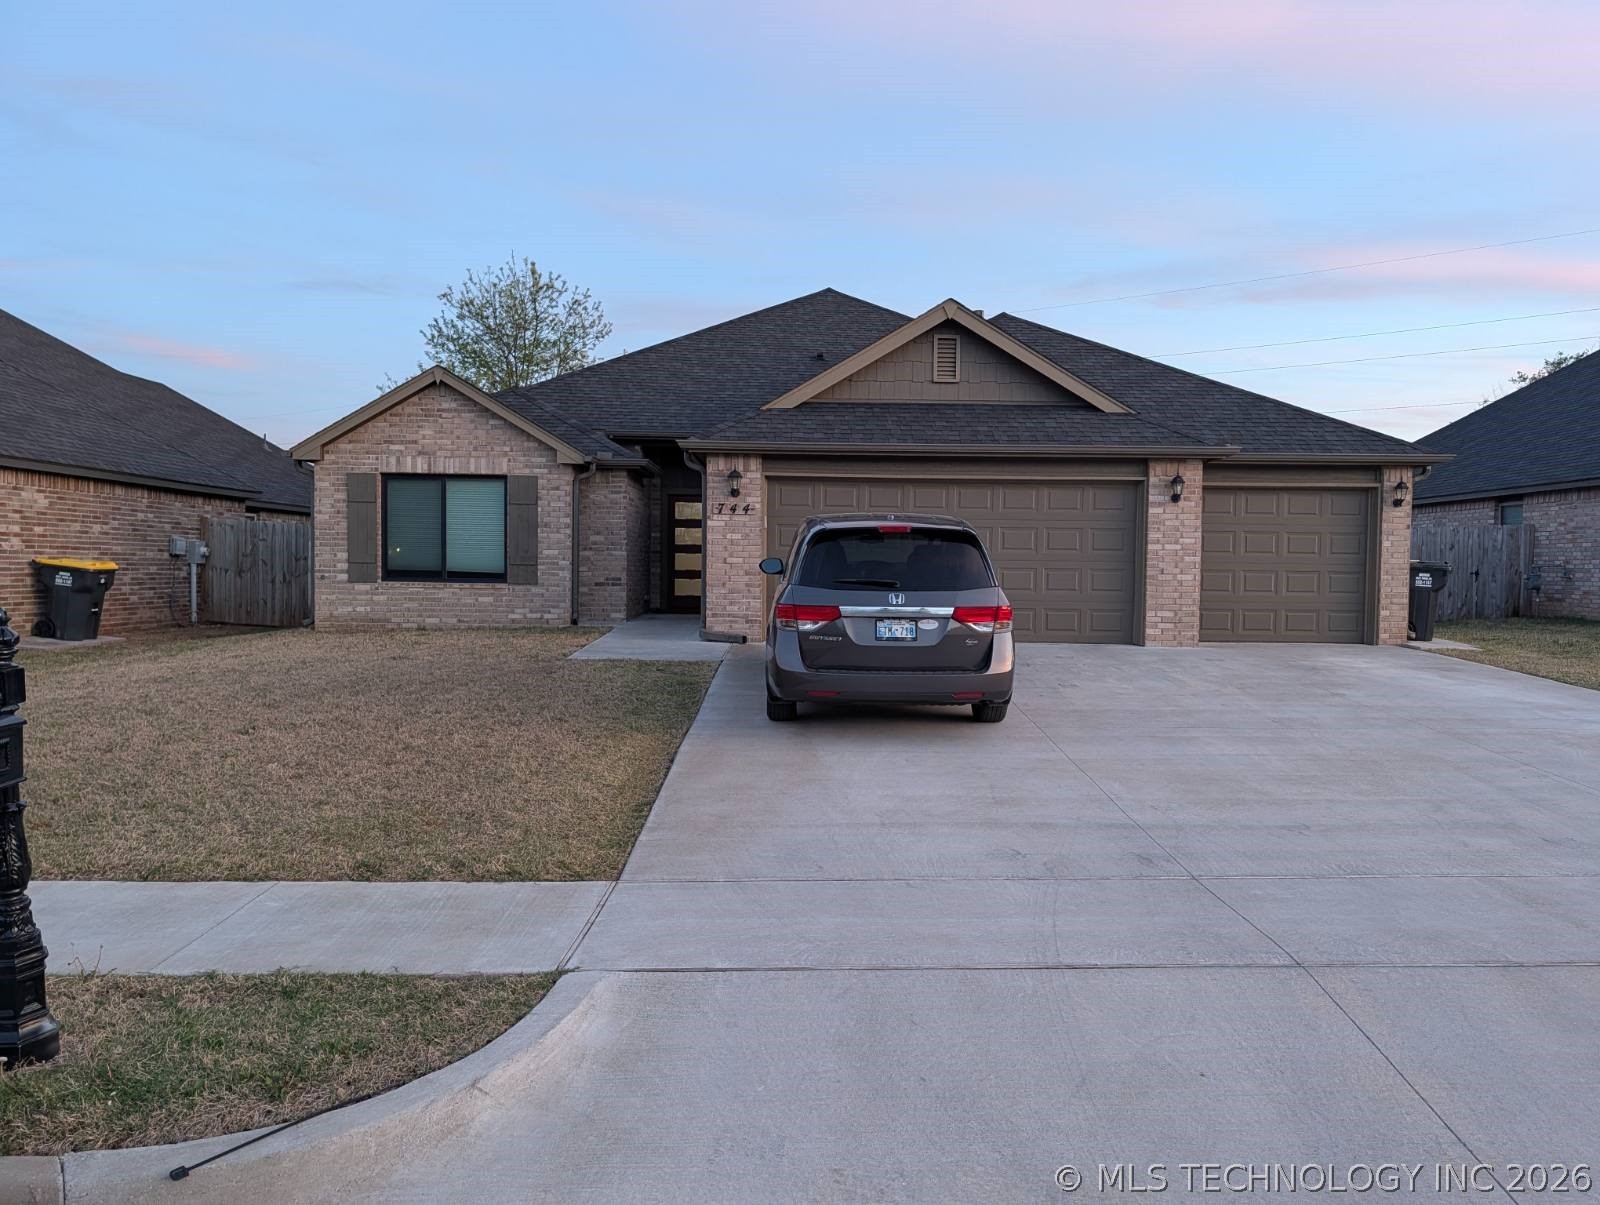
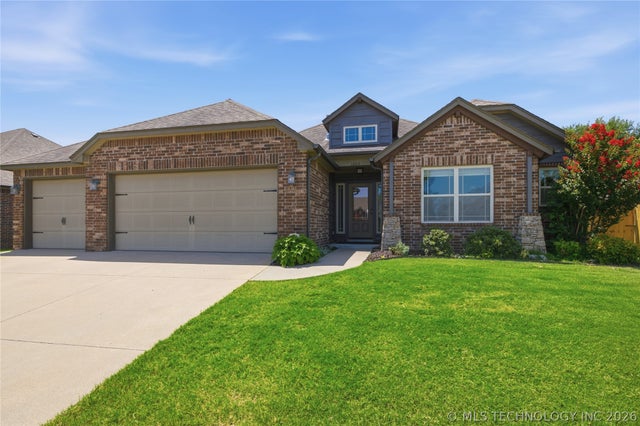
744 E 139th Place, Glenpool, OK 74033
The Pines · Tulsa County
Key Facts
Description
Beautiful 4 bedrooms or 3 bedrooms and an office. Island in kitchen with Quartz Countertops. Wood flooring in living room, kitchen, dining and hallways. Covered porch and patio. Must See
Property Information
Property Type
Residential
Sub-Type
Single Family Residence
Structure Type
House
Year Built
2023
Living Area
2,131 sq ft
Lot Size
0.36 acres
Garage Spaces
3
Days on Market
2
MLS® Listing#
2612401
Property Features
Interior
Exterior
Appliances
Cooling
Heating
Flooring
Fireplace
Pool
Parking
Laundry
Patio
Fencing
Lot Features
Construction
Foundation
Roof
Security
Other Structures
Community
Utilities
Sewer
Water Source
Schools
- Elementary:
- Glenpool
- Middle:
- Glenpool
- High:
- Glenpool
Financial Details
HOA
$375 / Annually
Annual Taxes
$4,634
Tax year 2025
Parcel Number
85263-72-11-57220
Directions
TAKE HWY 75 TO GLENPOOL. GO EAST ON 141ST TO IRONWOOD PLACE. NORTH ON IRONWOOD
Affordability Calculator
$74,580
Estimated monthly payment
$1,985/mo
Principal $298,320 · Est. interest $416,183 over 30 yrs
Neighborhood Market Statistics
How this home compares to active listings in Glenpool, OK
- $440,000
- Median Listing Price
- 49
- Median Days on Market
- 2,407
- Median Sq Ft
- $180
- Median Price / Sq Ft
- 78
- Active Listings
- This home’s price is 15% below the area median.
- Its price per sq ft is 3% below the area median.
Market statistics compiled from active EXIT Realty® and MLS listings in Glenpool, OK.
Location

Points of Interest in Glenpool, OK
Showing the Glenpool area map.
Nearby Schools
Nact Glenpool
School · 0.3 mi away
Glenpool High School
Secondary · 0.7 mi away
Glenpool Middle School
School · 0.7 mi away
Glenpool Elementary School
Elementary · 0.9 mi away
Glenpool Intermediate School
Secondary · 0.9 mi away
Goddard School
School · 2.9 mi away
Oliver Elementary School
Elementary · 3.0 mi away
Kiefer High School
Secondary · 3.0 mi away
Rongey MS
Elementary · 3.0 mi away
Faith Christian School
School · 3.1 mi away
West Intermediate
Secondary · 3.6 mi away
Bixby West Elementary
Elementary · 3.6 mi away
Kiefer Elementary School
Elementary · 4.0 mi away
Ladybug Landing Early Learning Ctr
School · 4.4 mi away
Jenks Community Education
School · 4.4 mi away
Jenks High School
Secondary · 4.6 mi away
Jenks Alternative Center
School · 4.7 mi away
Jenks Public Schools Police Department
School · 4.7 mi away
Jenks Public Schools
Secondary · 4.7 mi away
Jenks West Intermediate
Elementary · 4.8 mi away
Commute Calculator
Nearby Homes
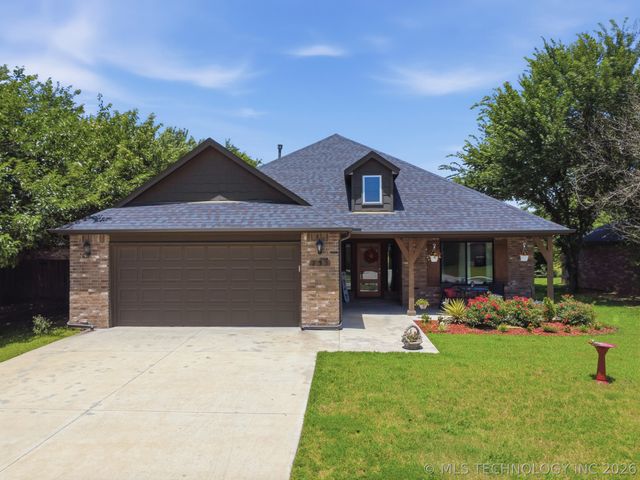
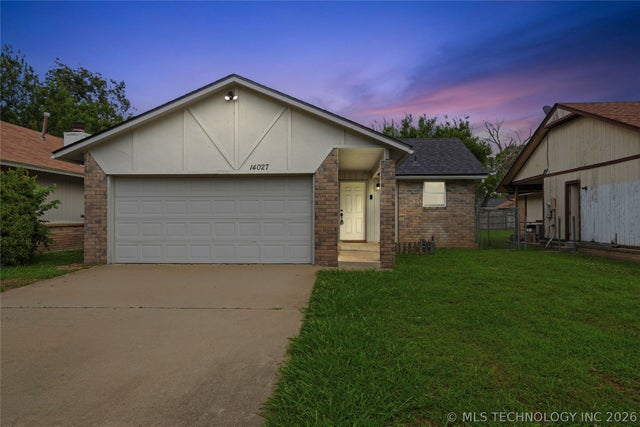

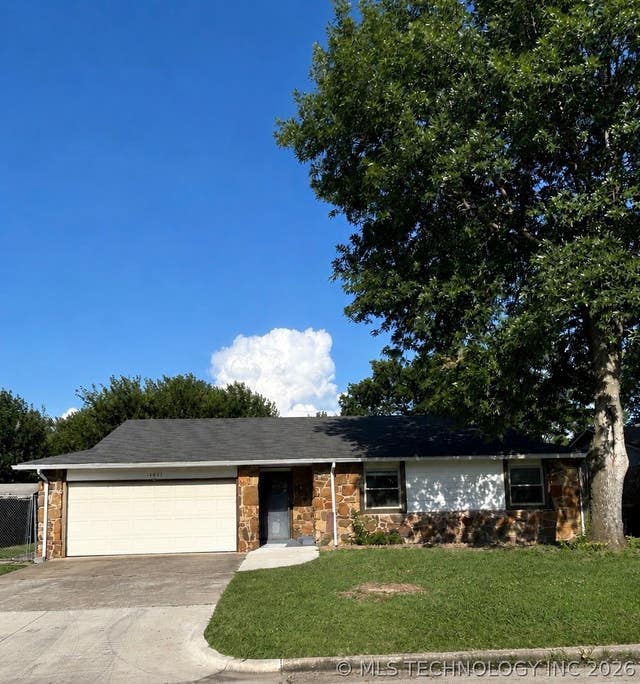

Similar Homes Nearby

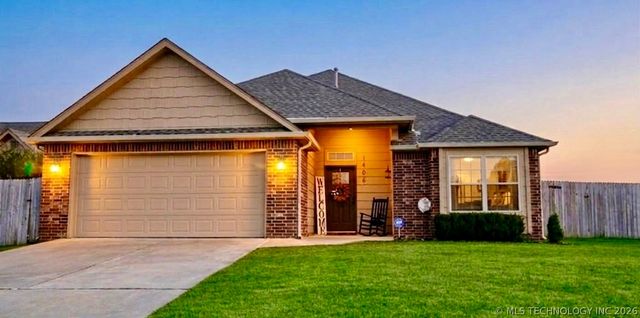
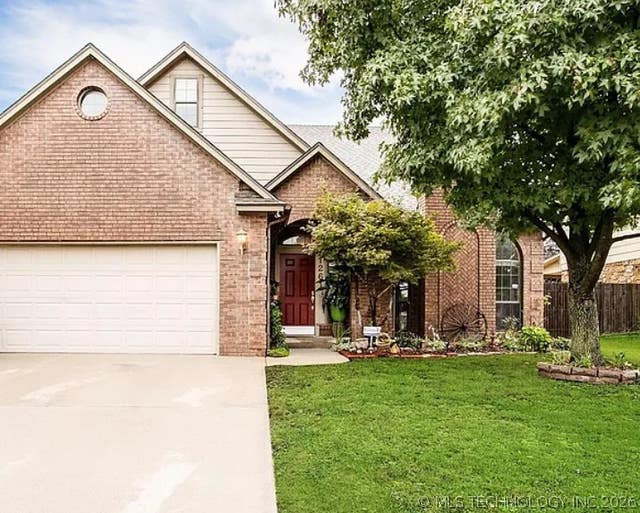
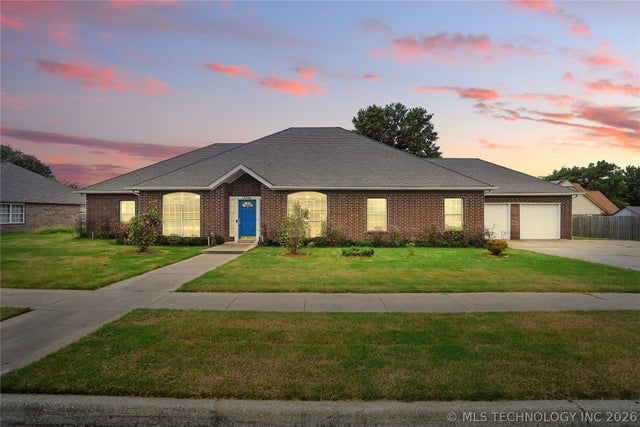

Similar Home Values
Comparable nearby listings and their asking prices.
| Address | Price | Beds | Baths | Sq Ft |
|---|---|---|---|---|
| 435 E 150th Street S, Glenpool, OK | $265,000 | 3 | 2 | 1,479 |
| 1406 E 145th Street S, Glenpool, OK | $279,900 | 3 | 2 | 1,482 |
| 1261 E 136th Street, Glenpool, OK | $279,995 | 5 | 3 | 2,437 |
| 13846 S Nyssa Place, Glenpool, OK | $284,900 | 3 | 2 | 2,539 |
| 13916 S Quincy Street, Glenpool, OK | $294,499 | 3 | 2 | 1,594 |
| 1004 E 135th Place, Glenpool, OK | $295,000 | 3 | 2 | 1,611 |
Moving Cost Estimate
EXIT Agents in Glenpool


Listing Courtesy: Henry Hinds Realty, LLC - 9182985588
Presented by: Andrew Nun