

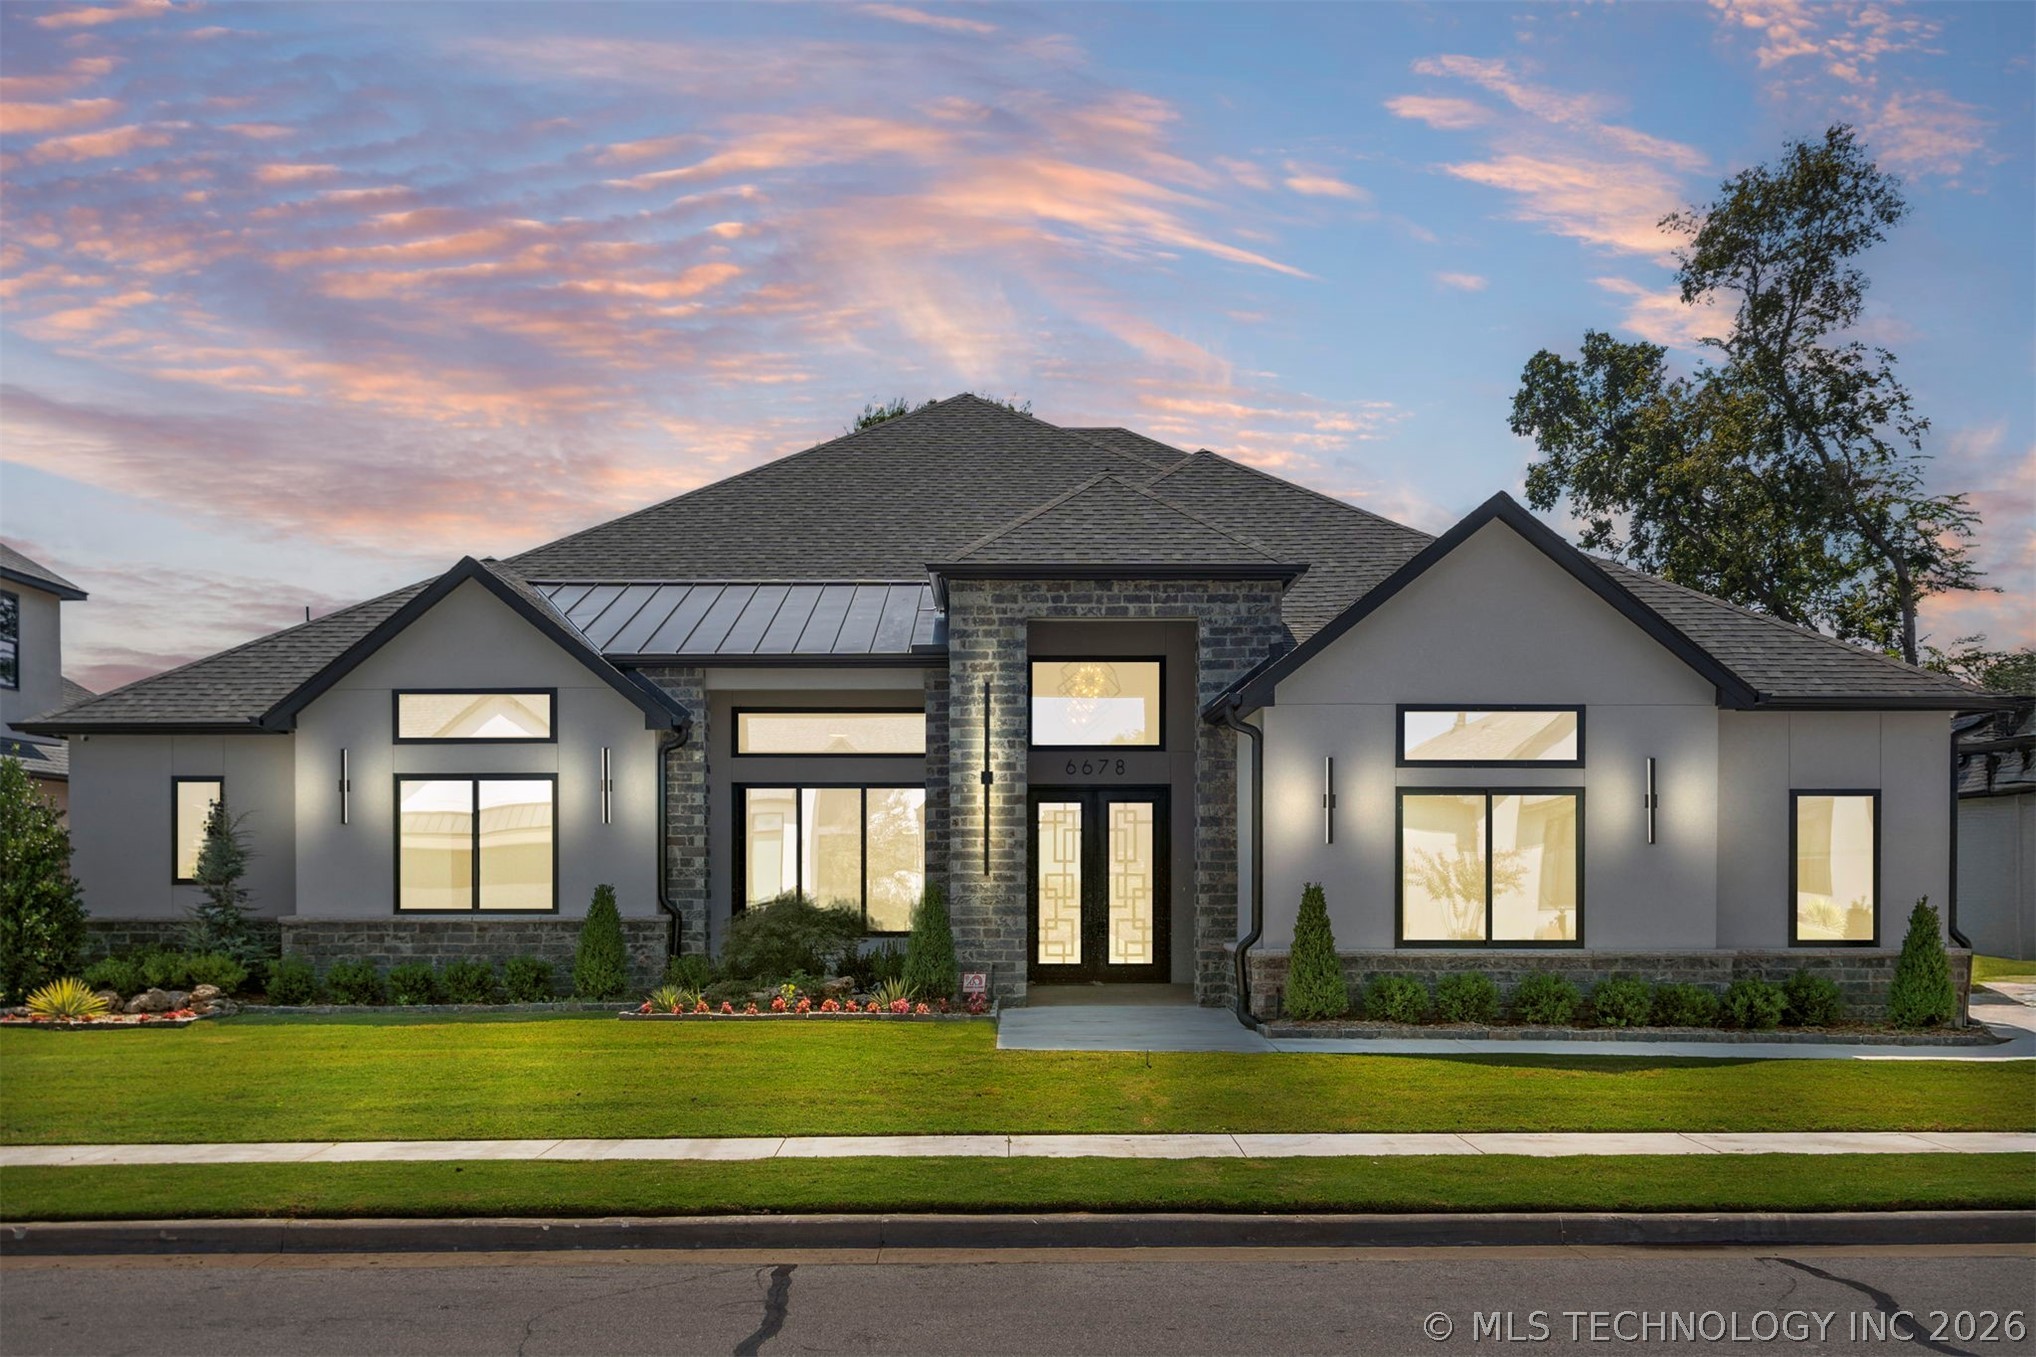
6678 E 123rd Place S, Bixby, OK 74008
Wood Hollow Estates · Tulsa County
Key Facts
Description
Look at this gorgeous SINGLE STORY contemporary style new construction home built by Perfection Homes by Wayne Farabough! The brand new home is situated on a 1/3 acre lot in Bixby's finest and highly desired gated community. This beautiful home features 3 bedrooms, 3 full and 1 half bathroom, oversized 3 car garage with so much storage. This is such an amazing large open floor plan with a private study/office, game/media room with wet bar, a large sliding glass door leads you to the outdoor kitchen on the covered patio with motorized Phantom retractable screens. As you walk in the custom iron doors to the grand 15' ceilings you will see the custom ceiling features with 3 elegant lighting fixtures for your first show stopping view! The gourmet kitchen has Bosch appliances and a huge oversized island with a second prep kitchen with another refrigerator. The master bedroom has a stunning accent wall and a true spa-like feel in the master bath with the walk-in shower/bath wet area. This home also has a safe room, stairway up to a huge floored attic area for storage. This builder really thought of everything for the max storage and use of this home! The laundry room is huge enough that you can have a gift wrapping or hobby area in it as well. It also features a built-in office desk with 2 file drawers on top of so many other cabinets and drawers, a sink, hidden hanging area for clothes and household supplies such as mops and brooms that can be put away properly and out of sight. This home literally has it ALL! Not a detail was overlooked! This custom built home truly represents the essence of elegant upscale living! This is the only and last completed home for sale in Wood Hollow Estates! There is only one lot left to build on and this neighborhood will be complete, so no more new construction. Call us to schedule your private tour of this one of a kind perfect single story floor plan today!
Property Information
Property Type
Residential
Sub-Type
Single Family Residence
Structure Type
House
Year Built
2025
Living Area
4,518 sq ft
Lot Size
0.33 acres
Garage Spaces
3
Days on Market
102
MLS® Listing#
2611762
Property Features
Interior
Exterior
Appliances
Cooling
Heating
Flooring
Fireplace
Basement
Pool
Parking
Laundry
Patio
Fencing
Construction
Foundation
Roof
Windows
Security
Other Structures
Community
Utilities
Sewer
Water Source
Rooms
- First
- First
- BathroomFirst
- BedroomFirst
- BedroomFirst
- Bonus RoomFirst
- Dining RoomFirst
- Game RoomFirst
- KitchenFirst
- Living RoomFirst
- OfficeFirst
- Utility RoomFirst
Schools
- Elementary:
- North
- High:
- Bixby
Financial Details
HOA
$1,150 / Annually
Directions
Go south on Sheridan pass 121st and take your second left E 123rd Place south into Wood Hollow estates, go thru gates and take a right, you will be forced to take an immediate left go about half way down and the house will be on your right!
Affordability Calculator
$224,800
Estimated monthly payment
$5,982/mo
Principal $899,200 · Est. interest $1,254,464 over 30 yrs
Neighborhood Market Statistics
How this home compares to active listings in Bixby, OK
- $481,250
- Median Listing Price
- 52
- Median Days on Market
- 2,719
- Median Sq Ft
- $184
- Median Price / Sq Ft
- 299
- Active Listings
- This home’s price is 134% above the area median.
- Its price per sq ft is 35% above the area median.
Market statistics compiled from active EXIT Realty® and MLS listings in Bixby, OK.
Location

Points of Interest in Bixby, OK
Showing the Bixby area map.
Nearby Schools
North Intermediate School
Secondary · 0.4 mi away
Bixby North Elementary School
Elementary · 0.5 mi away
Lake Hills Montessori
Elementary · 1.8 mi away
Primrose Schools
Elementary · 2.4 mi away
Jenks Southeast Elementary
Elementary · 2.4 mi away
Lake Hills Montessori
Elementary · 2.4 mi away
South Tulsa Kindercare
School · 2.4 mi away
West Intermediate
Secondary · 3.2 mi away
Bixby West Elementary
Elementary · 3.2 mi away
Cedar Ridge Elementary School
Elementary · 3.2 mi away
Cedar Ridge001elementary School003
School · 3.2 mi away
Jenks Middle School
Secondary · 3.3 mi away
Northeast es and Is
School · 3.3 mi away
Legacy Alliance
School · 3.3 mi away
ABC Preschool
School · 3.3 mi away
Central Elementary School
Elementary · 3.4 mi away
Bixby 9th Grade Center
School · 3.5 mi away
Brassfield Elementary School
Elementary · 3.5 mi away
Bixby Middle School
Secondary · 3.5 mi away
Lil Spartan Academy
School · 3.6 mi away
Commute Calculator
Nearby Homes

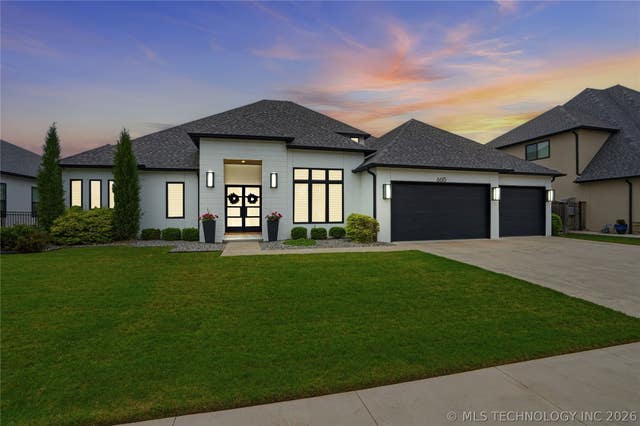

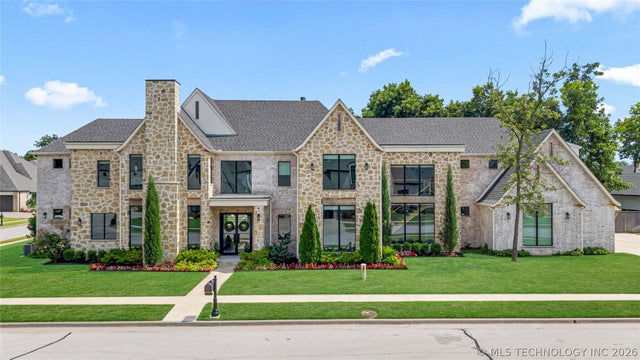

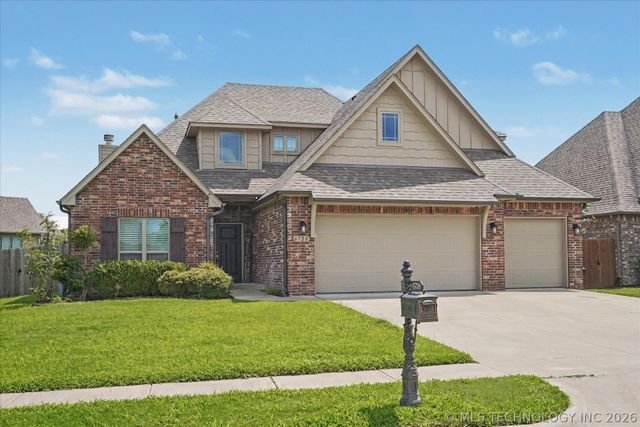
Similar Homes Nearby

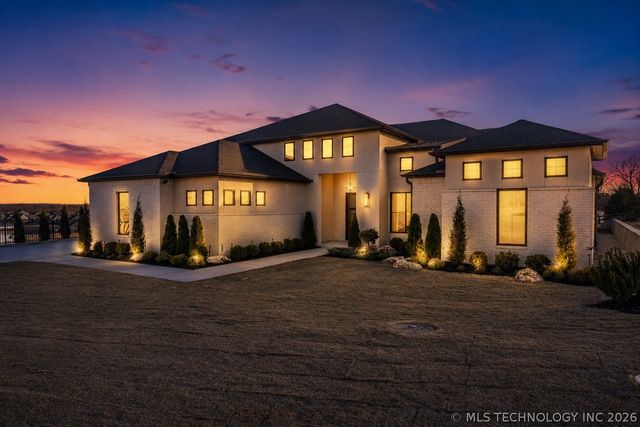

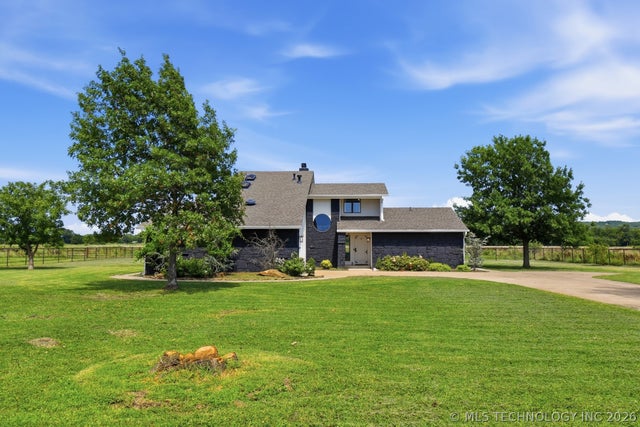

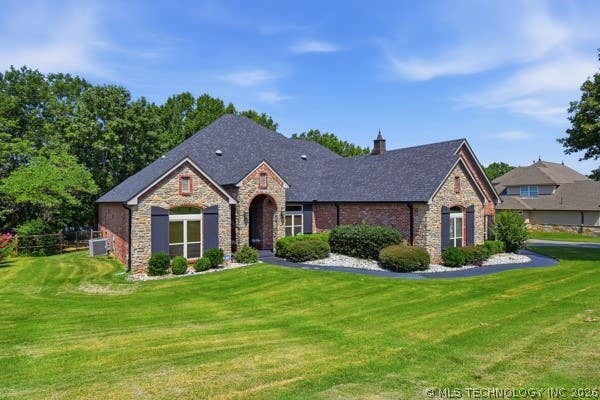
Similar Home Values
Comparable nearby listings and their asking prices.
| Address | Price | Beds | Baths | Sq Ft |
|---|---|---|---|---|
| 13677 S 23rd Street, Bixby, OK | $799,000 | 4 | 4 | 3,478 |
| 6708 E 153rd Street S, Bixby, OK | $799,000 | 4 | 4 | 3,679 |
| 6711 E 153rd Street S, Bixby, OK | $799,900 | 5 | 3 | 3,700 |
| 16403 S 145th EastAvenue, Bixby, OK | $819,000 | 4 | 3 | 3,060 |
| 9475 E 106th Street S, Bixby, OK | $819,900 | 5 | 5 | 5,360 |
| 13994 S Hudson Avenue, Bixby, OK | $835,000 | 4 | 4 | 4,491 |
Moving Cost Estimate
EXIT Agents in Bixby


Listing Courtesy: Infinity Home Specialists - 9182801000
Presented by: Tabatha Farabough