

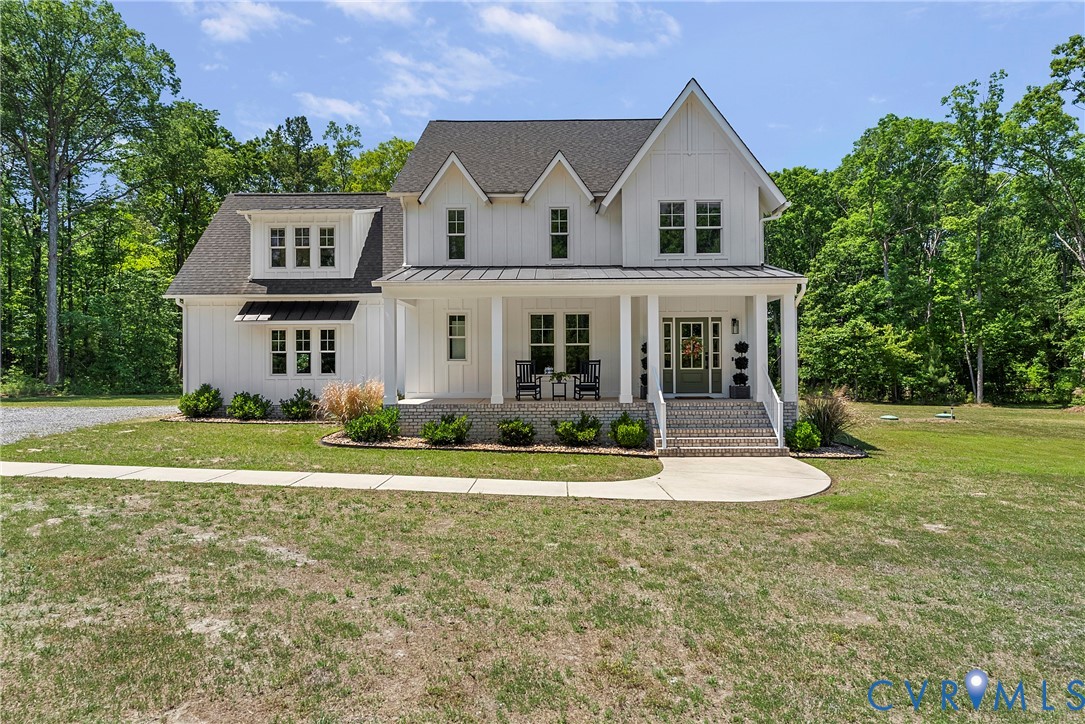
13003 Farrington Place Lane, Hanover, VA 23059
None · Hanover County
Key Facts
Description
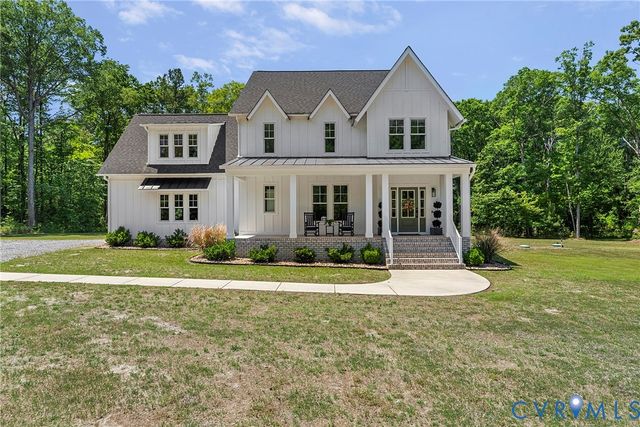
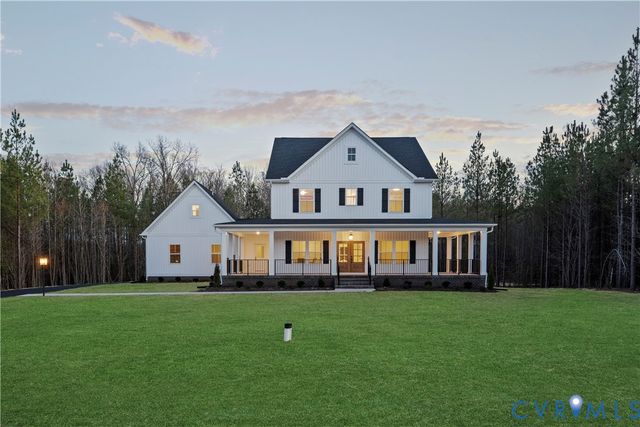
Welcome to 13003 Farrington Place — an absolutely stunning custom-built modern farmhouse perfectly situated on a private 6.5-acre setting. Practically brand new & completely turnkey, this 4-bedroom, 4-full-bath home offers 3,065 square feet of thoughtfully designed living space filled with high-end finishes, timeless character, and incredible attention to detail throughout. From the moment you arrive, the HardiPlank board & batten exterior, full covered front porch with standing seam metal roof accents, stamped concrete rear porch & peaceful wooded setting create a truly special first impression. Inside, you’ll find 3” white oak hardwood floors throughout, 9-foot ceilings, custom metal stair railings, designer & recessed lighting & elevated finishes rarely found in newer construction. The open-concept living area was designed for both entertaining & everyday living, featuring a gorgeous gas fireplace with stone surround, shiplap accent wall & custom white oak mantle. The chef’s kitchen is a showstopper with calacatta gold quartz countertops, oversized island with blue shaker cabinetry, dovetail soft-close white shaker cabinets, GE appliances, glass pendant lighting & an incredible walk-in pantry with custom oak butcher block shelving. The dining area is flooded with natural light from oversized windows overlooking the private acreage. The spacious primary suite feels like a luxury retreat with a spa-inspired marble bathroom, oversized rain shower with bench & handheld fixture, double vanity, water closet, walk-in closet & direct laundry access. Additional features include a private office with French doors, custom mudroom built-ins, encapsulated crawl space, river rock drainage system, well with automatic backwashing Iron breaker filtration system w/fleck 2510 control valve, dual 200-amp panels, WiFi-enabled thermostats & a 2-car garage. Just a short drive to The Federal Club this home combines the charm of a custom farmhouse w/quality, efficiency & peace of mind of newer construction!
Property Information
Property Type
Residential
Sub-Type
Single Family Residence
Style
Farmhouse
Year Built
2022
Stories
2
Living Area
3,065 sq ft
Lot Size
6.52 acres
Garage Spaces
2.5
Ownership
Individuals
Days on Market
45
MLS® Listing#
2611745
Property Features
Interior
Appliances
Cooling
Heating
Flooring
Fireplace
Basement
Pool
Parking
Laundry
Patio
Fencing
Lot Features
Construction
Roof
Utilities
Sewer
Water Source
Rooms
- Second
Schools
- Elementary:
- South Anna
- Middle:
- Liberty
- High:
- Patrick Henry
Financial Details
HOA
$400 / Quarterly
Annual Taxes
$6,798
Tax year 2025
Assessed Value
$839,300
Parcel Number
7749-49-7445
Affordability Calculator
$191,680
Estimated monthly payment
$5,101/mo
Principal $766,720 · Est. interest $1,069,643 over 30 yrs
Neighborhood Market Statistics
How this home compares to active listings in Hanover, VA
- $500,000
- Median Listing Price
- 46
- Median Days on Market
- 2,078
- Median Sq Ft
- $245
- Median Price / Sq Ft
- 27
- Active Listings
- This home’s price is 92% above the area median.
- Its price per sq ft is 28% above the area median.
Market statistics compiled from active EXIT Realty® and MLS listings in Hanover, VA.
Location

Points of Interest in Hanover, VA
Showing the Hanover area map.
Nearby Schools
Shady Grove Elementary
Elementary · 3.8 mi away
South Anna Elementary School
Elementary · 3.8 mi away
Holman Middle School
Secondary · 4.0 mi away
Child Development Center at Wyndham
School · 4.0 mi away
Liberty Middle School
Secondary · 4.0 mi away
Patrick Henry High School
Secondary · 4.2 mi away
Northstar Academy & Career Center
Secondary · 4.2 mi away
Rivers Edge Elementary School
Elementary · 4.2 mi away
Kaechele Elementary School Pta
Elementary · 4.3 mi away
Goddard School
School · 4.4 mi away
Patrick Henry High School
Secondary · 4.8 mi away
Deep Run High School
Secondary · 5.0 mi away
Elmont Elementary School
Elementary · 5.2 mi away
Twin Hickory Elementary School
Elementary · 5.2 mi away
Primrose Schools
Elementary · 5.3 mi away
Kiddie Kingdom
School · 5.4 mi away
Short Pump Middle School
Secondary · 5.6 mi away
Henry Clay Elementary School
Elementary · 5.8 mi away
Leafspring Schools
School · 6.1 mi away
Echo Lake Elementary School
Elementary · 6.1 mi away
Commute Calculator
Nearby Homes
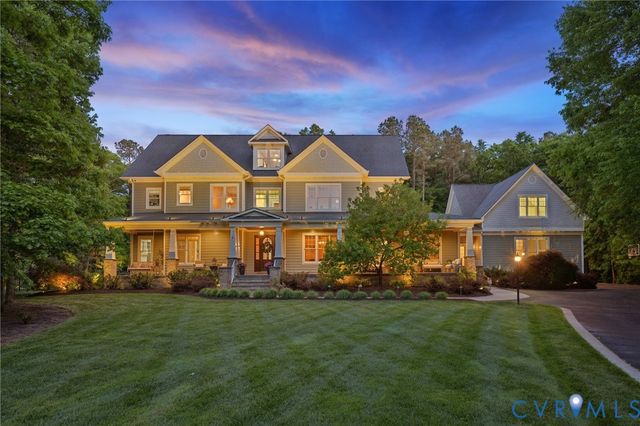
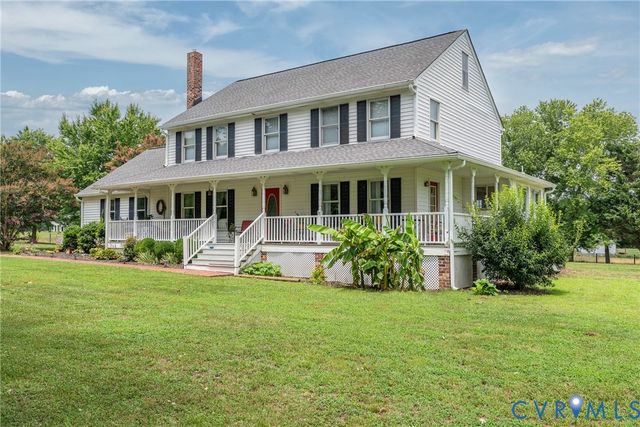
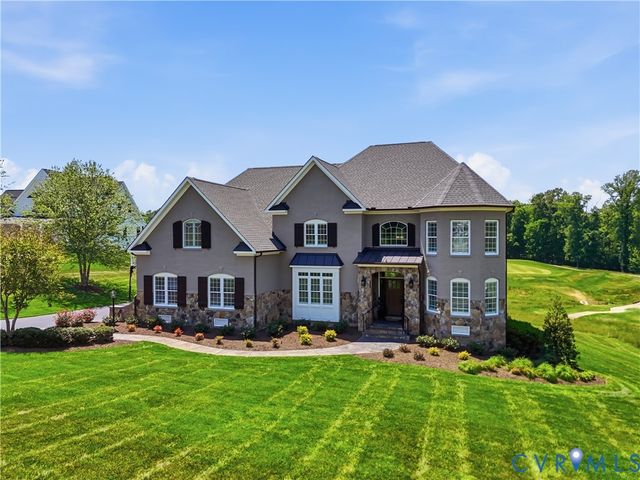
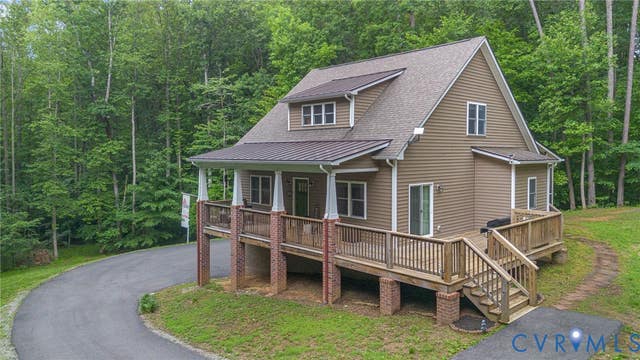
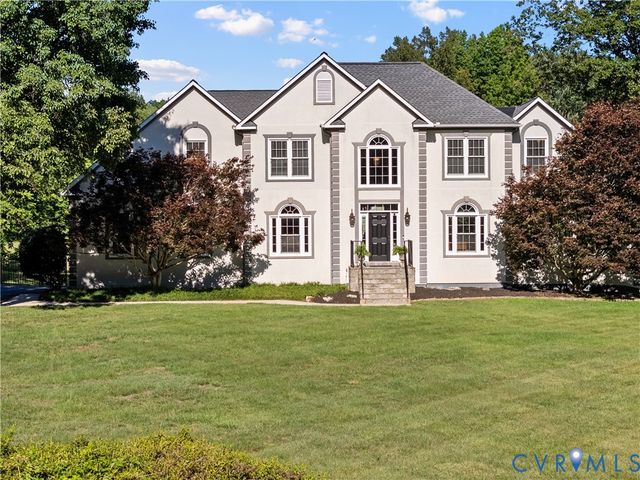
Similar Homes Nearby

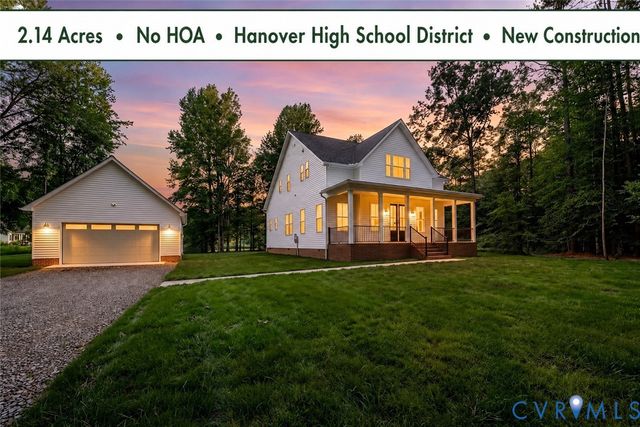
Similar Home Values
Comparable nearby listings and their asking prices.
| Address | Price | Beds | Baths | Sq Ft |
|---|---|---|---|---|
| 13348 Folly Trail Place, Hanover, VA | $690,000 | 6 | 4 | 3,704 |
| 8299 Pamlico Road, Hanover, VA | $749,950 | 4 | 3 | 2,735 |
| 9016 Santee Lane, Hanover, VA | $1,069,900 | 4 | 4 | 3,405 |
Moving Cost Estimate
EXIT Agents in Hanover



Listing Courtesy: River Fox Realty - 8048870700
Presented by: Joe Cafarella
Last Updated: 2026-05-20