

1033 Porte Harbour Arch, Hampton, VA 23664
Salt Ponds · Hampton County
Key Facts
Description
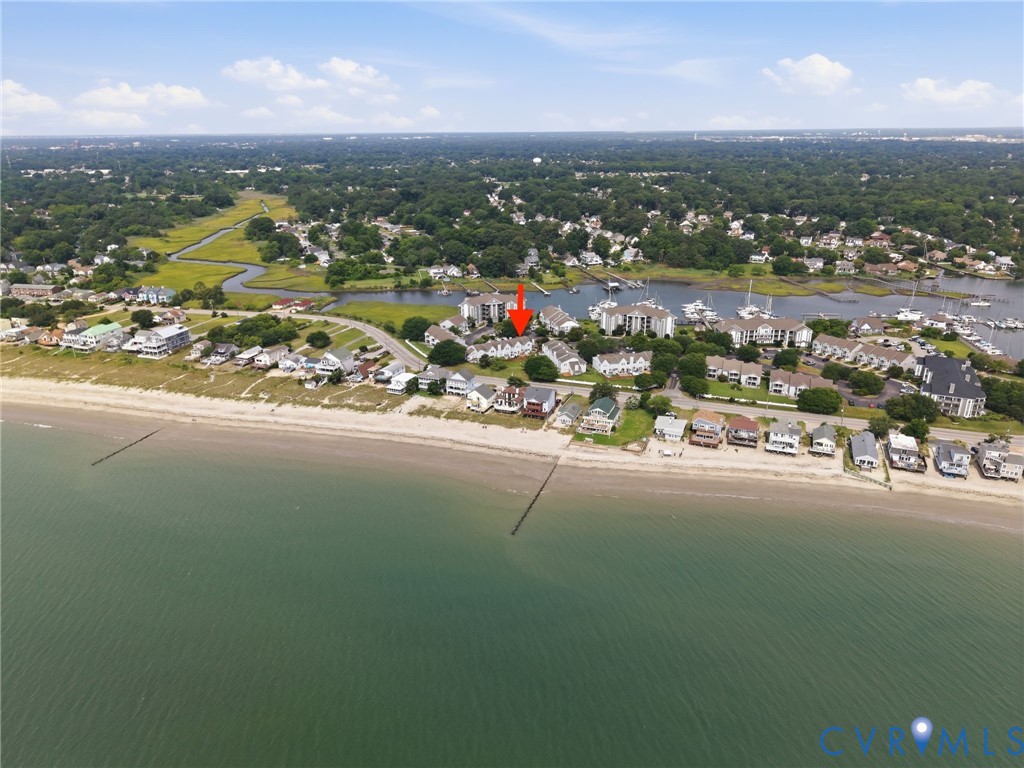
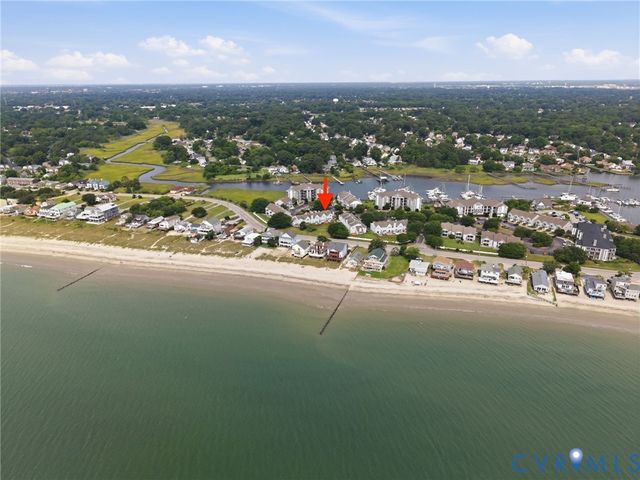
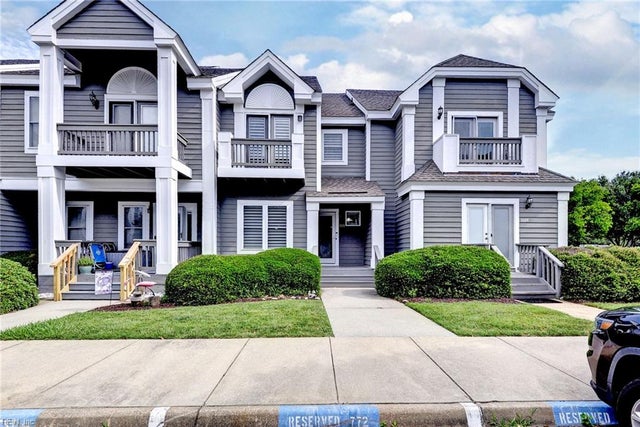
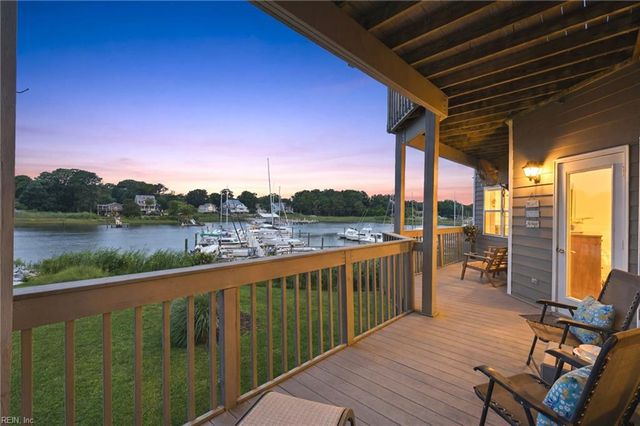
**Open House - 6/27 from 12-3pm; contact the listing agent for access!!** Welcome to coastal living at its finest in the heart of the beautiful Buckroe Beach community. This stunning townhouse-style condo at 1033 Porte Harbour Arch offers a rare opportunity to enjoy a lifestyle defined by relaxation and seaside charm. Featuring three spacious bedrooms and two and a half bathrooms, with 10 ft+ ceilings on the main level, and vaulted ceiling in the primary suite, this home is perfectly designed for both comfortable day-to-day living and effortless entertaining. The standout feature of this residence is the incredible water views available from nearly every window, ensuring the beauty of the Chesapeake Bay is always your backdrop. The interior is bright and inviting, offering an open atmosphere that perfectly complements its beachside location. Whether you are looking for a primary residence that feels like a year-round vacation or a serene getaway for weekend fun, this property delivers on every front. This unit does come fully furnished with all items in the home (that are not bagged or boxed) making this a literal turn-key home for the next amazing owner! Beyond the front door, you are just moments away from the sandy shores, local parks, and the vibrant boardwalk of Buckroe Beach. This is more than just a home; it is a gateway to the best of Hampton’s waterfront lifestyle. Schedule your tour today to experience the views and coastal elegance of 1033 Porte Harbour Arch for yourself.
Property Information
Property Type
Residential
Sub-Type
Condominium
Structure Type
Townhouse
Year Built
1996
Stories
2
Living Area
1,939 sq ft
Ownership
Individuals
Days on Market
52
MLS® Listing#
2611499
Property Features
Interior
Exterior
Appliances
Cooling
Heating
Flooring
Fireplace
Pool
Parking
Laundry
Patio
Fencing
Construction
Foundation
Roof
Windows
Security
Other Structures
Community
Utilities
Sewer
Water Source
Rooms
- Bedroom 2First
Schools
- Elementary:
- Francis Asbury
- Middle:
- Benjamin Syms
- High:
- Phoebus
Financial Details
HOA
$490 / Monthly
Annual Taxes
$3,724
Tax year 2025
Assessed Value
$326,700
Parcel Number
12007679
Directions
Use GPS - See Code in Showingtime for Access
Affordability Calculator
$71,800
Estimated monthly payment
$1,911/mo
Principal $287,200 · Est. interest $400,670 over 30 yrs
Neighborhood Market Statistics
How this home compares to active listings in Hampton, VA
- $321,306
- Median Listing Price
- 34
- Median Days on Market
- 1,606
- Median Sq Ft
- $199
- Median Price / Sq Ft
- 419
- Active Listings
- This home’s price is 12% above the area median.
- Its price per sq ft is 7% below the area median.
Market statistics compiled from active EXIT Realty® and MLS listings in Hampton, VA.
Location

Points of Interest in Hampton, VA
Showing the Hampton area map.
Nearby Schools
Merrimack Elementary School
Elementary · 1.1 mi away
Jones Magnet Middle School
Secondary · 1.2 mi away
John B Cary Elementary School
Elementary · 1.5 mi away
Mary T. Christian Elementary School
Elementary · 1.5 mi away
Francis Asbury Elementary School
Elementary · 1.5 mi away
Presbyterian Church
School · 1.7 mi away
Kecoughtan High School
Secondary · 1.8 mi away
Phillips Elementary School
Elementary · 1.8 mi away
Phoebus High School
Secondary · 2.0 mi away
Captain John Smith Elementary
Elementary · 2.1 mi away
Spratley Middle School
Elementary · 2.1 mi away
Gloria dei Lutheran School
School · 2.1 mi away
Jane H. Bryan Elementary School
Elementary · 2.2 mi away
Benjamin Syms Middle School
Secondary · 2.4 mi away
Moton Early Childhood Center
School · 2.6 mi away
Booker Elementary School
Elementary · 2.8 mi away
Samuel P. Langley Elementary School
Elementary · 2.8 mi away
Saint Mary Star of the Sea School
School · 3.0 mi away
Barron Elementary School
Elementary · 3.1 mi away
Tyler Elementary School
Elementary · 3.8 mi away
Commute Calculator
Nearby Homes



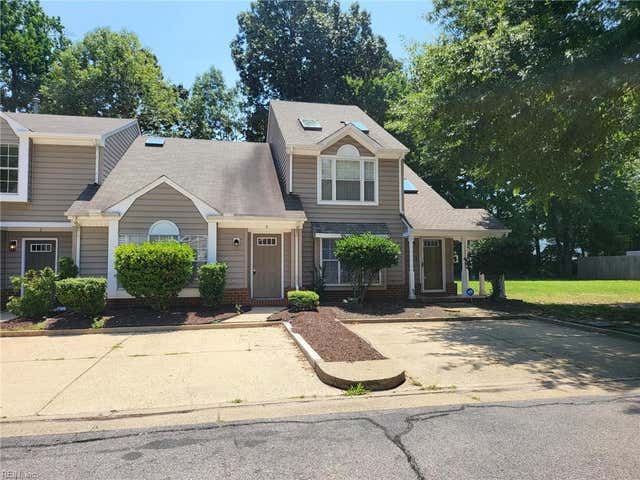
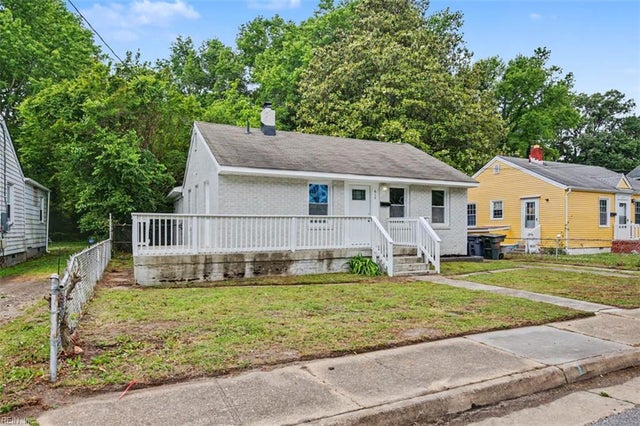
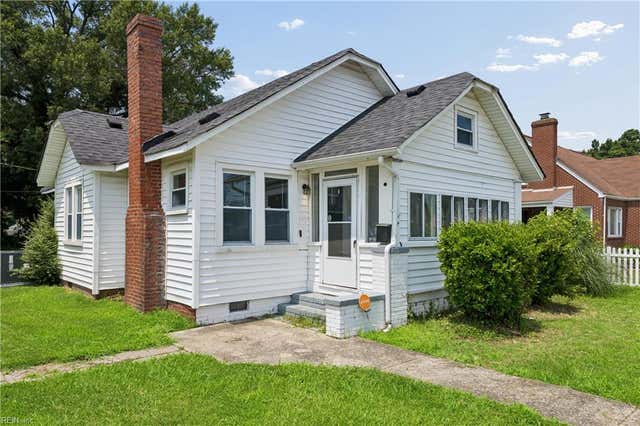
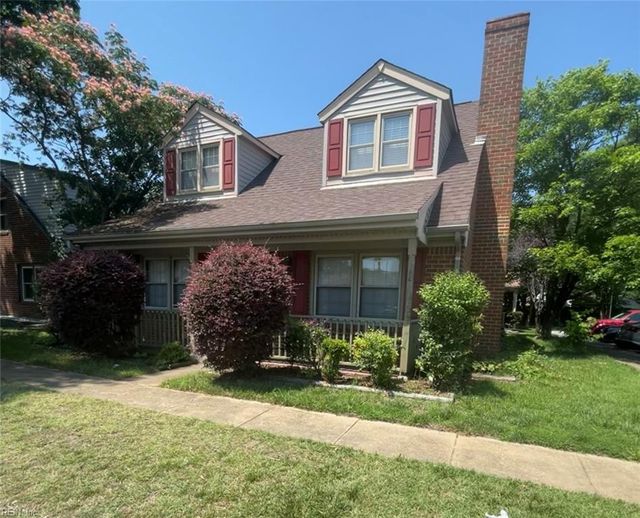
Similar Homes Nearby
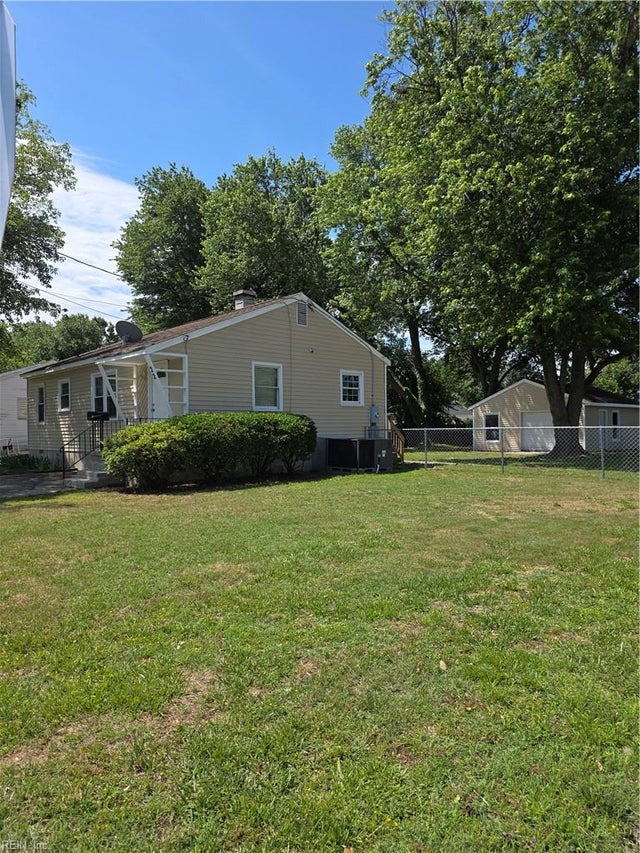
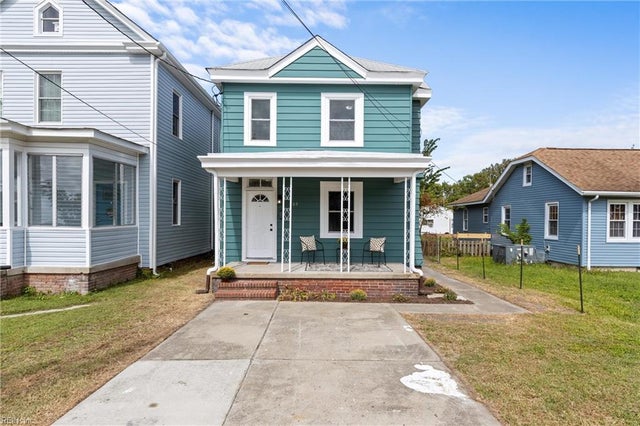
Similar Home Values
Comparable nearby listings and their asking prices.
| Address | Price | Beds | Baths | Sq Ft |
|---|---|---|---|---|
| 9 Madrone PL, Hampton, VA | $254,900 | 2 | — | 1,331 |
| 615 Bell ST, Hampton, VA | $254,900 | 4 | — | 1,261 |
| 515 Powhatan PW, Hampton, VA | $255,000 | 2 | — | 1,024 |
| 187 Loch CIR, Hampton, VA | $255,000 | 3 | — | 1,626 |
| 22 Gumwood DR, Hampton, VA | $259,000 | 3 | — | 912 |
| 509 N Mallory ST, Hampton, VA | $259,900 | 3 | — | 1,362 |
Moving Cost Estimate
EXIT Agents in Hampton



Listing Courtesy: Samson Properties - Dana@ShepherdHomesGroup.com
Presented by: Dana Campbell
Last Updated: 2026-04-30