

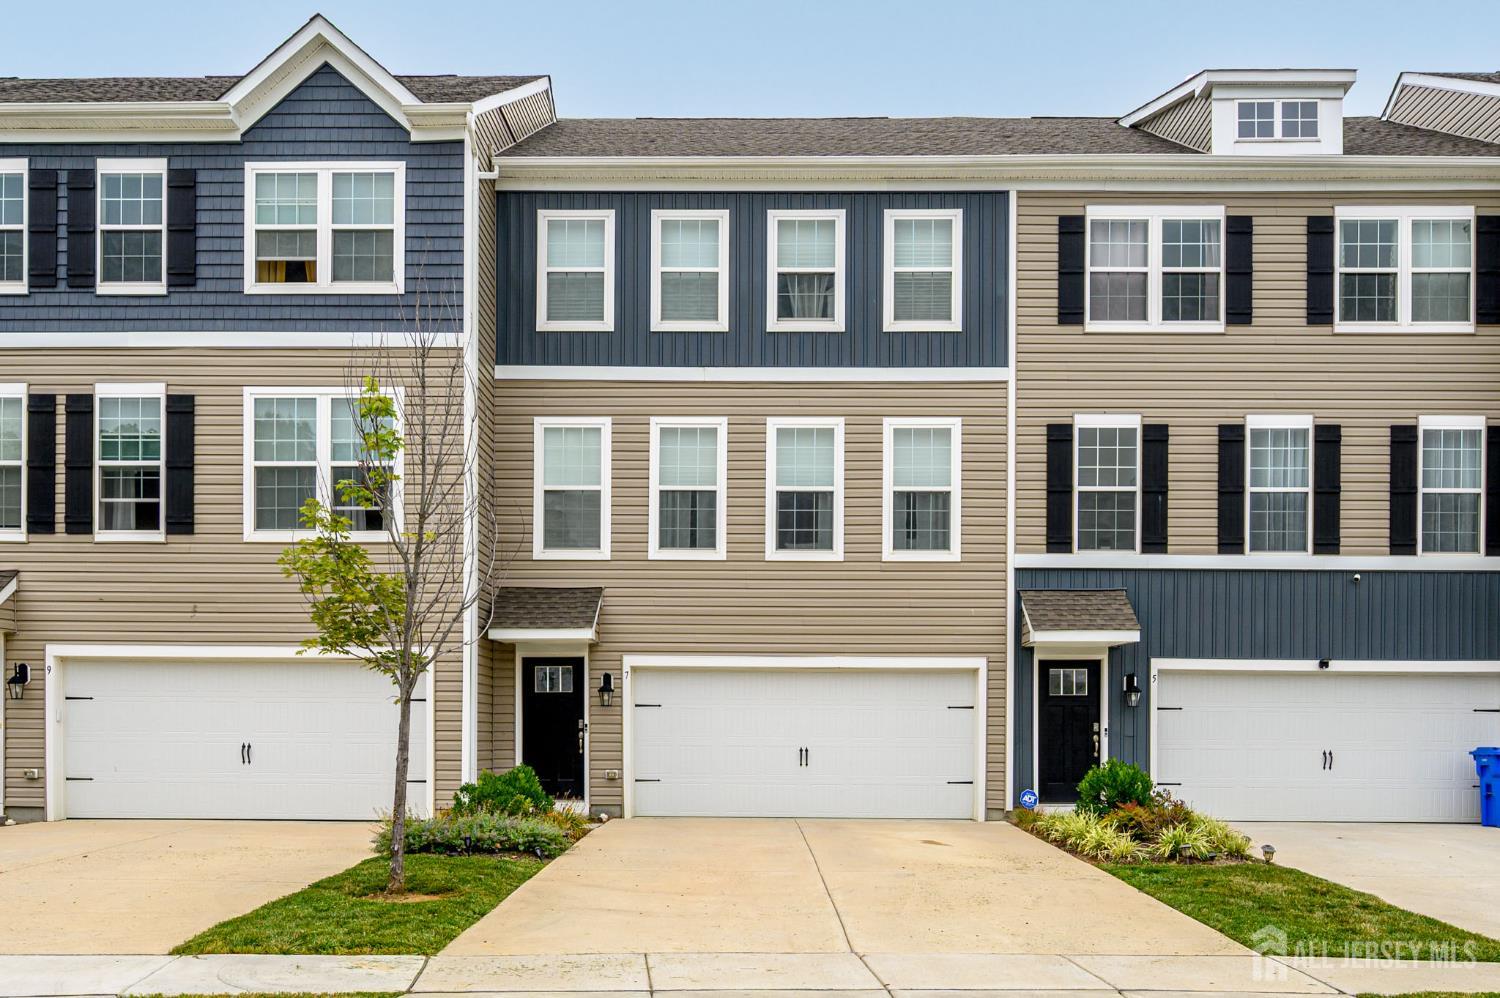
7 Foundry Boulevard, Mount Holly, NJ 08060
Mount Holly Gardens · Burlington County
Key Facts
Description
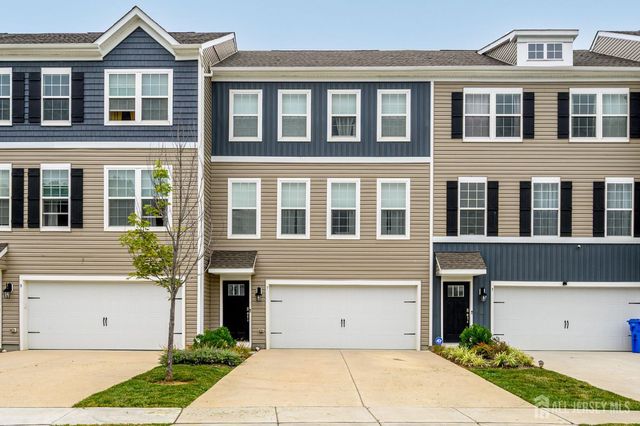
Welcome to the Regent! A stunning 3-Story, 3 Bed 2.5 Bath Townhome with Master Suite, 2 Car Garage, and uninterrupted waterfront view in desirable Mt. Holly is sure to impress! Meticulously maintained inside and out in a prime commuter location, enjoy modern amenities and luxury living with the turn of a key. Foyer entry welcomes you into a spacious and sophisticated interior with generous room sizes, recessed lighting, luxury vinyl flooring, a crisp neutral palette, and plenty of natural light all through. The main level features a bright and airy accessible open layout for seamless living and entertaining, with a lovely living room featuring a modern accent wall and a seamless flow right into the sun soaked dining space. Sliders here open to your own private deck for easy el fresco dining. Chef's eat-in-kitchen offers SS appliances, luxe quartz counters, ample cabinet and pantry storage, center island that is great for gathering, a delightful breakfast bar, and black kitchen accents. Guest 1/2 bath rounds out the main level. Upstairs, find the main full bath with dual sinks, convenient in-unit laundry, and 3 generous bedrooms with large closets and plush carpets, inc the blissful Master Suite. MBR boasts its own WIC and full ensuite bath. Finished lower level features a beautiful family room with slider to the rear yard. Central air/forced heat, 2 car garage with double wide drive, and a prime commuter location with easy access to the NJTPKE and I-95. Truly, a Move-in-Ready MUST SEE!
Property Information
Property Type
Residential
Sub-Type
Condominium
Structure Type
Townhouse
Year Built
2022
Stories
3
Living Area
2,208 sq ft
Lot Size
0.04 acres
Lot Dimensions
80.00 x 24.00
Garage Spaces
2
Ownership
Condominium
Zoning
RED
Days on Market
28
MLS® Listing#
2611283R
Property Features
Interior
Appliances
Cooling
Heating
Flooring
Parking
Laundry
Patio
Lot Features
Construction
Roof
Security
Community
Utilities
Sewer
Water Source
Rooms
- Bedroom 111.666666666x10
- Bedroom 211x10
- Dining Room10x10.916666666
- Family Room148x19
- Kitchen13.083333333x17.416666666
- Living Room19x18.166666666
- Master Bedroom12.916666666x14.083333333
Financial Details
HOA
Yes
Annual Taxes
$936
Tax year 2025
Assessed Value
$25,000
Parcel Number
23000120300004
Directions
Rancocas Rd. to Mount Holly Bypass to Foundry Blvd.
Affordability Calculator
$91,980
Estimated monthly payment
$2,448/mo
Principal $367,920 · Est. interest $513,281 over 30 yrs
Location

Getting Around
Points of Interest in Mount Holly, NJ
Showing the Mount Holly area map.
Nearby Schools
Florence Township Riverfront School
Secondary · 1.1 mi away
Florence Township School District
School · 1.2 mi away
James Buchanan Elementary School
Elementary · 1.2 mi away
Christ the King Christian Academy
School · 1.2 mi away
St Michael the Archangel School
School · 1.3 mi away
Brookwood Elementary School
Elementary · 1.3 mi away
Center for Student Learning Charter School at Pennsbury
Secondary · 1.7 mi away
John Fitch
Secondary · 1.8 mi away
Riverbank Charter School of Excellence
Elementary · 1.8 mi away
Bristol High School
Secondary · 1.9 mi away
Hope Lutheran School
School · 1.9 mi away
Harriman Christian Day School
School · 1.9 mi away
Roebling Elementary School
Elementary · 2.0 mi away
Walt Disney Elementary School
Elementary · 2.0 mi away
Mill Creek Elementary School
Elementary · 2.1 mi away
Bristol Township School District Auth
Secondary · 2.3 mi away
St Mark's School
Elementary · 2.3 mi away
George Washington Elementary School
Elementary · 2.4 mi away
Truman Senior High School
Secondary · 2.4 mi away
Florence Township Memorial High School
Secondary · 2.6 mi away
Commute Calculator
Nearby Homes
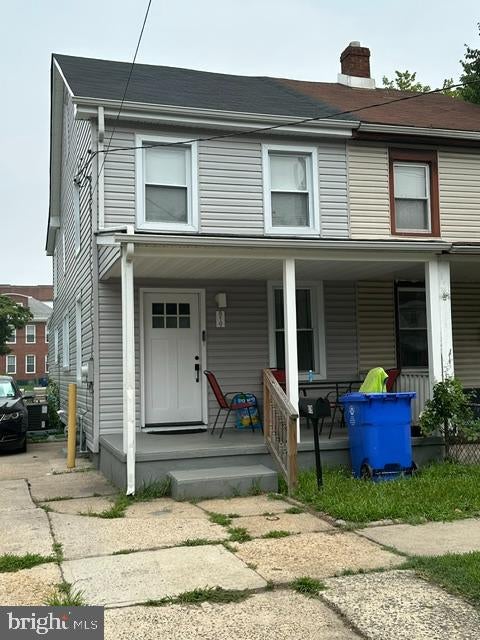
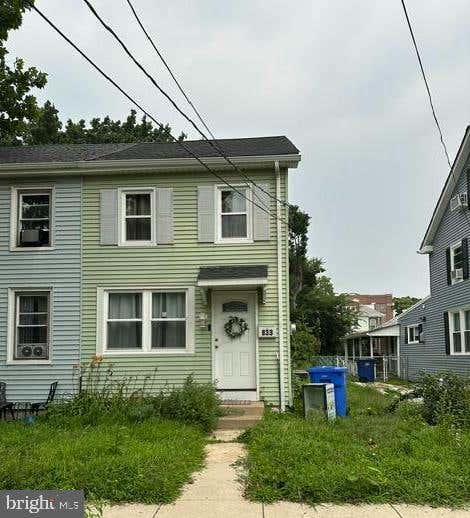
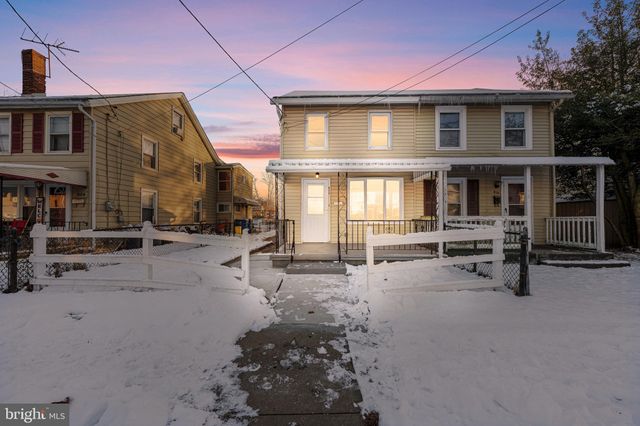
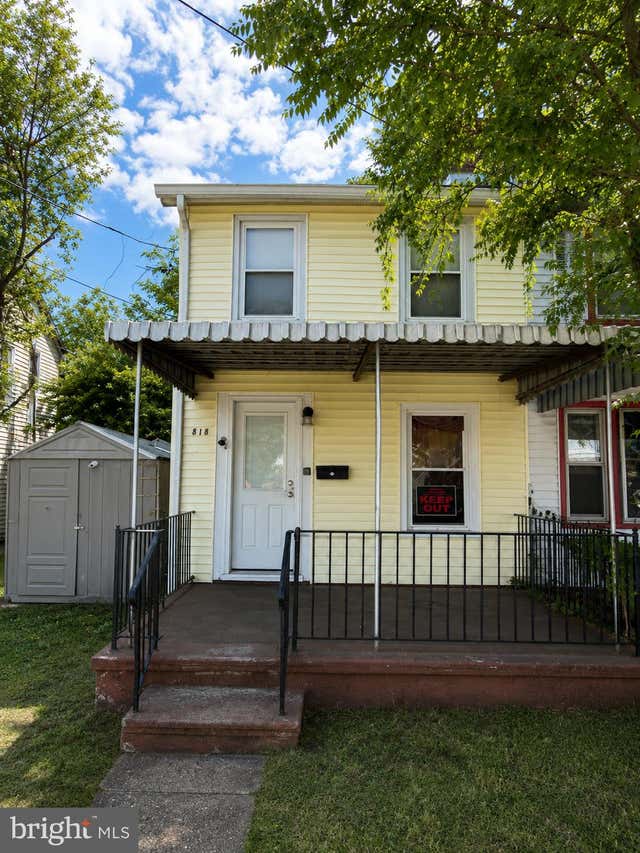
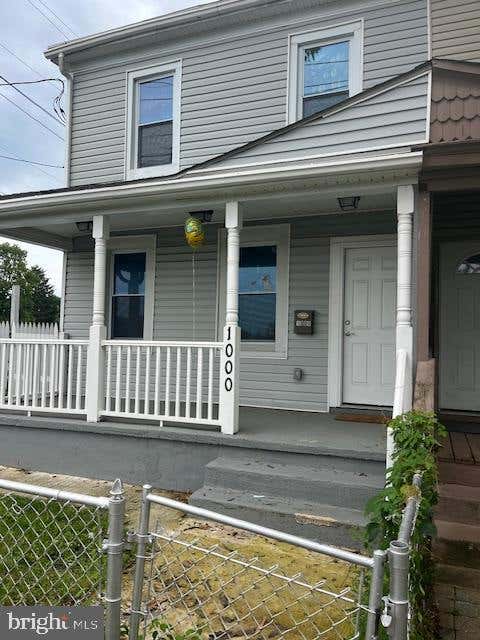
Similar Homes Nearby
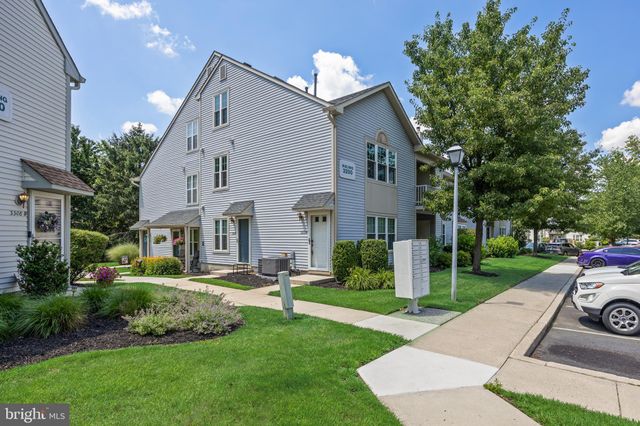
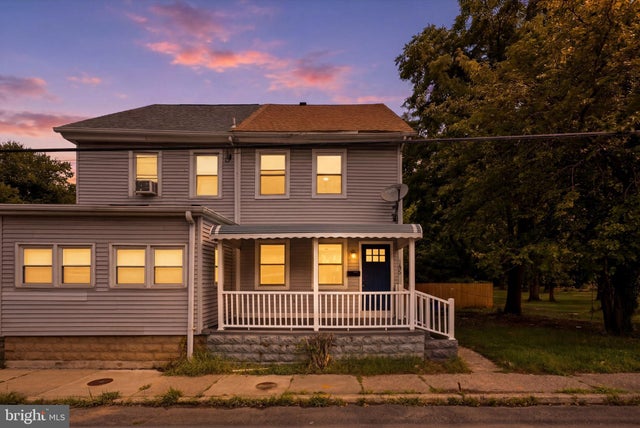

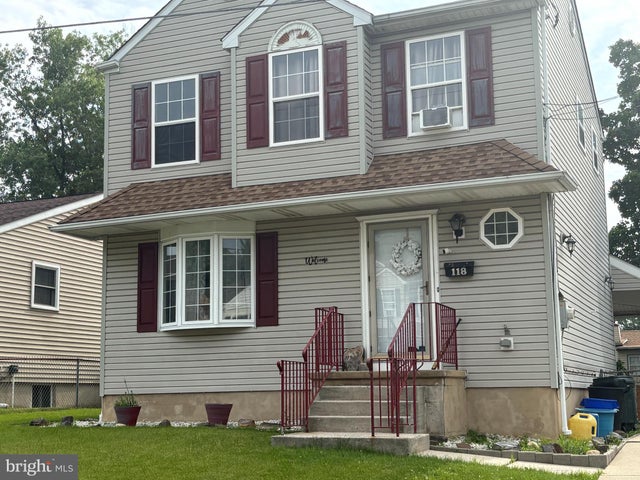


Similar Home Values
Comparable nearby listings and their asking prices.
| Address | Price | Beds | Baths | Sq Ft |
|---|---|---|---|---|
| 3202 RAMSBURY COURT B, MOUNT LAUREL, NJ | $324,000 | 2 | 2 | 1,336 |
| 185 RANCOCAS ROAD, MOUNT HOLLY, NJ | $324,777 | 4 | 2 | 1,382 |
| 701A TRESCOTT PLACE, MOUNT LAUREL, NJ | $325,000 | 2 | 2 | 1,136 |
| 118 CLEVELAND AVENUE, MOUNT EPHRAIM, NJ | $325,000 | 3 | 2 | 1,479 |
| 16 MANTUA ROAD, MOUNT ROYAL, NJ | $325,000 | 3 | 2 | 1,248 |
| 104 CAMBER LANE, MOUNT LAUREL, NJ | $329,900 | 3 | 3 | 1,580 |
Moving Cost Estimate
EXIT Agents in Mount Holly



Listing Courtesy: RE/MAX 1st ADVANTAGE - 7328275344