

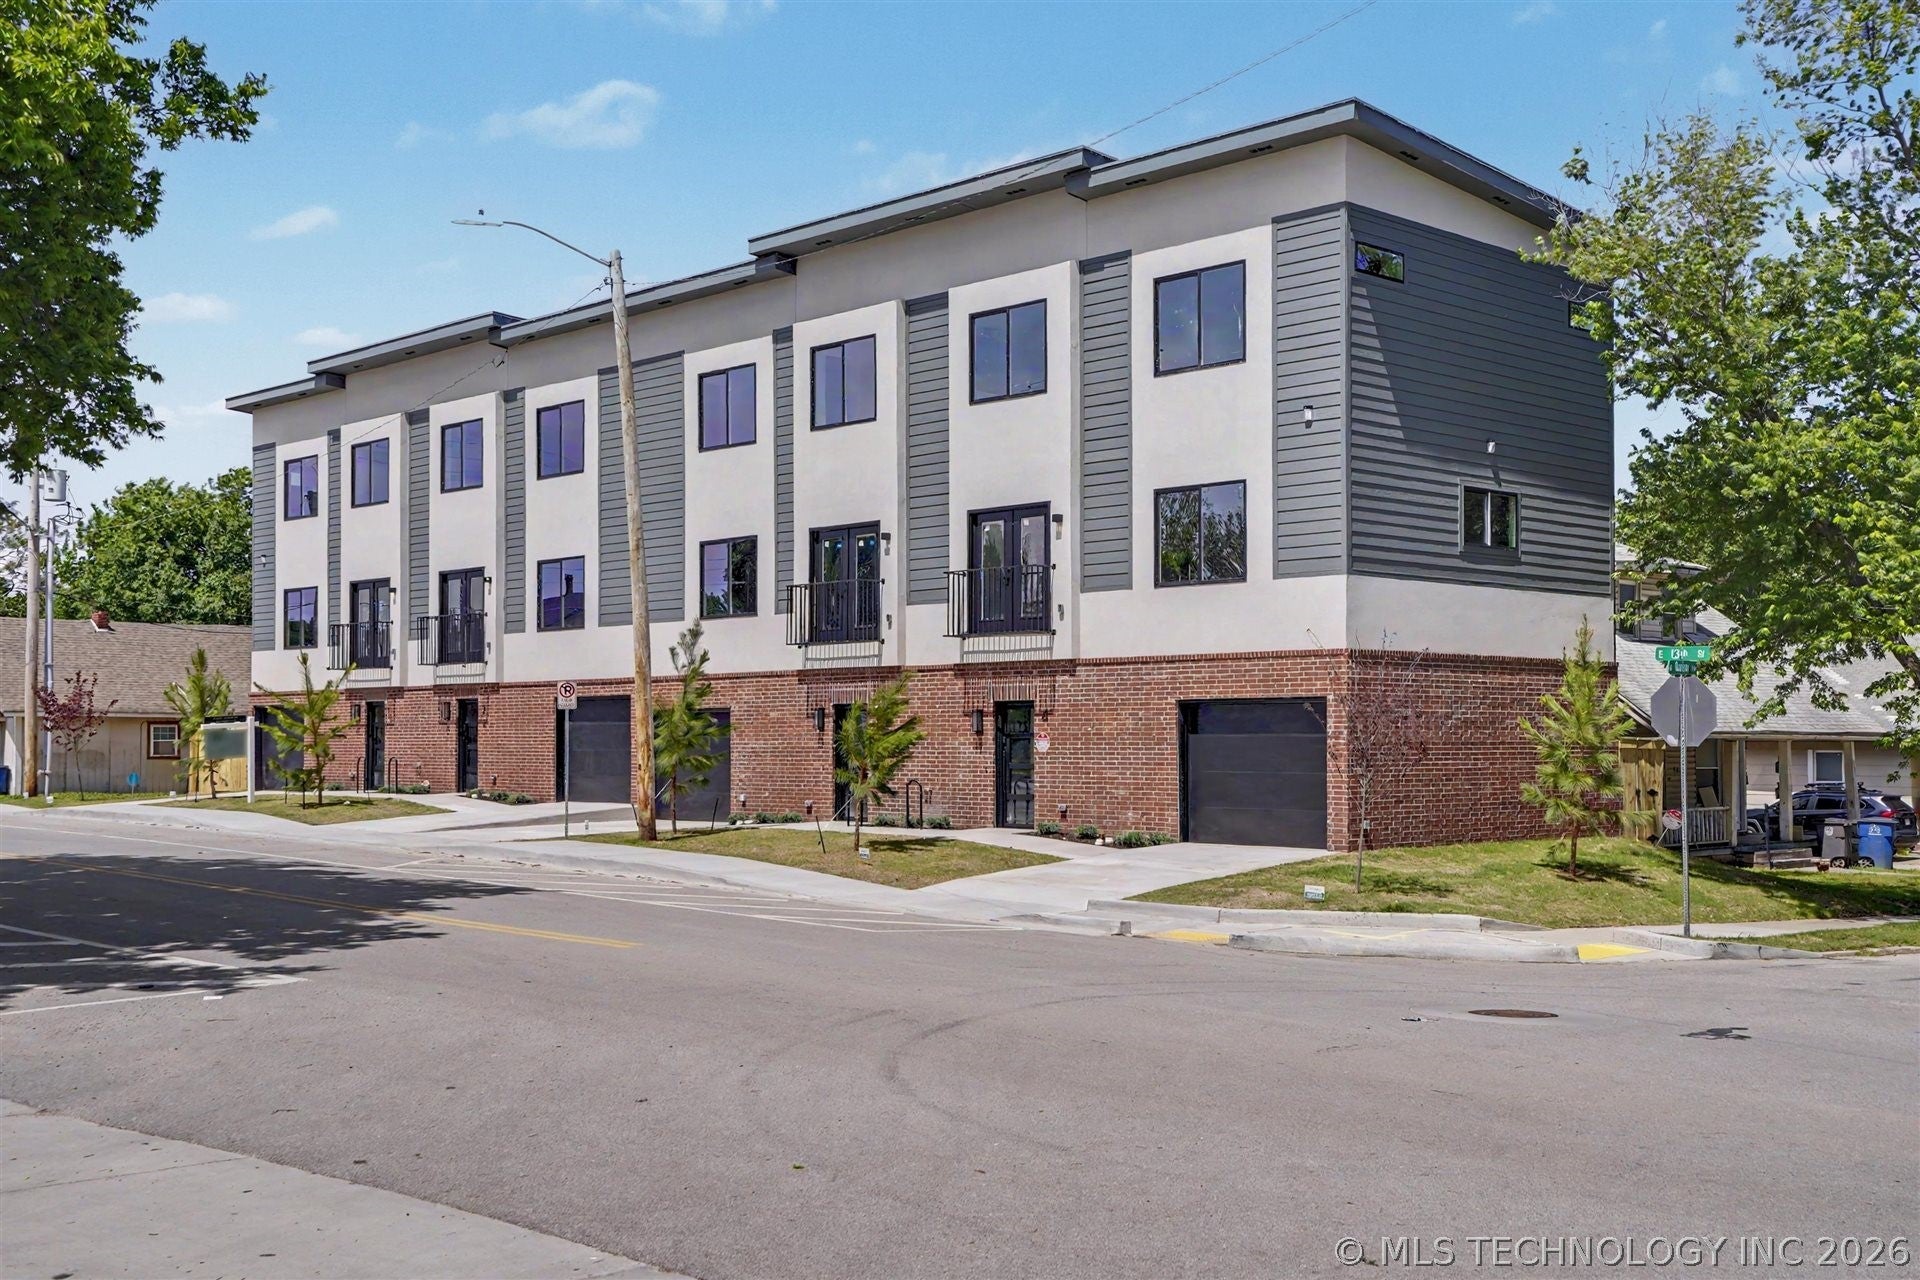
1244 S Quincy Avenue 2, Tulsa, OK 74120
Orchard addn · Tulsa County
Key Facts
Description
FULLY FINISHED AND MOVE-IN READY! Welcome to the Quincy Townhomes, a rare new construction opportunity in Tulsa's sought-after Pearl District. This complex includes four luxury townhomes, each featuring 3 bedrooms and 3.5 bathrooms with high-end finishes throughout. With the upper 2 levels being 2 bed/2.5 ba and the bottom floor having a fully functional studio unit, this home is perfect for either house hacking (living in the top and renting or STR/Airbnb for the bottom), having a home office, studio, or separate guest room on the bottom level, or as two separate rental or STR/Airbnb units. The lower level offers a private attached 1-car garage and private studio suite with its own kitchen, washer/dryer closet, and a stylish bath with tiled walk-in shower. The second level showcases bright, spacious open-concept living with large windows, a 9 foot ceiling, and double doors opening to a Juliette balcony. The designer kitchen features a quartz island, Zia tile backsplash, soft-close cabinetry, stainless steel appliances, pantry, and a powder bath. On the third level, you'll find a secondary bedroom with walk-in closet, hall bath with tub, laundry closet, and a spacious primary suite with a half-vaulted beamed ceiling and spa-like bath with double vanity and walk-in shower. Studio comes with ductless mini split heating/cooling, and the upper two levels are central hvac. Spray foamed exterior wall insulation. Luxury LVP flooring in main living areas, tiled bathrooms/showers, and carpeted bedrooms. All within walking distance to Route 66 dining and shopping, and just minutes from Cherry Street, Utica Square, and Downtown Tulsa. A standout opportunity in one of Tulsa's most vibrant neighborhoods!
Property Information
Property Type
Residential
Sub-Type
Townhouse
Year Built
2026
Living Area
1,782 sq ft
Lot Size
0.12 acres
Garage Spaces
1
Days on Market
68
MLS® Listing#
2615839
Property Features
Interior
Exterior
Appliances
Cooling
Heating
Flooring
Basement
Pool
Parking
Laundry
Fencing
Construction
Foundation
Roof
Windows
Security
Other Structures
Community
Utilities
Sewer
Water Source
Rooms
- Third
- Third
- BathroomSecond
- BathroomThird
- BathroomFirst
- BedroomFirst
- BedroomThird
- Dining RoomSecond
- KitchenSecond
- Living RoomSecond
- Utility RoomThird
- Utility RoomFirst
Schools
- Elementary:
- Kendall Whittier
- High:
- Hale
Financial Details
HOA
None
Annual Taxes
$2,216
Tax year 2025
Directions
POB: 11th St/US Rt 66 & Utica: Head west on E 11th St. Turn left (south) onto S Quincy Ave. Property will be on the right at the end of the corner.
Affordability Calculator
$74,950
Estimated monthly payment
$1,995/mo
Principal $299,800 · Est. interest $418,248 over 30 yrs
Neighborhood Market Statistics
How this home compares to active listings in Tulsa, OK
- $302,669
- Median Listing Price
- 53
- Median Days on Market
- 1,763
- Median Sq Ft
- $160
- Median Price / Sq Ft
- 1,188
- Active Listings
- This home’s price is 24% above the area median.
- Its price per sq ft is 31% above the area median.
Market statistics compiled from active EXIT Realty® and MLS listings in Tulsa, OK.
Location

Getting Around
Points of Interest in Tulsa, OK
Showing the Tulsa area map.
Nearby Schools
Marquette Catholic School
School · 0.3 mi away
Boston Avenue Weekday School
School · 0.6 mi away
Council Oak Elementary
Elementary · 0.9 mi away
Tulsa Welding School
Secondary · 1.1 mi away
Monte Cassino School
School · 1.2 mi away
Deborah Brown Community School
Elementary · 1.2 mi away
Riverside Park
School · 1.2 mi away
Sankofa Middle School-Creative
Elementary · 1.3 mi away
Kendall Whittier Elementary School
Elementary · 1.3 mi away
Tulsa Girls Art School
School · 1.3 mi away
Champions at Mayo Demonstration
Elementary · 1.3 mi away
Wilson Middle School
School · 1.3 mi away
Cascia Hall Preparatory School
School · 1.3 mi away
Cascia Hall Preparatory School
Secondary · 1.3 mi away
Instituto Bilingue Guadalupano
School · 1.5 mi away
Channing Day School
School · 1.6 mi away
Cleveland Middle School
School · 1.8 mi away
Sequoyah Elementary School
Elementary · 1.8 mi away
Lanier Elementary School
Elementary · 2.0 mi away
Eugene Field Elementary School
Elementary · 2.0 mi away
Commute Calculator
Nearby Homes


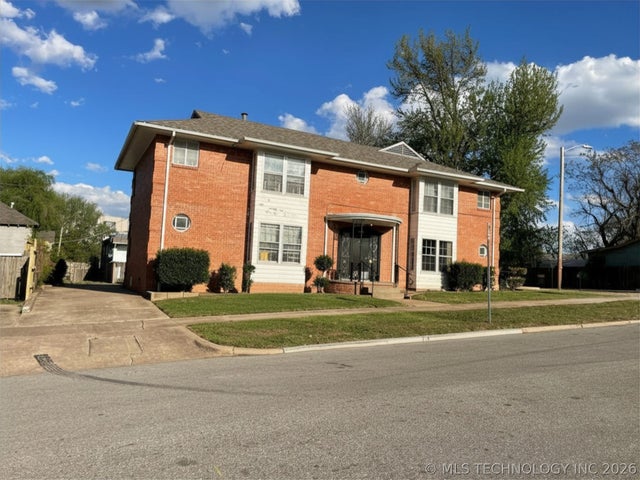
Similar Homes Nearby

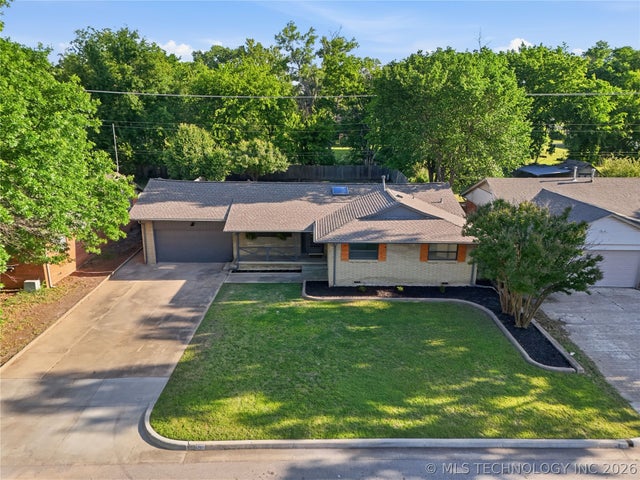
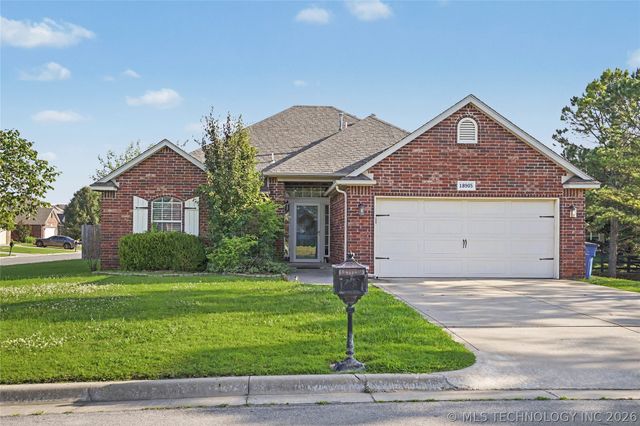
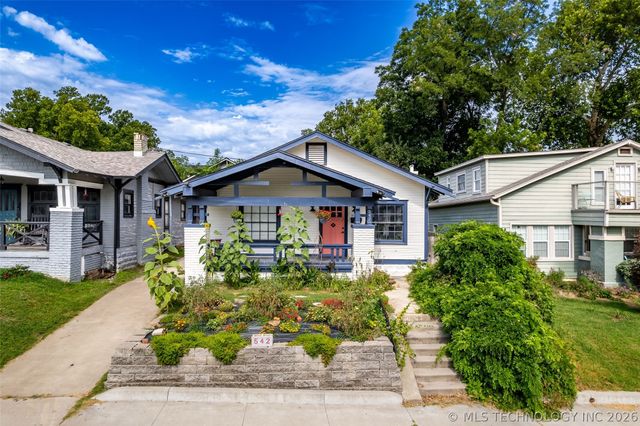

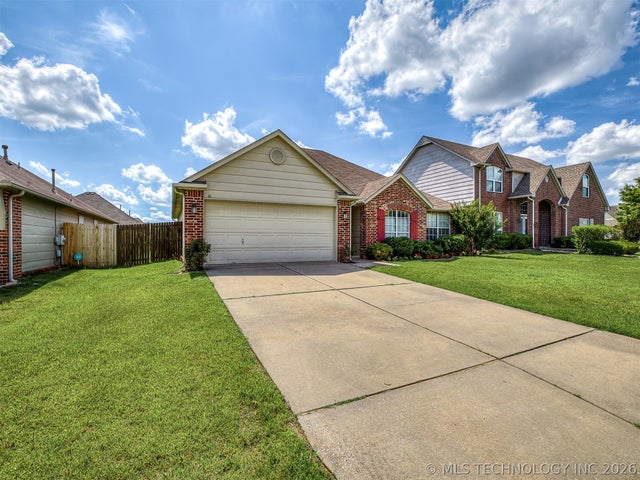
Similar Home Values
Comparable nearby listings and their asking prices.
| Address | Price | Beds | Baths | Sq Ft |
|---|---|---|---|---|
| 4340 S Norfolk Avenue, Tulsa, OK | $262,500 | 3 | 2 | 1,192 |
| 6781 E 26th Place, Tulsa, OK | $262,900 | 3 | 2 | 1,540 |
| 18905 E 50th Place S, Tulsa, OK | $262,900 | 3 | 2 | 1,506 |
| 542 N Tacoma Avenue, Tulsa, OK | $263,000 | 2 | 2 | 1,313 |
| 2918 E 84th Street 29, Tulsa, OK | $263,900 | 3 | 3 | 2,213 |
| 8406 S 111th Avenue E, Tulsa, OK | $264,000 | 3 | 2 | 1,568 |
Moving Cost Estimate
EXIT Agents in Tulsa


Listing Courtesy: Oak & Sage Realty - 9189951367
Presented by: Greg Robbins