

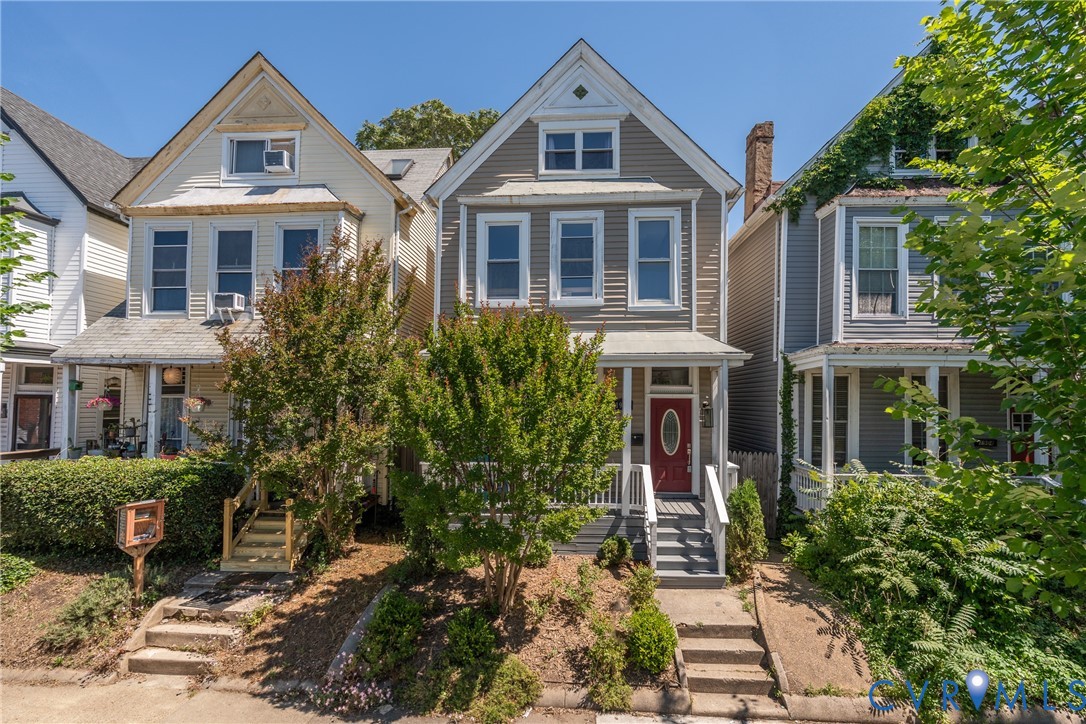
1906 W Main Street, Richmond, VA 23220
None · Richmond City County
Key Facts
Description
Welcome to 1906 W Main Street, a beautifully renovated historic residence in the heart of Richmond’s iconic Fan District. Originally tailored for multi-generational living, this unique residence was thoughtfully designed to offer three independent living spaces, allowing for privacy and flexibility on every level. Whether you are an owner-occupant looking to offset your mortgage or an investor seeking a turnkey opportunity, this home offers incredible potential for both long-term and short-term rental use. Rich with original architectural details, the home showcases hardwood floors, soaring ceilings, craftsman-style baseboards and window casings, and original pocket doors, all thoughtfully paired with stylish contemporary updates throughout. The renovated first-floor kitchen features quartz countertops, tile backsplash, pot filler faucet, stainless steel appliances, and updated finishes that bring both function and style to the space. First-floor laundry adds everyday convenience, while the adjoining mudroom leads to the fenced backyard. A walk-in pantry and full bath on the first floor create additional flexibility. Upstairs, a large second-floor laundry room, kitchen space, and bedroom and living room add even more versatility, while the third floor offers room for a guest suite, art studio, home office, media room, or additional living space. Outdoor living includes a private fenced backyard with the rare convenience of two off-street parking spaces accessible from the rear alley. The location is truly hard to beat. Set along one of Richmond’s most vibrant corridors, this home is just a block from local favorites like Shindigz, The Fancy Biscuit, and countless Cary Street restaurants, coffee shops, boutiques, and neighborhood staples. 1906 W Main Street offers a rare opportunity for both owner-occupants and investors in one of Richmond’s most beloved locations. Projected rental income ranges from 3,600 to $4,200. WHY RENT WHEN YOU CAN OWN? Sellers are Motivated!!
Property Information
Property Type
Residential
Sub-Type
Single Family Residence
Style
Tri Level, Victorian
Year Built
1900
Stories
3
Living Area
2,446 sq ft
Lot Size
0.07 acres
Ownership
Individuals
Days on Market
54
MLS® Listing#
2610620
Property Features
Interior
Exterior
Appliances
Cooling
Heating
Flooring
Fireplace
Pool
Parking
Laundry
Patio
Fencing
Lot Features
Construction
Roof
Other Structures
Community
Sewer
Water Source
Rooms
- 18.11 x 26.5Third
Schools
- Elementary:
- Lois-Harrison Jones
- Middle:
- Albert Hill
- High:
- Thomas Jefferson
Financial Details
Annual Taxes
$6,468
Tax year 2025
Assessed Value
$539,000
Parcel Number
W000-0853-022
Directions
Take exit 76B toward US-1/US-301/Belvidere St, Take exit 43D-C-B-A to merge onto I-95 S toward Richmond, turn left onto W Leigh St, Turn right onto N Belvidere St, Turn right onto W Main St.
Affordability Calculator
$120,000
Estimated monthly payment
$3,193/mo
Principal $480,000 · Est. interest $669,643 over 30 yrs
Neighborhood Market Statistics
How this home compares to active listings in Richmond, VA
- $407,500
- Median Listing Price
- 41
- Median Days on Market
- 1,626
- Median Sq Ft
- $247
- Median Price / Sq Ft
- 496
- Active Listings
- This home’s price is 47% above the area median.
- Its price per sq ft is 1% below the area median.
Market statistics compiled from active EXIT Realty® and MLS listings in Richmond, VA.
Location

Points of Interest in Richmond, VA
Showing the Richmond area map.
Nearby Schools
Binford Middle School
Secondary · 0.1 mi away
MS. Babs' Nursery School
School · 0.4 mi away
William Fox Elementary School
Elementary · 0.4 mi away
Orchard House Middle School
Elementary · 0.5 mi away
Vcu School of the Arts
School · 0.6 mi away
Vcu School of Social Work
School · 0.6 mi away
Vcu School of Education
School · 0.6 mi away
Amelia Street School
School · 0.8 mi away
Clark Springs Elementary School
Elementary · 0.8 mi away
St Andrew's School
School · 0.8 mi away
Benedictine High School
Secondary · 0.9 mi away
Governor's School Gsa Conference
School · 0.9 mi away
Maggie L. Walker Governor's School
Secondary · 0.9 mi away
Saint Benedict Catholic School
Secondary · 0.9 mi away
Cristo Rey Richmond High School
Secondary · 0.9 mi away
John B. Cary Elementary School
Elementary · 1.0 mi away
George Washington Carver Elementary School
Elementary · 1.0 mi away
Robert E Lee Elementary School
Elementary · 1.0 mi away
Open High School
Secondary · 1.1 mi away
Blooming Child Petite Academy
School · 1.2 mi away
Commute Calculator
Nearby Homes

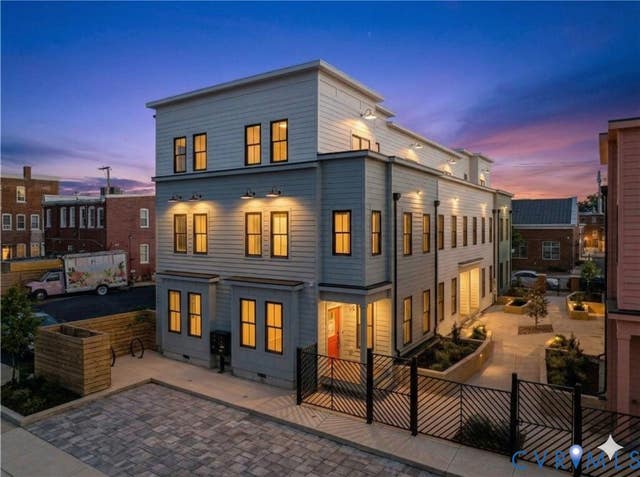
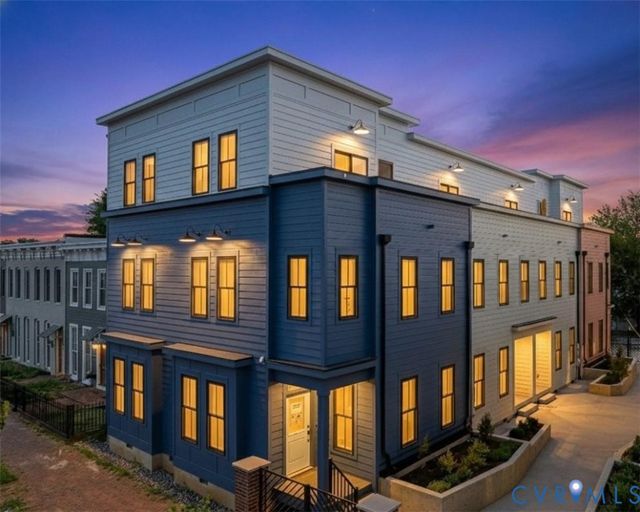
Similar Homes Nearby
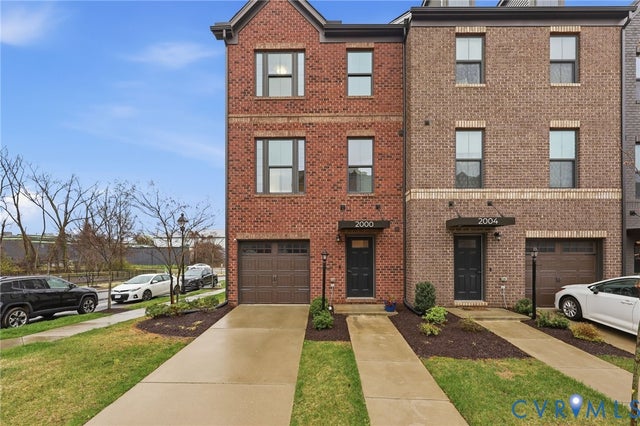
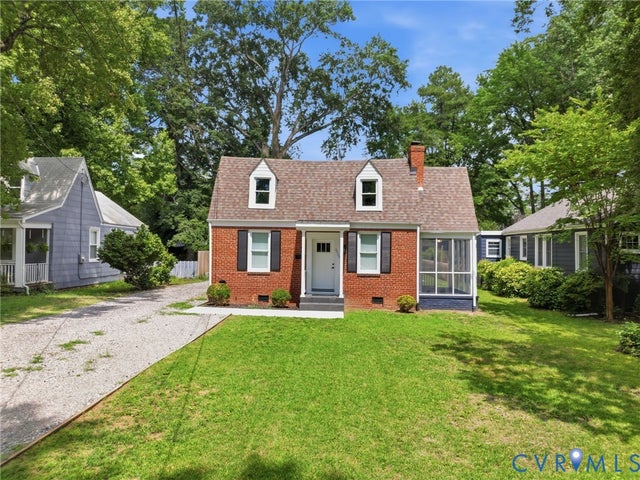
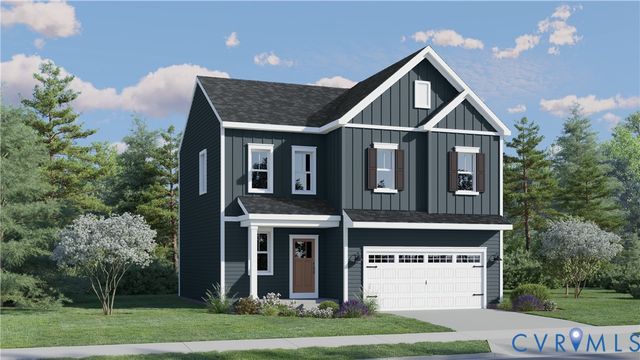

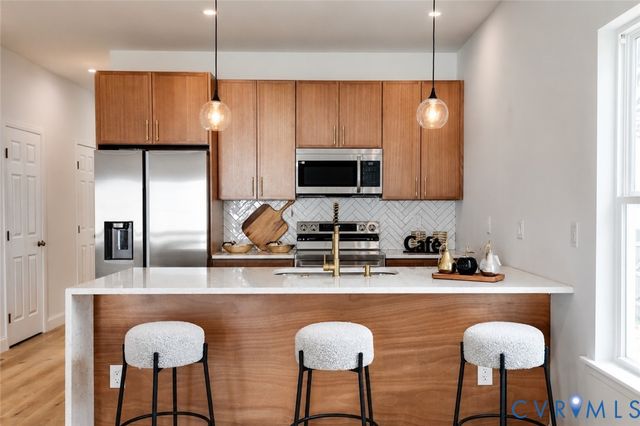
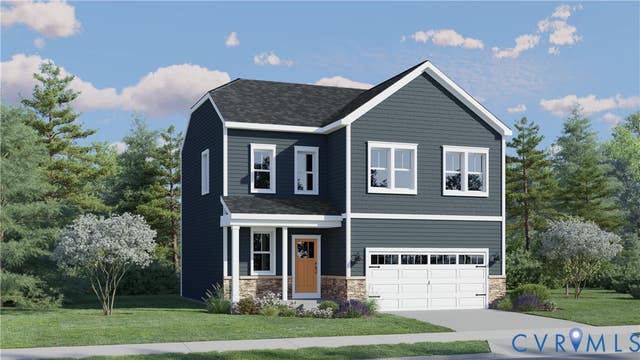
Similar Home Values
Comparable nearby listings and their asking prices.
| Address | Price | Beds | Baths | Sq Ft |
|---|---|---|---|---|
| 2000 Tobacco Mill Street, Richmond, VA | $420,000 | 3 | 4 | 1,960 |
| 6929 Woodrow Terrace, Richmond, VA | $420,000 | 2 | 2 | 1,414 |
| 3317 Sunstone Drive, Richmond, VA | $423,090 | 4 | 3 | 1,773 |
| 610 Cheatwood Avenue, Richmond, VA | $424,900 | 4 | 4 | 1,872 |
| 608 Cheatwood Avenue, Richmond, VA | $424,900 | 4 | 4 | 1,872 |
| 3329 Sunstone Drive, Richmond, VA | $424,990 | 4 | 3 | 1,773 |
Moving Cost Estimate
EXIT Agents in Richmond



Listing Courtesy: Engel & Volkers Richmond - 8044769870
Presented by: Tina Morris
Last Updated: 2026-05-12