

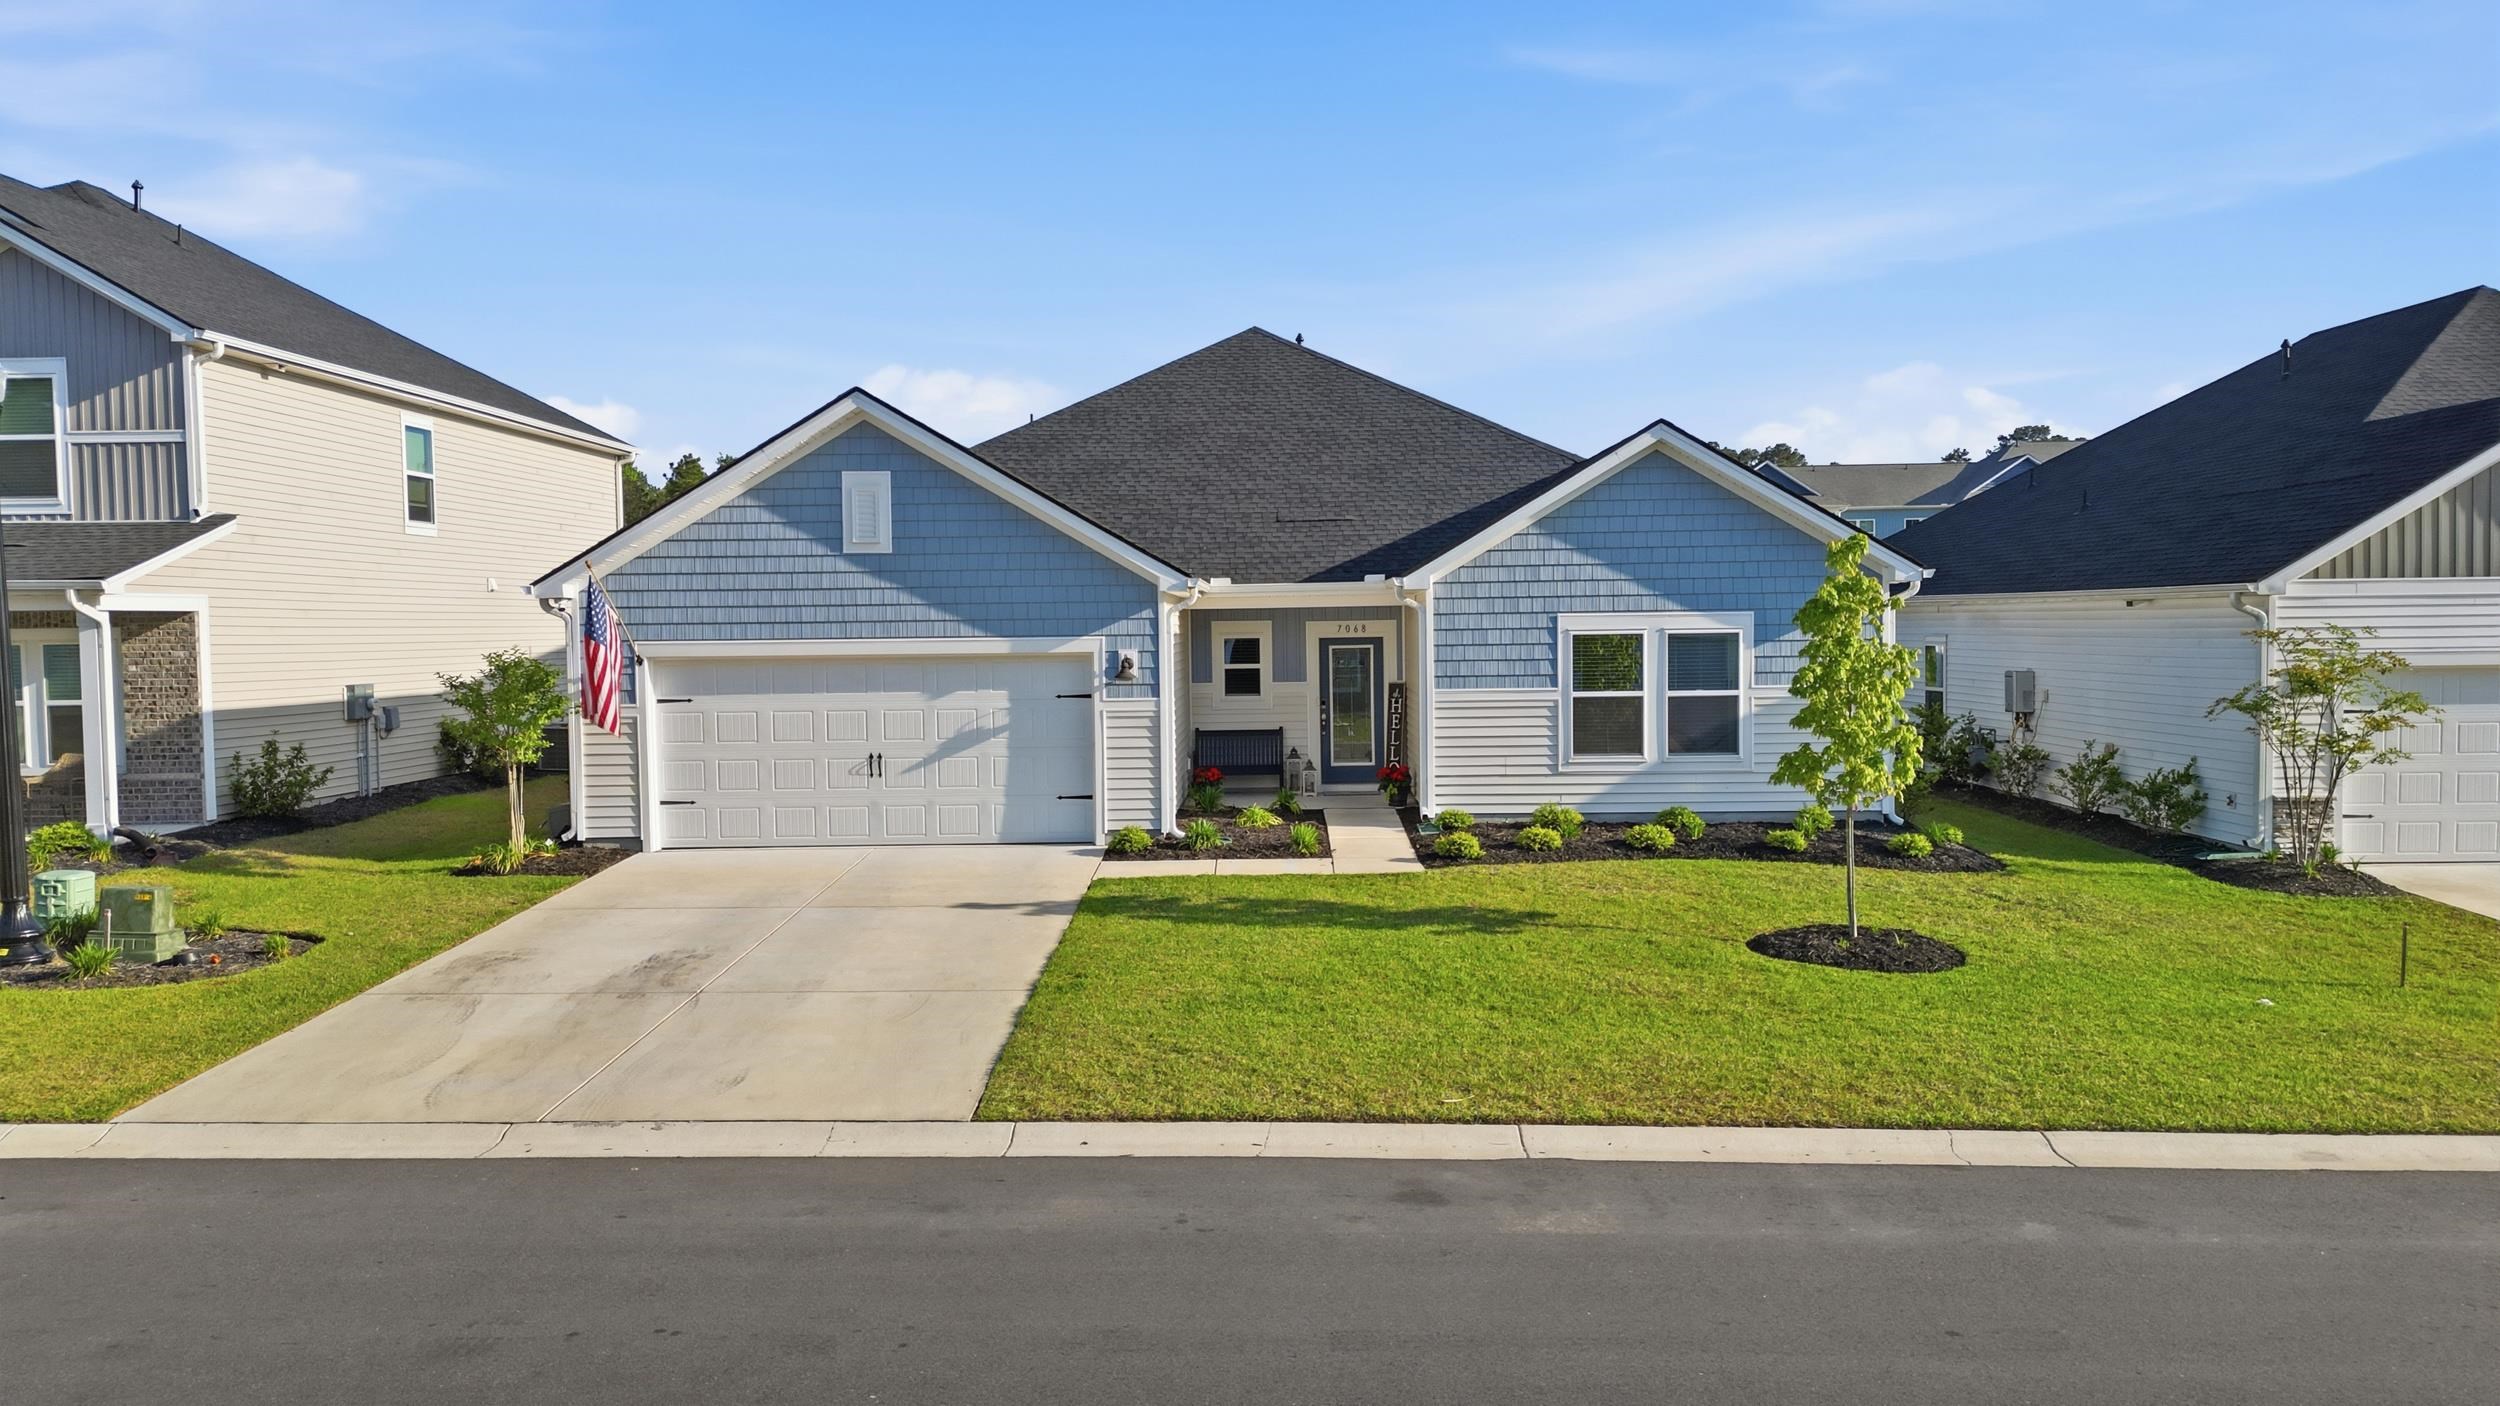
7068 Watercress St, Myrtle Beach, SC 29579
Clear Pond at Myrtle Beach National · Horry County
Key Facts
Description
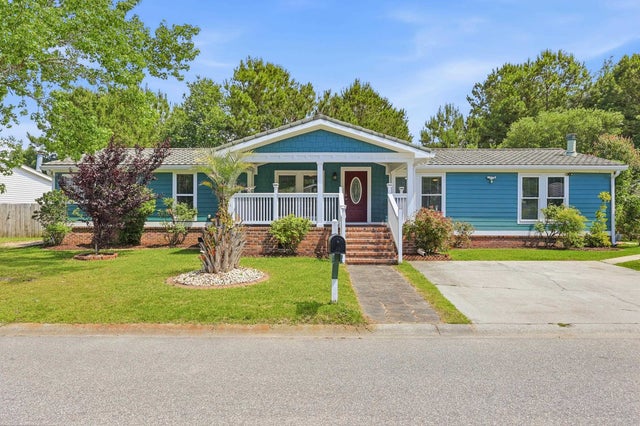
BACK ON THE MARKET- NO FAULT TO SELLER OR HOME. This beautifully designed Kensington model, built in 2024, is an energy-efficient, immaculate, and move-in ready single-level home offering 3 bedrooms, 2.5 baths, and over 2,200 square feet of thoughtfully curated living space. A versatile flex room provides the perfect setting for a home office, gym, or private retreat. The open-concept layout is bright and airy, ideal for both everyday living and effortless entertaining. The kitchen is a true standout, featuring an abundance of cabinetry, quartz countertops, stainless steel appliances, a gas oven, and the added convenience of the refrigerator, washer, and dryer conveying. The spacious primary suite offers a tray ceiling for an added touch of elegance, along with a beautifully appointed en-suite bath featuring double sinks and a large walk-in tiled shower with a built-in seating area. Step outside and enjoy peaceful pond views framed by palm trees, creating a relaxing, coastal-inspired backdrop right in your own backyard. Experience resort-style living with access to a stunning amenity center featuring two pools, a fully equipped fitness room, playground, volleyball, and more. Conveniently located just minutes from the beach, shopping, dining, colleges, and the airport, this home offers the perfect blend of comfort, style, and accessibility. Every detail reflects ease and refinement—making this home as functional as it is beautiful. Clear Pond living at its finest.
Property Information
Property Type
Residential
Sub-Type
Single Family Residence
Style
Ranch
Year Built
2024
Stories
1
Living Area
2,684 sq ft
Lot Size
0.17 acres
Garage Spaces
2
Parking Spaces
6
Zoning
RES
Days on Market
57
MLS® Listing#
2610264
Property Features
Interior
Appliances
Cooling
Heating
Flooring
Pool
Parking
Laundry
Patio
Lot Features
Construction
Foundation
Windows
Security
Community
Utilities
Water Source
Rooms
- 15'4x13'4First
- Bedroom 112'5x12First
- Bedroom 214x11'8First
- Dining Room13'5x12'3
- Great Room16'11x16
- Kitchen
Schools
- Elementary:
- Carolina Forest Elementary School
- Middle:
- Ten Oaks Middle
- High:
- Carolina Forest High School
Financial Details
HOA
$105 / Monthly
Parcel Number
38508020024
Directions
Take 501 to Gardner Lacy Rd. Continue to Clear Pond Blvd. Go straight to roundabout and take a Right onto Poplarwood Dr. then turn Left onto Port Royal St. then take a Right onto Watercress St. (7068 on the right side)
Affordability Calculator
$83,980
Estimated monthly payment
$2,235/mo
Principal $335,920 · Est. interest $468,638 over 30 yrs
Neighborhood Market Statistics
How this home compares to active listings in Myrtle Beach, SC
- $327,540
- Median Listing Price
- 109
- Median Days on Market
- 1,208
- Median Sq Ft
- $260
- Median Price / Sq Ft
- 4,584
- Active Listings
- This home’s price is 28% above the area median.
- Its price per sq ft is 40% below the area median.
Market statistics compiled from active EXIT Realty® and MLS listings in Myrtle Beach, SC.
Location

Points of Interest in Myrtle Beach, SC
Showing the Myrtle Beach area map.
Nearby Schools
Carolina Forest High School
Secondary · 2.1 mi away
Carolina Forest Elementary School
Elementary · 2.6 mi away
Black Water Middle School
Secondary · 2.6 mi away
HCS Scholars Academy High School
Secondary · 2.8 mi away
St Elizabeth Ann Seton Catholic School
Secondary · 3.0 mi away
HCS Early College High School
Secondary School · 3.5 mi away
Ten Oaks Middle
Secondary · 3.7 mi away
Palmetto Academy of Learning Motorsports Palm
School · 3.7 mi away
Seventh Day Adventist Church
Elementary · 4.1 mi away
River Oaks Elementary School
Elementary · 4.4 mi away
Waccamaw Elementary
Elementary · 4.8 mi away
Ocean Bay Elementary
Elementary · 4.9 mi away
Ocean Bay Middle School
Secondary · 4.9 mi away
Palm Charter High School
Secondary · 5.2 mi away
Advanced Diagnostic Institute
Secondary · 5.2 mi away
ATC Christian School
School · 5.3 mi away
Bridgewater Academy
School · 5.6 mi away
Bridgewater Academy
School · 5.7 mi away
Forestbrook Middle School
Secondary · 6.0 mi away
Forestbrook Elementary Pta
Elementary · 6.2 mi away
Commute Calculator
Nearby Homes

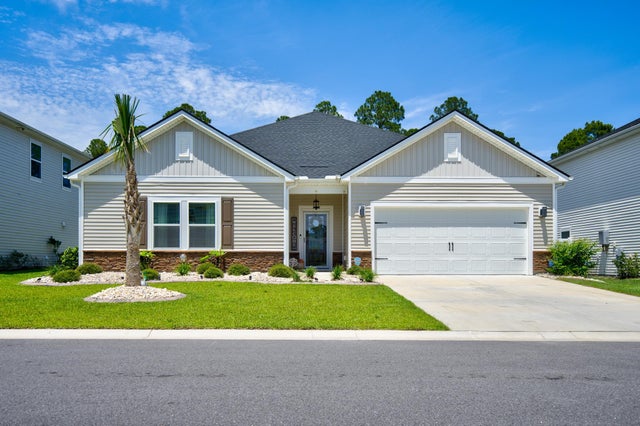

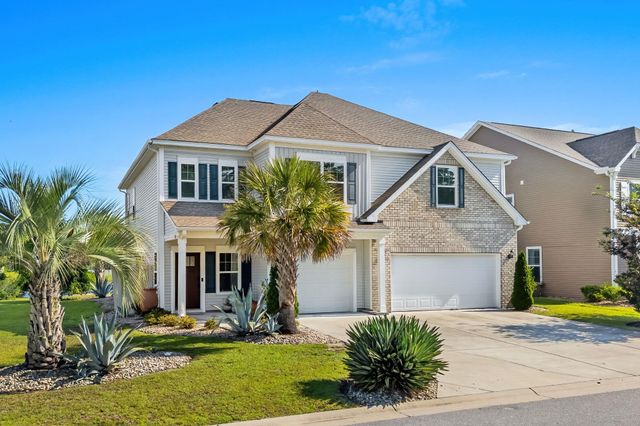

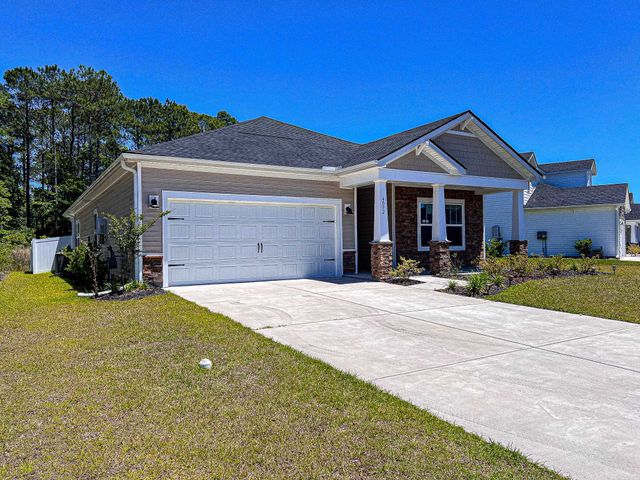
Similar Homes Nearby
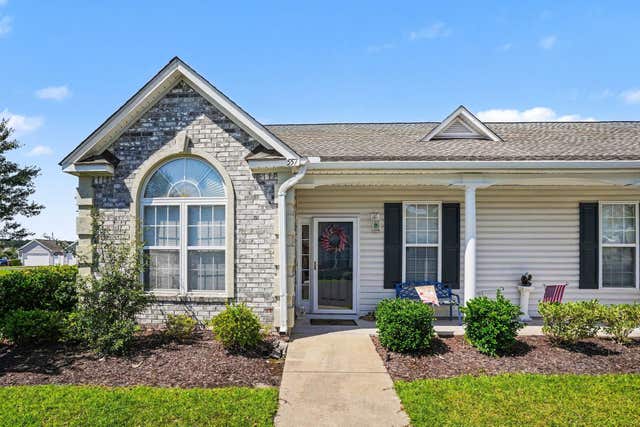
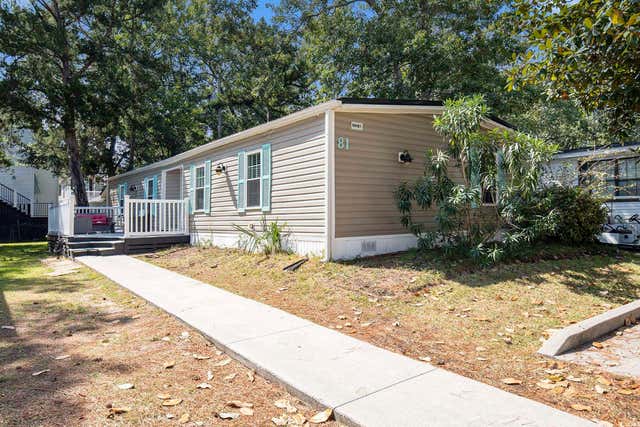
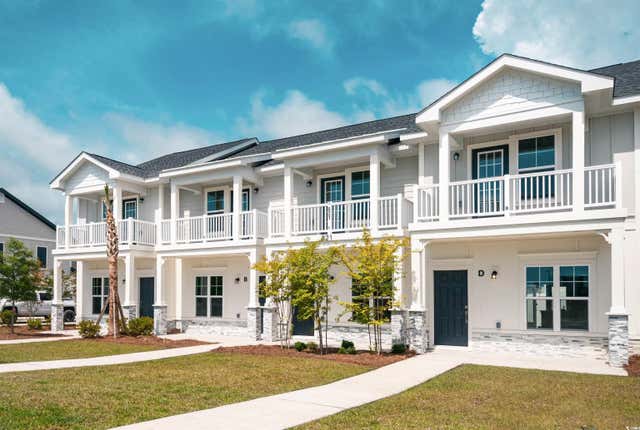
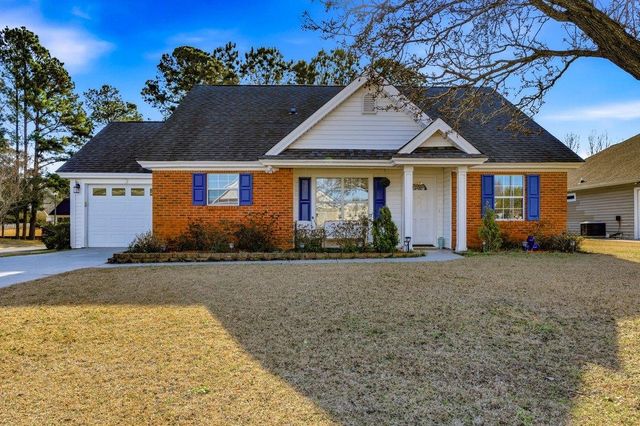

Similar Home Values
Comparable nearby listings and their asking prices.
| Address | Price | Beds | Baths | Sq Ft |
|---|---|---|---|---|
| 557 Banks Dr. 5-4G, Myrtle Beach, SC | $294,000 | 3 | — | 1,564 |
| 6001-MH81 South Kings Hwy., Myrtle Beach, SC | $294,900 | 4 | — | 1,440 |
| 821 Rebecca Ln. 6A, Myrtle Beach, SC | $294,900 | 2 | — | 1,192 |
| 306 Pilothouse Dr., Myrtle Beach, SC | $294,900 | 3 | — | 1,420 |
| 8042 Clearfield Dr., Myrtle Beach, SC | $294,900 | 3 | — | 1,921 |
| 780 Maxine Ct. 8A, Myrtle Beach, SC | $294,900 | 2 | — | 1,192 |
Moving Cost Estimate
EXIT Agents in Myrtle Beach


