

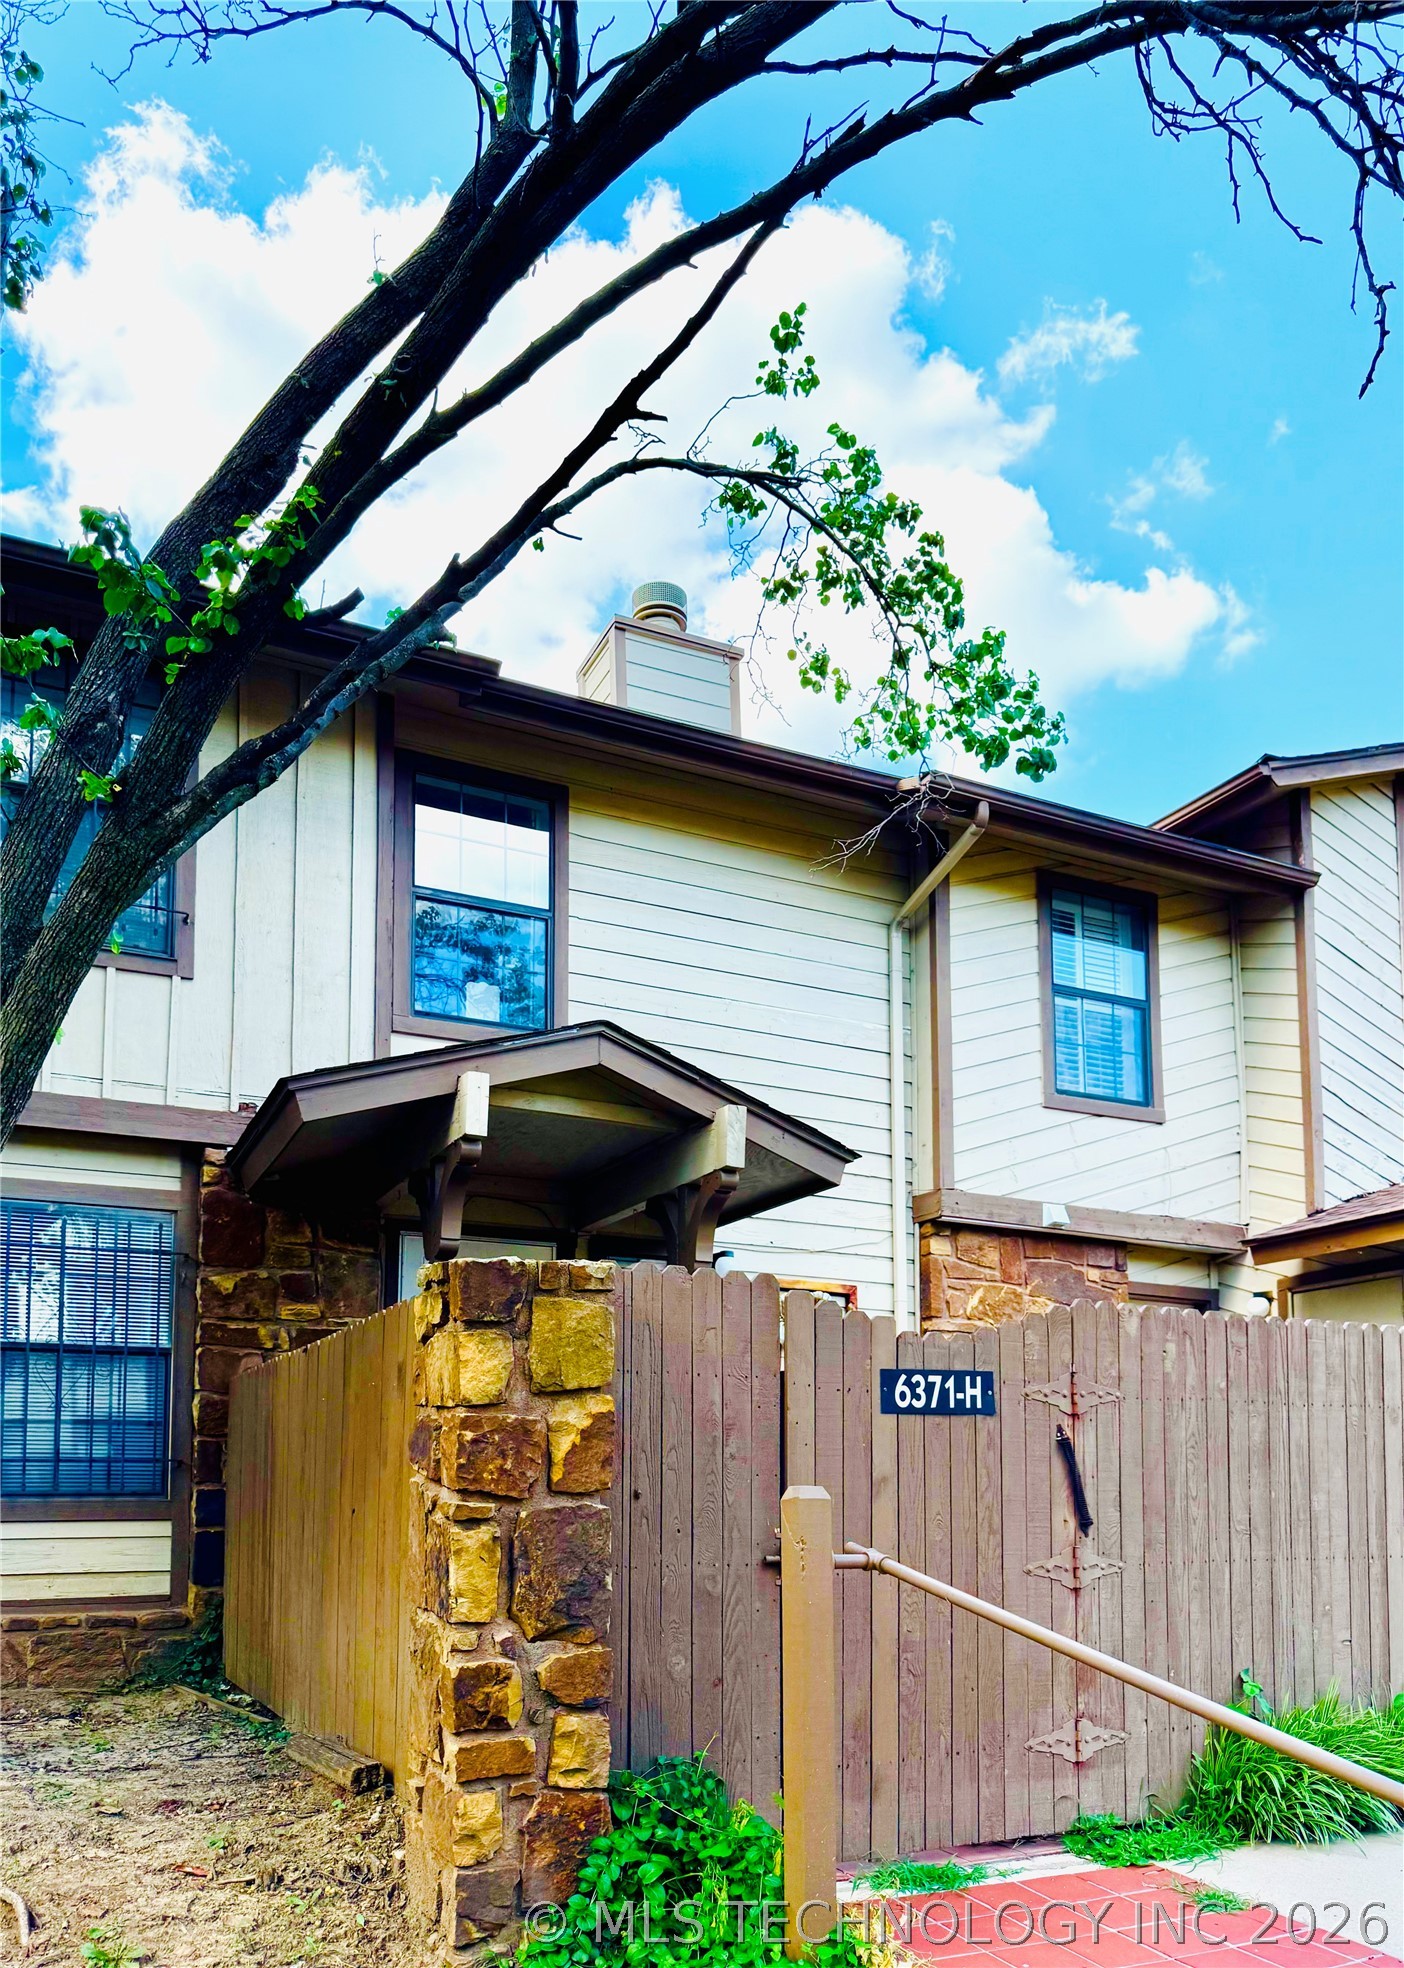
6371 S 80th EastAvenue 6H, Tulsa, OK 74133
Shadow Mountain Condo I · Tulsa County
Key Facts
Description
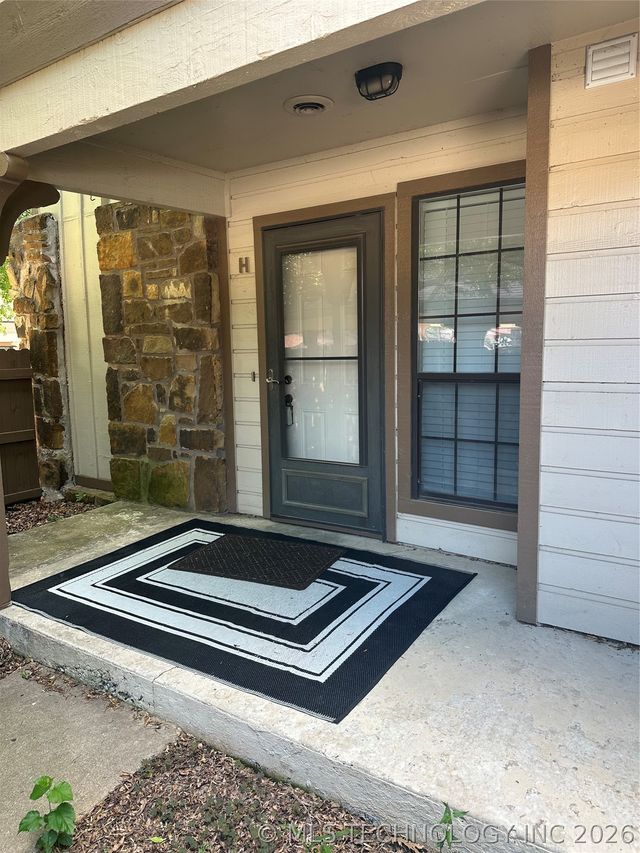
Big Price Reduction! Don’t miss this opportunity to own a beautiful 2-bedroom, 2.5-bath condo in the highly sought-after gated community of Shadow Mountain. This charming home has just been relisted at a new, lower price—making it one of the best values in the area! Step inside to a spacious living room with brand-new laminate flooring, a cozy fireplace, and plenty of natural light. The kitchen features tile floors, a breakfast bar, and a dining area that’s perfect for casual meals or entertaining friends. Upstairs, the primary suite offers a lovely window seat, double closets, and a bright, airy atmosphere. The second bedroom features new carpet, a large closet, and its own private en suite bath—ideal for guests or family. Outside, enjoy your own private fenced courtyard with garden space bursting with seasonal color—a peaceful spot to relax or unwind. Parking is conveniently located nearby, and the quiet, tree-lined setting adds to the sense of home. Residents enjoy two sparkling community pools—one for adults and one for families—as well as close access to Adams Park, where walking trails and playgrounds await. Shopping, dining, and entertainment are all just minutes away. With its new price and unbeatable location, this condo is a must-see—perfect for first-time buyers, downsizers, or investors looking for an easy-to-rent property. Schedule your showing today and see why Shadow Mountain living is so special.
Property Information
Property Type
Residential
Sub-Type
Condominium
Style
Other
Year Built
1982
Living Area
1,194 sq ft
Garage Spaces
1
Days on Market
13
MLS® Listing#
2609200
Property Features
Interior
Exterior
Appliances
Cooling
Heating
Flooring
Fireplace
Basement
Pool
Parking
Laundry
Patio
Fencing
Construction
Foundation
Roof
Windows
Other Structures
Utilities
Sewer
Water Source
Rooms
- Second
- Second
- BathroomFirst
- BathroomSecond
- BedroomSecond
- Dining RoomFirst
- KitchenFirst
- Living RoomFirst
- Utility RoomFirst
Schools
- Elementary:
- Grissom
- High:
- Memorial
Financial Details
HOA
$470 / Monthly
Annual Taxes
$983
Tax year 2024
Parcel Number
37433-83-02-16575
Directions
Starting on 61st and Memorial, go south on Memorial. Turn right (west) on 63rd Place. Turn left into the complex at the gate on S. 80th and use the code (you will get it when you schedule on Showing time) to open the gate. Once inside, take the first left- into a parking area and park on the uncovered parking spot on the right. Walk east to find the sidewalk that leads in-between two buildings. Take the sidewalk to walk in between the building and turn left at the first fork. You'll find a nice fenced patio with a stair rail. Then open the gate and you'll walk into her private garden.
Affordability Calculator
$25,000
Estimated monthly payment
$665/mo
Principal $100,000 · Est. interest $139,509 over 30 yrs
Neighborhood Market Statistics
How this home compares to active listings in Tulsa, OK
- $302,669
- Median Listing Price
- 53
- Median Days on Market
- 1,763
- Median Sq Ft
- $160
- Median Price / Sq Ft
- 1,188
- Active Listings
- This home’s price is 59% below the area median.
- Its price per sq ft is 35% below the area median.
Market statistics compiled from active EXIT Realty® and MLS listings in Tulsa, OK.
Location

Points of Interest in Tulsa, OK
Showing the Tulsa area map.
Nearby Schools
Union Public Schools
School · 0.4 mi away
Grissom Elementary School
Elementary · 0.5 mi away
Mingo Valley Christian School
School · 0.6 mi away
Salk Elementary School
Elementary · 0.8 mi away
Champions at Salk Elementary
Elementary · 0.8 mi away
Memorial Middle School
Secondary · 0.8 mi away
Union High School
Secondary · 1.0 mi away
Union 6th and 7th Grade Center
Secondary · 1.3 mi away
Grove Elementary School
Elementary · 1.5 mi away
Jarman Elementary School
Elementary · 1.5 mi away
Champions at Key Elementary School
Elementary · 1.6 mi away
Memorial High School
Secondary · 1.6 mi away
Discovery School of Tulsa
School · 1.7 mi away
Park Plaza Pre-School
School · 1.8 mi away
Rainbow Montessori School
Elementary · 1.8 mi away
Miss Helen's Private School
Elementary · 1.9 mi away
National American University
School · 1.9 mi away
McAuliffe Elementary School
Elementary · 2.1 mi away
Darnaby Elementary School
Elementary · 2.1 mi away
Union 8th Grade Center
Secondary · 2.2 mi away
Commute Calculator
Nearby Homes



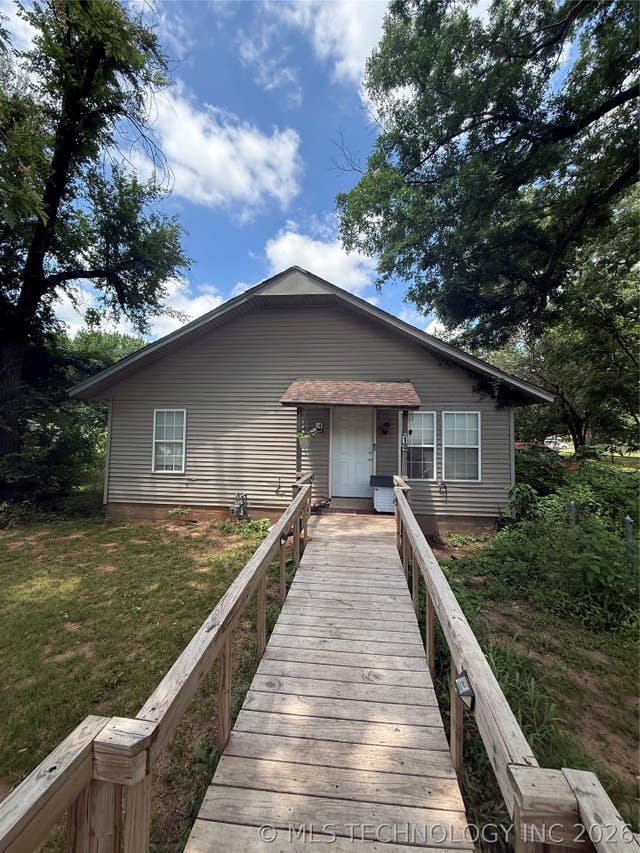
Similar Homes Nearby


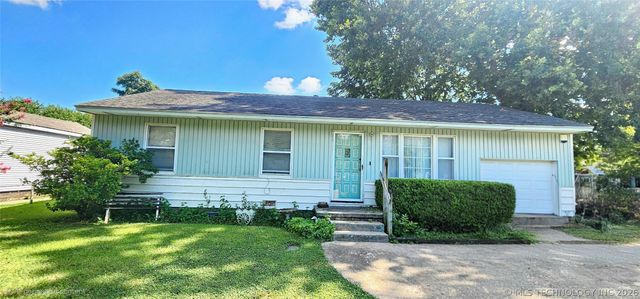
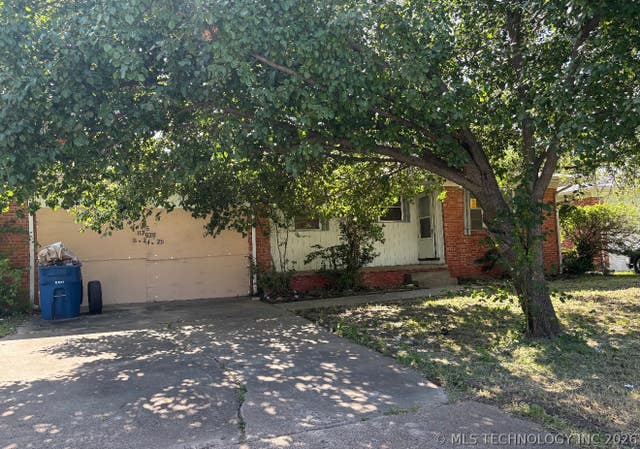
Similar Home Values
Comparable nearby listings and their asking prices.
| Address | Price | Beds | Baths | Sq Ft |
|---|---|---|---|---|
| 1723 N Atlanta Place, Tulsa, OK | $87,500 | 2 | 1 | 925 |
| 450 W 7th Street 207, Tulsa, OK | $87,500 | 1 | 1 | 720 |
| 14 N 32ND WestAvenue, Tulsa, OK | $87,500 | 3 | 1 | 1,470 |
| 6204 E Latimer Place, Tulsa, OK | $88,000 | 4 | 1 | 925 |
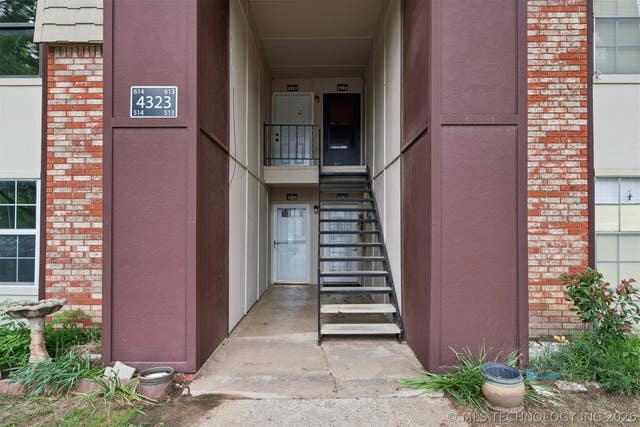
| 4323 E 68th Street 614, Tulsa, OK | $89,000 | 2 | 2 | 1,130 |
| 209 S 101st EastAvenue, Tulsa, OK | $89,000 | 3 | 2 | 1,240 |
Moving Cost Estimate
EXIT Agents in Tulsa


Listing Courtesy: Platinum Realty, LLC. - 8882200988
Presented by: Veronica Withington