

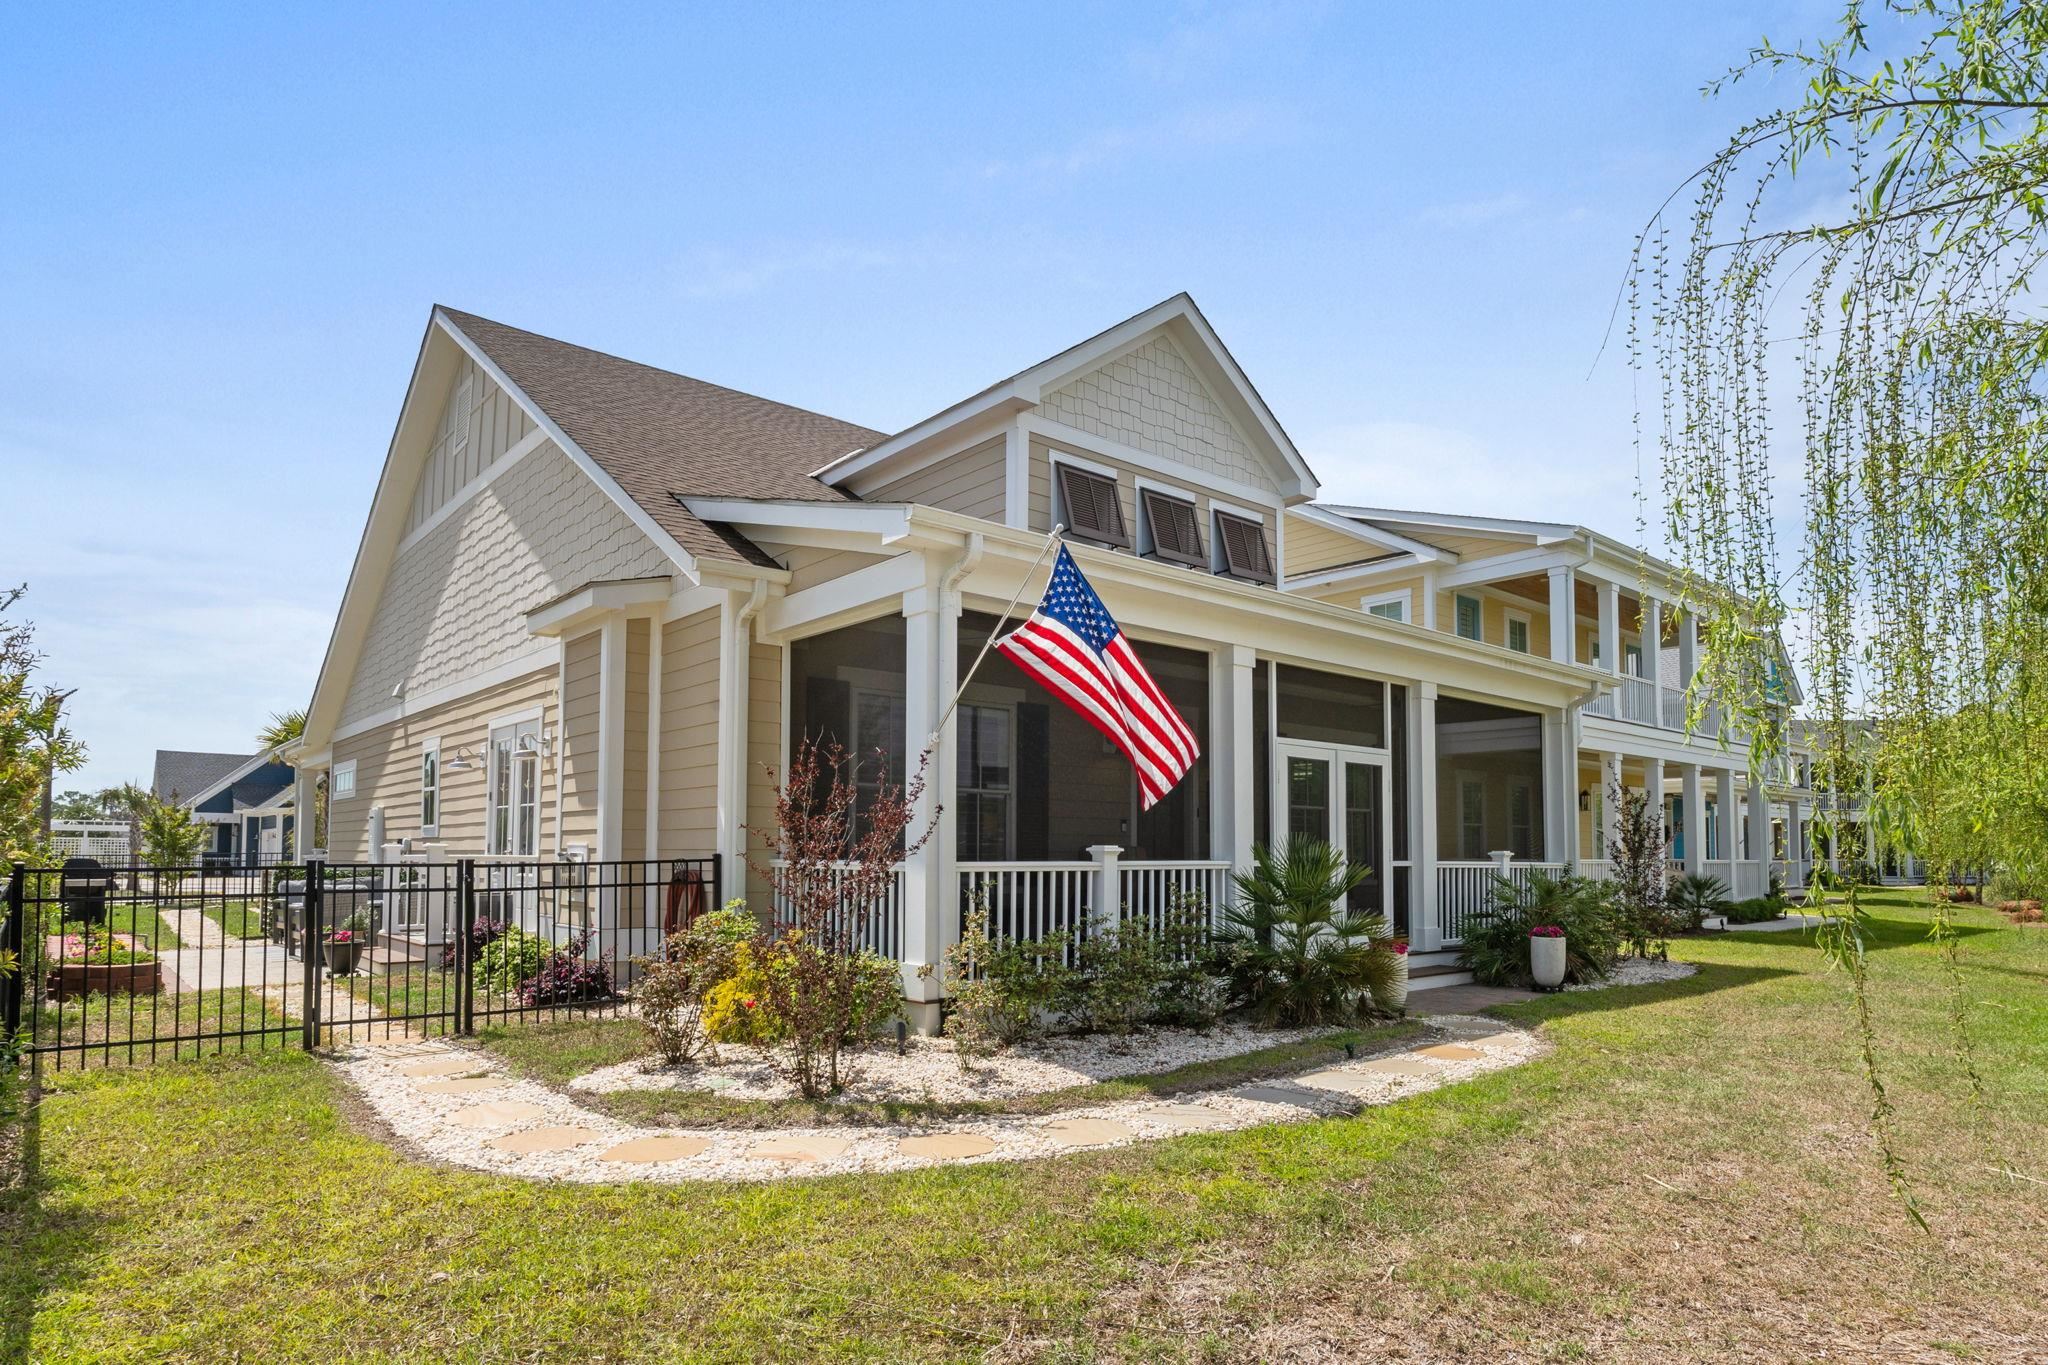
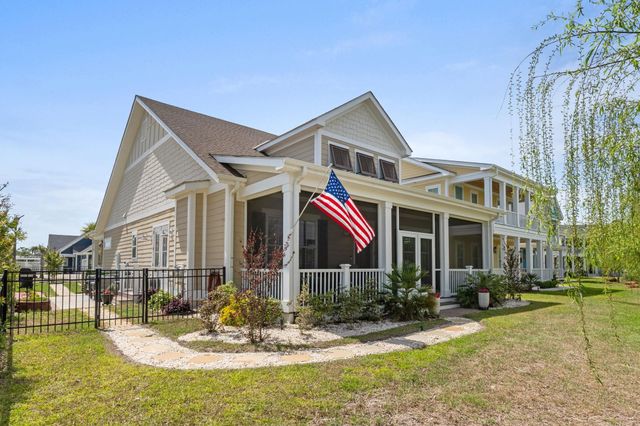
804 Crescent Sable Ct., Myrtle Beach, SC 29572
Grande Dunes - Living Dunes · Horry County
Key Facts
Presented by: Catherine C Hill - 8432137584
Description
Refined Coastal Home in Living Dunes! A must see in this prestigious Grande Dunes community located just half a mile from the ocean! This gorgeous one level, pond-view Southport model sits on a quiet cul-de-sac and offers a rare blend of privacy, comfort, and style with 3 bedrooms and 2.5 baths. Enjoy tranquil water and sunset views from the screened front porch, a perfect place to unwind while enjoying the sound of fountains and views of local wildlife. The open-concept layout with high vaulted ceilings is centered around a cozy natural gas fireplace features a well-appointed kitchen with granite countertops, 42” custom cabinetry, stainless steel appliances, and a natural gas range. The private primary suite is thoughtfully separated from the guest bedrooms and includes tray ceilings, two walk-in closets, and a spacious bath with a tiled shower. The two additional bedrooms feature a well-appointed adjoining bath with separate vanities, offering both comfort and convenience for guests. The attached two-car garage leads to a spacious mudroom/foyer for added convenience. The fenced yard and patio are perfect for BBQ and entertaining. Built with quality in mind, the home includes 2x6 construction, spray foam insulation, tankless water heater, impact-resistant windows, GAF Timberline HDZ roofing, custom cabinetry, and a smart home system. The Living Dunes offers a beautiful clubhouse, large pool, miles of walking trails, putting green and pocket parks. Living Dunes is located right by a top rated hospital, medical offices and pharmacies with a multitude of quaint shops, grocery stores and restaurants, and golf courses close by. Residents also enjoy access to the Grande Dunes Ocean Club, a year round premier oceanfront beach club offering direct beach access, entertainment, fine dining, large pool with outdoor grill and bar, kiddie pool, hot tub and 3 story clubhouse. This is more than a home it’s a lifestyle. Schedule your private tour today and experience coastal living at its finest! All measurements and square footage are approximate and not guaranteed. The buyer is responsible for verification.
Property Information
Property Type
Residential
Sub-Type
Single Family Residence
Style
Ranch
Year Built
2023
Stories
1
Living Area
3,178 sq ft
Lot Size
0.15 acres
Garage Spaces
2
Parking Spaces
4
Zoning
Res
Days on Market
63
MLS® Listing#
2609101
Property Features
Interior
Appliances
Cooling
Heating
Flooring
Pool
Parking
Laundry
Patio
Fencing
Lot Features
Construction
Foundation
Windows
Security
Community
Utilities
Water Source
Rooms
- First
- Dining Room
- Kitchen
- Living Room
Schools
- Elementary:
- Myrtle Beach Elementary School
- Middle:
- Myrtle Beach Middle School
- High:
- Myrtle Beach High School
Financial Details
HOA
$370 / Monthly
Parcel Number
39416010041
Directions
From Bypass 17 N turn onto 82nd Parkway, turn left into the first entrance to Living Dunes located directly across from hospital entrance. Take an immediate right onto Crescent Sable Ct. Home is located on the cul de sac at back left.
Affordability Calculator
$177,800
Estimated monthly payment
$4,732/mo
Principal $711,200 · Est. interest $992,187 over 30 yrs
Neighborhood Market Statistics
How this home compares to active listings in Myrtle Beach, SC
- $329,187
- Median Listing Price
- 99
- Median Days on Market
- 1,235
- Median Sq Ft
- $258
- Median Price / Sq Ft
- 4,644
- Active Listings
- This home’s price is 170% above the area median.
- Its price per sq ft is 8% above the area median.
Market statistics compiled from active EXIT Realty® and MLS listings in Myrtle Beach, SC.
Location
- 804 Crescent Sable Ct., Myrtle Beach, SC 29572
Points of Interest in Myrtle Beach, SC
Showing the Myrtle Beach area map.
Nearby Schools
Ocean Bay Middle School
Secondary · 3.0 mi away
Ocean Bay Elementary
Elementary · 3.0 mi away
Myrtle Beach Middle School
Secondary · 3.9 mi away
St Andrew Catholic Church
School · 3.9 mi away
Myrtle Beach High School
Secondary · 3.9 mi away
Myrtle Beach Intermediate School
School · 4.0 mi away
Seventh Day Adventist Church
Elementary · 4.1 mi away
Myrtle Beach Elementary School
Elementary · 4.2 mi away
Myrtle Beach Primary
Elementary · 4.2 mi away
River Oaks Elementary School
Elementary · 4.7 mi away
Risen Christ Christian Academy
School · 4.8 mi away
Ten Oaks Middle
Secondary · 5.0 mi away
St Elizabeth Ann Seton Catholic School
Secondary · 6.3 mi away
Bridgewater Academy
School · 6.8 mi away
Bridgewater Academy
School · 7.6 mi away
Carolina Forest Elementary School
Elementary · 8.0 mi away
Wee Care Day School & Summer Camp
School · 8.1 mi away
Palmetto Academy of Learning Motorsports Palm
School · 8.3 mi away
North Myrtle Beach Christian School
School · 8.7 mi away
Carolina Forest High School
Secondary · 9.1 mi away
Commute Calculator
Nearby Homes


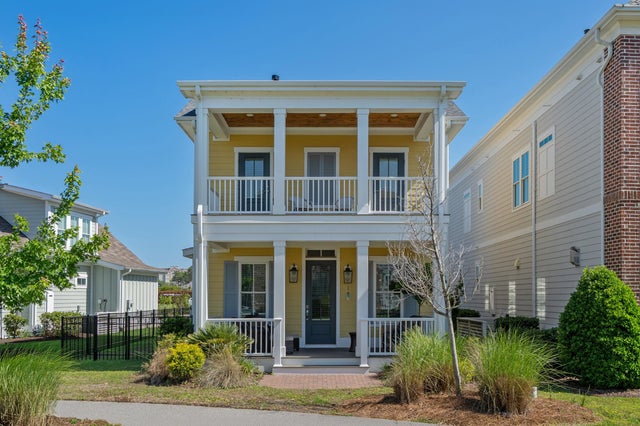
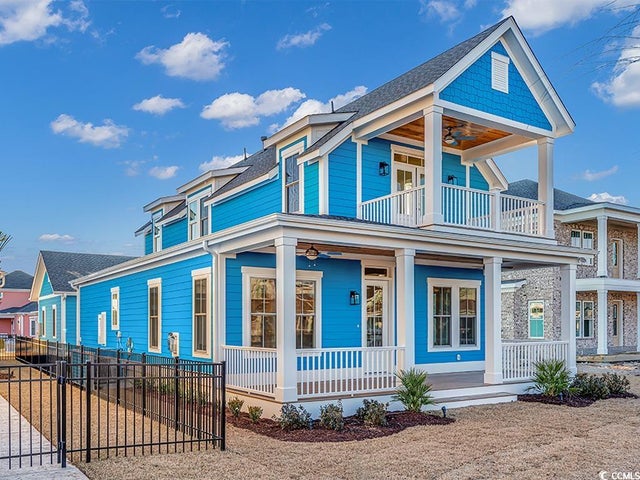
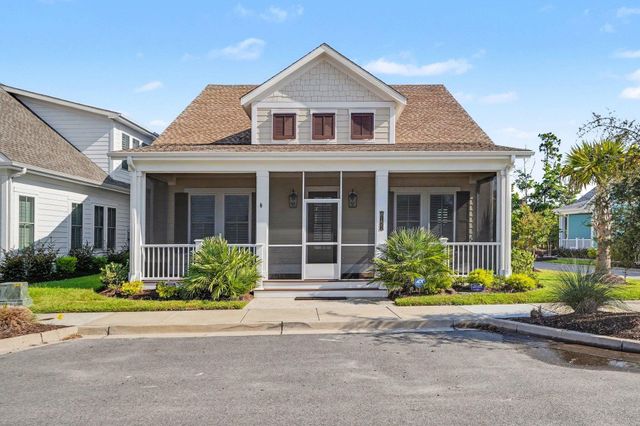
Similar Homes Nearby

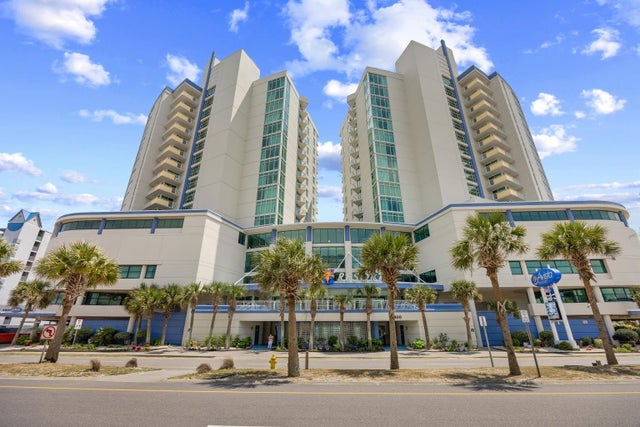
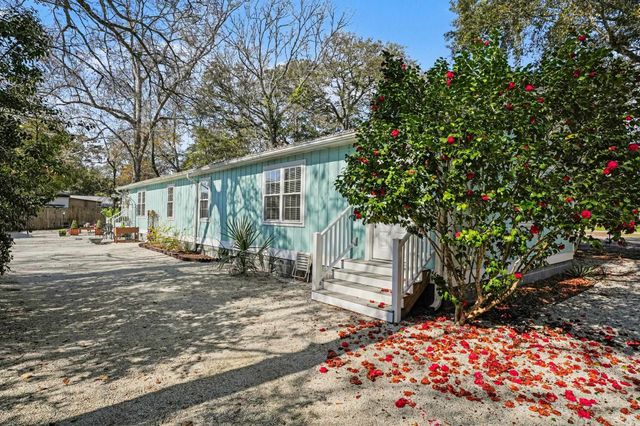
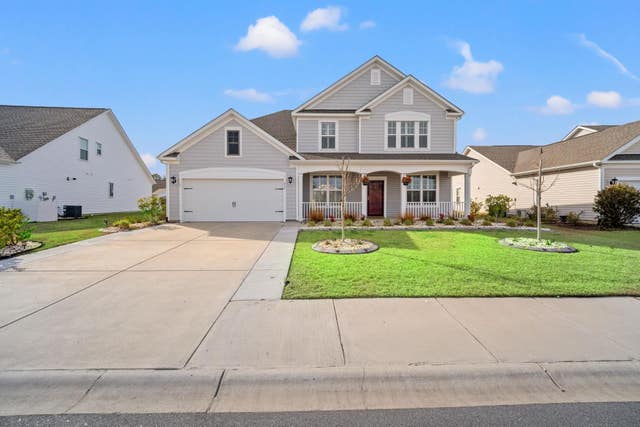

Similar Home Values
Comparable nearby listings and their asking prices.
| Address | Price | Beds | Baths | Sq Ft |
|---|---|---|---|---|
| 1107 Safe Haven Dr., Myrtle Beach, SC | $623,000 | 4 | — | 2,523 |
| 300 N Ocean Blvd. 509, North Myrtle Beach, SC | $623,900 | 3 | — | 1,362 |
| 419 Pine Dr. N, Surfside Beach, SC | $624,500 | 4 | — | 1,800 |
| 889 Hillmoore Ct. A, Myrtle Beach, SC | $624,900 | 3 | — | 2,204 |
| 656 Hickman St., Surfside Beach, SC | $624,900 | 4 | — | 3,500 |
| 140 Azure Loop, Myrtle Beach, SC | $624,900 | 5 | — | 4,242 |
Moving Cost Estimate
EXIT Agents in Myrtle Beach


