

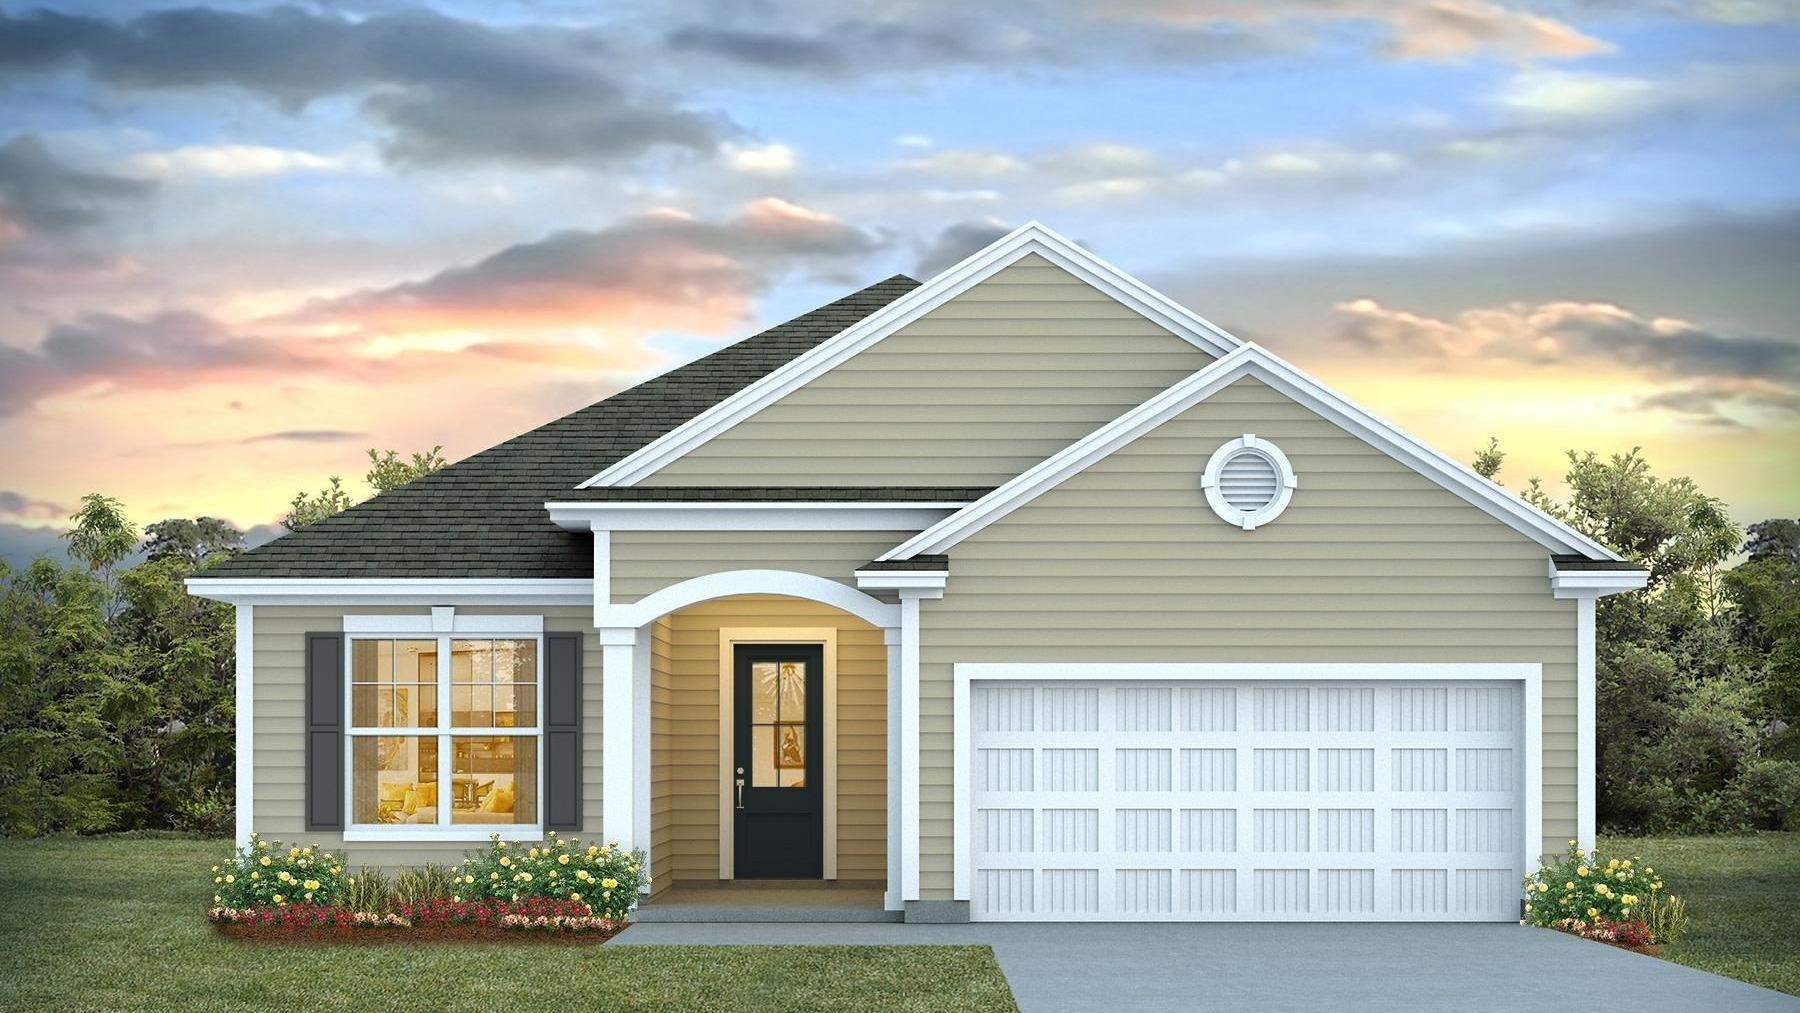
200 Squirrel Run Dr., Conway, SC 29526
Coastal Farms · Horry County
Key Facts
Presented by: Renee Brown - 8436550347
Description
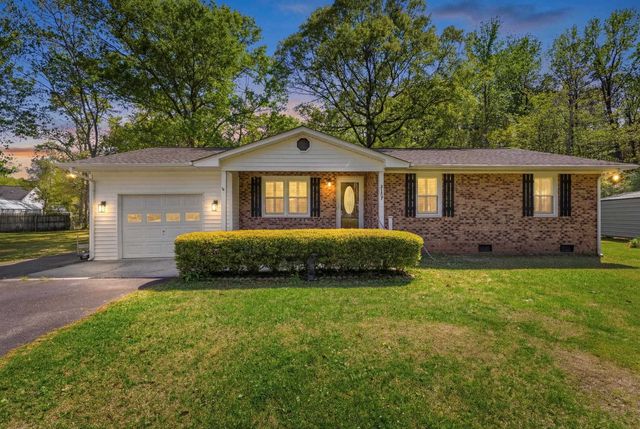
This Eaton home is a chef and entertainer's dream! With a large, bright, open concept great room and showstopper kitchen you will have plenty of room to entertain. The kitchen features granite countertops with a huge island with breakfast bar, stainless steel appliances, and a large walk-in pantry! The owner's suite awaits off the back of the home with a tray ceiling, spacious walk-in closet and master bath with double sinks, 5' tile shower, and two linen closets. You will enjoy the oversized back porch adding even more space to entertain or relax. 2 car garage with garage door opener. This is America's Smart Home! Each of our homes comes with an industry leading smart home technology package that will allow you to control the thermostat, front door light and lock, and video doorbell from your smartphone. *Photos are of a similar Eaton home. Pictures, photographs, colors, features, and sizes are for illustration purposes only and will vary from the homes as built. Home and community information, including pricing, included features, terms, availability and amenities, are subject to change and prior sale at any time without notice or obligation. Square footage dimensions are approximate. Equal housing opportunity builder.
Property Information
Property Type
Residential
Sub-Type
Single Family Residence
Style
Ranch
Year Built
2026
Stories
1
Living Area
2,467 sq ft
Lot Size
0.24 acres
Garage Spaces
2
Parking Spaces
4
Zoning
res
Days on Market
82
MLS® Listing#
2608974
Property Features
Interior
Appliances
Cooling
Heating
Flooring
Parking
Laundry
Patio
Construction
Foundation
Utilities
Water Source
Rooms
- 13'1x17'First
- Bedroom 112'9x12'1First
- Bedroom 210'5x11'3First
- Dining Room10'x11'1
- Kitchen13'6x11'3
- Living Room15'x17'
Schools
- Elementary:
- Pee Dee Elementary School
- Middle:
- Whittemore Park Middle School
- High:
- Conway High School
Financial Details
HOA
$89 / Monthly
Parcel Number
37805010038
Directions
US-501 N Take US 501 N and take right onto Wright Blvd. Turn right onto 4th Ave. Turn right onto Janette Street, and then take a slight left onto Cates Bay HWY. Continue to follow Cates Bay Hwy, the destination will be on your right
Affordability Calculator
$68,921
Estimated monthly payment
$1,834/mo
Principal $275,684 · Est. interest $384,604 over 30 yrs
Neighborhood Market Statistics
How this home compares to active listings in Conway, SC
- $315,023
- Median Listing Price
- 68
- Median Days on Market
- 1,734
- Median Sq Ft
- $182
- Median Price / Sq Ft
- 871
- Active Listings
- This home’s price is 9% above the area median.
- Its price per sq ft is 23% below the area median.
Market statistics compiled from active EXIT Realty® and MLS listings in Conway, SC.
Location

Points of Interest in Conway, SC
Showing the Conway area map.
Nearby Schools
Conway Schools
School · 2.9 mi away
Academy of Hope Charter School
School · 4.8 mi away
South Conway Elementary School
Elementary · 5.7 mi away
Whittemore Park Middle School
Secondary · 6.6 mi away
Conway High School
Secondary · 7.1 mi away
Palm Charter High School
Secondary · 7.3 mi away
Advanced Diagnostic Institute
Secondary · 7.3 mi away
Conway Middle School
Secondary · 7.7 mi away
Conway Christian School
Elementary · 7.9 mi away
Waccamaw Elementary
Elementary · 8.1 mi away
Conway Elementary School
Elementary · 8.2 mi away
Palmetto Bays Elementary School
Elementary · 8.3 mi away
HCS Early College High School
Secondary School · 8.9 mi away
Homewood Elementary
Elementary · 9.2 mi away
HCS Scholars Academy High School
Secondary · 9.6 mi away
Black Water Middle School
Secondary · 10.2 mi away
Forestbrook Elementary Pta
Elementary · 10.3 mi away
Forestbrook Middle School
Secondary · 10.5 mi away
ATC Christian School
School · 10.6 mi away
Carolina Forest High School
Secondary · 10.6 mi away
Commute Calculator
Nearby Homes


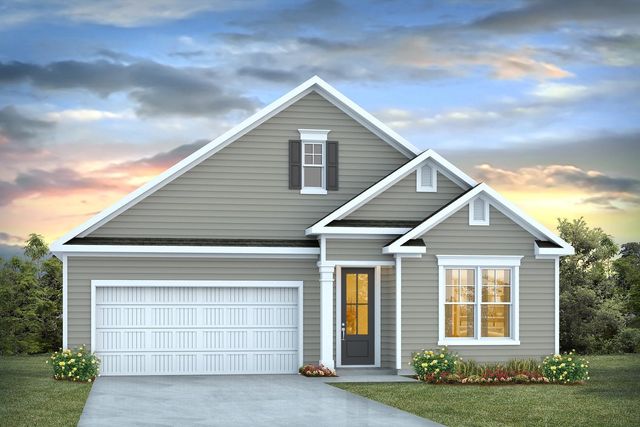


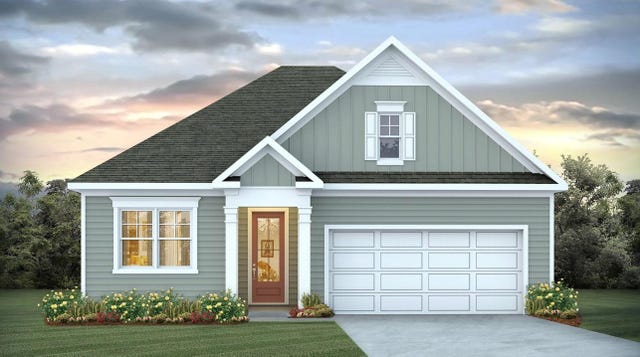
Similar Homes Nearby
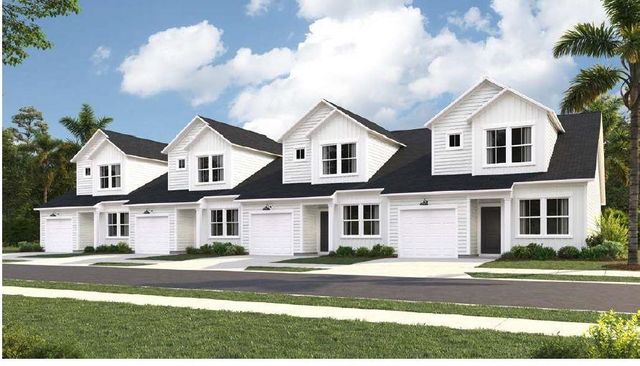



Similar Home Values
Comparable nearby listings and their asking prices.
| Address | Price | Beds | Baths | Sq Ft |
|---|---|---|---|---|
| 1102 Redear Sunfish Ave. 63, Conway, SC | $242,500 | 3 | — | 1,437 |
| 109 Hickory Dr., Conway, SC | $244,000 | 2 | — | 1,158 |
| 2409 Satellite Circle, Conway, SC | $244,900 | 3 | — | 1,474 |
| 1308 Snowhill Dr., Conway, SC | $244,900 | 3 | — | 1,152 |
| 3107 Sawyer St., Conway, SC | $244,900 | 3 | — | 1,275 |
| 7760 Kerl Rd., Conway, SC | $244,900 | 3 | — | 1,568 |
Moving Cost Estimate
EXIT Agents in Conway


