

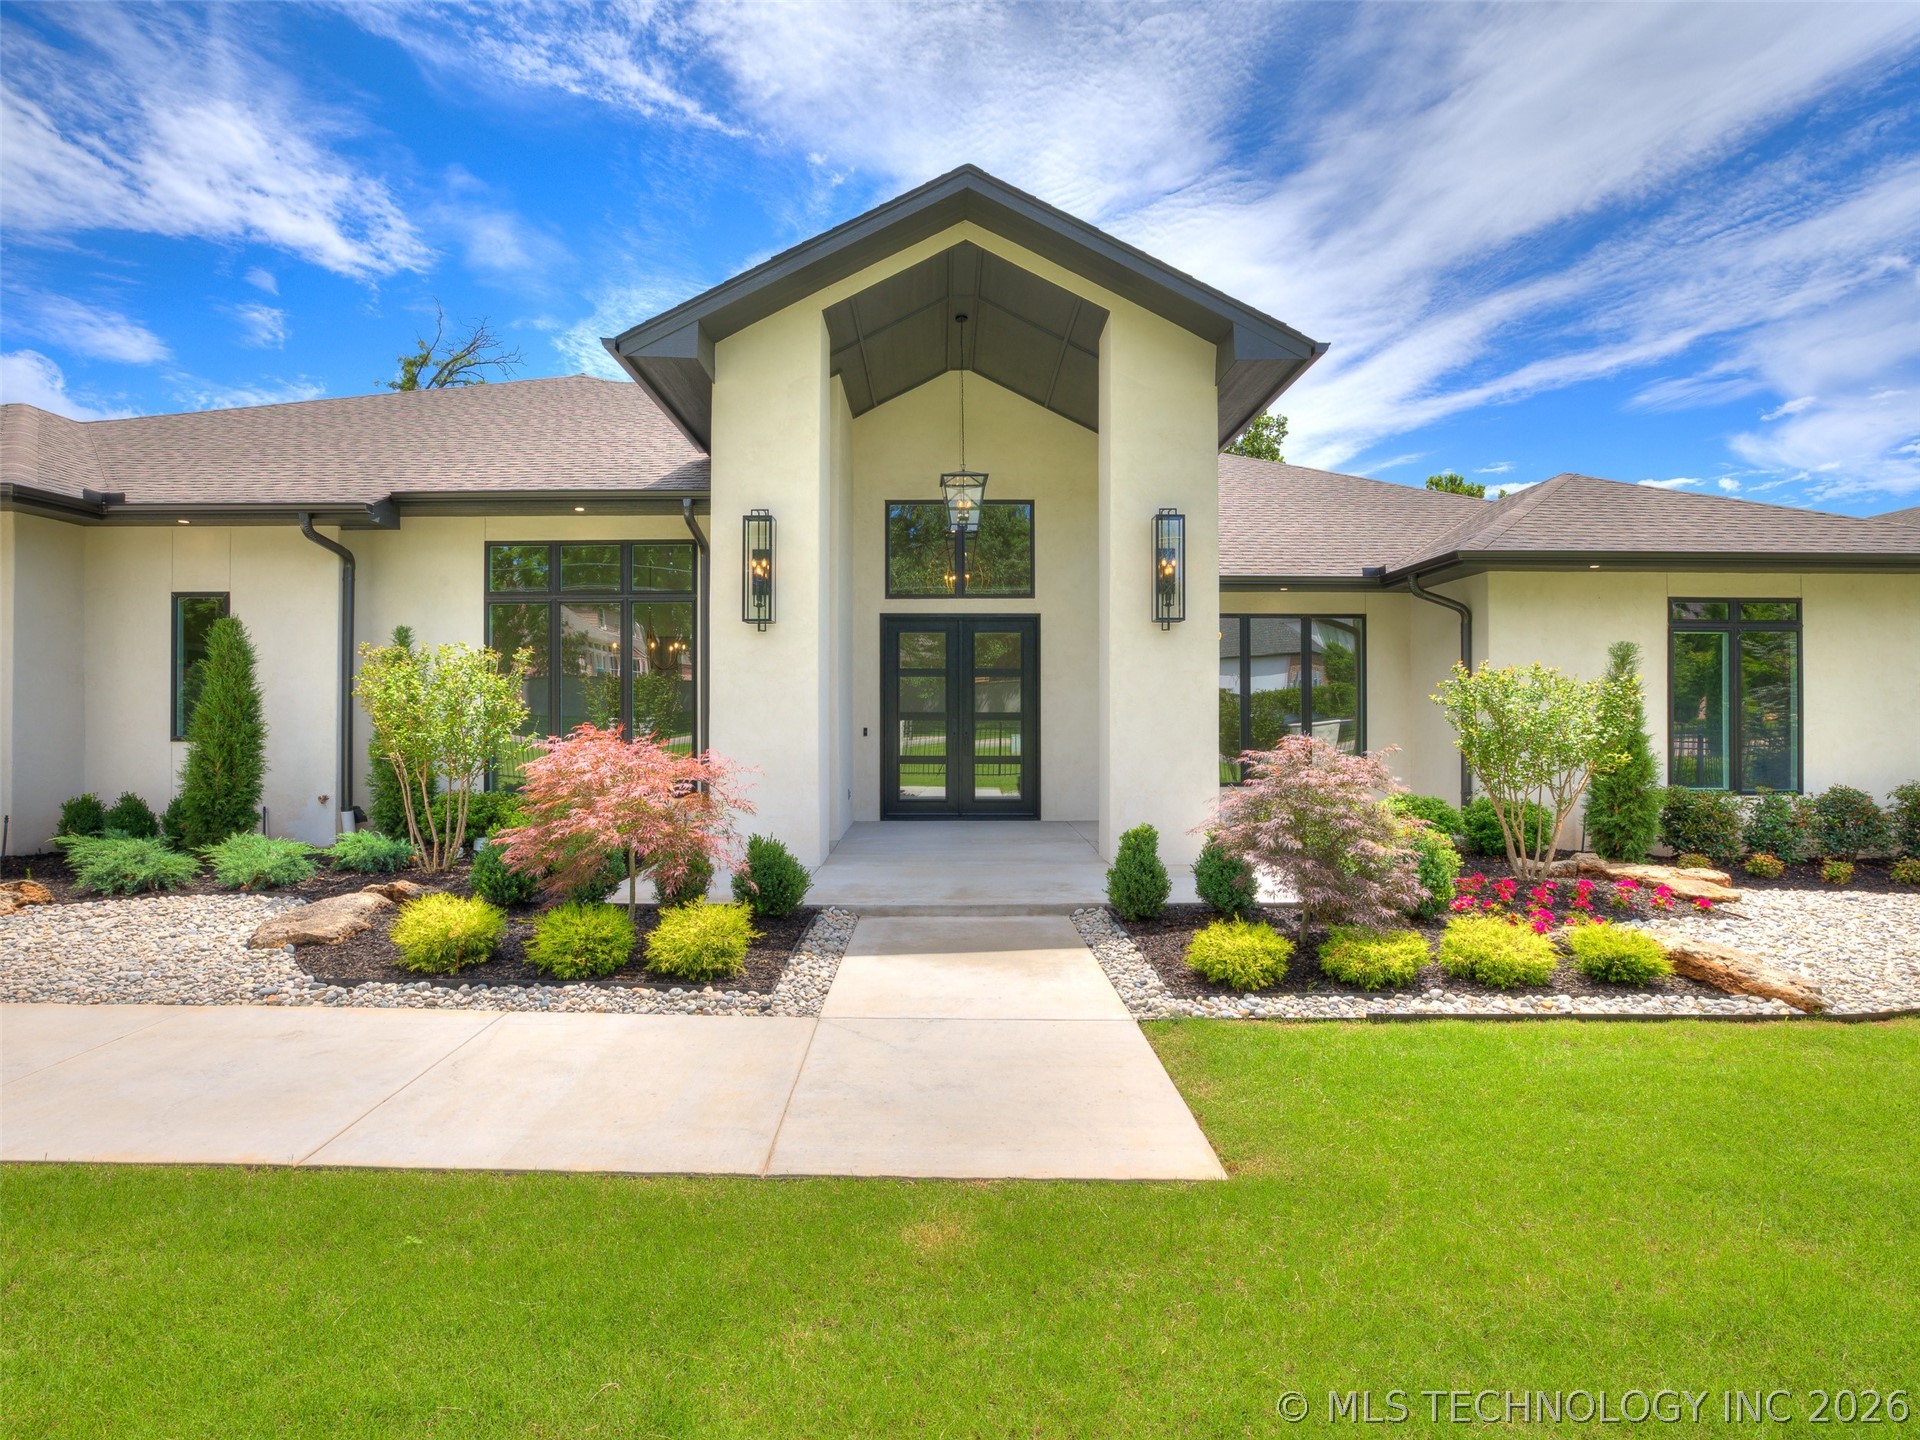
10775 S Sheridan Road, Tulsa, OK 74133
The Reserve at Forest Trails · Tulsa County
Key Facts
Description
New construction in the heart of South Tulsa featuring a striking contemporary design and elevated custom finishes throughout. Ideally situated on Sheridan, this home offers the sought after Midtown feel while being just minutes from premier South Tulsa shopping, dining, and convenient highway access. This thoughtfully designed floor plan includes 4 bedrooms with 2 down and 2 up, 4 full bathrooms and 2 half baths. The main level features a luxurious primary suite, an additional downstairs bedroom, a secondary primary/in-law suite, a private office, formal dining room, and a spacious game room complete with a full wet bar, making it ideal for entertaining. Upstairs you will find two additional bedrooms and a second game room, offering flexible space for a media room, playroom, or additional living area. Oversized windows frame stunning views of the private pond and creek, filling the home with natural light and creating a serene backdrop. The oversized covered back patio is perfectly positioned for outdoor entertaining while enjoying peaceful water views year round. This luxury new construction offers contemporary architecture, flexible living space, pond and creek views, and a prime South Tulsa location. Estimated completion in approximately 90 days.
Property Information
Property Type
Residential
Sub-Type
Single Family Residence
Structure Type
House
Year Built
2026
Living Area
5,745 sq ft
Lot Size
1.10 acres
Garage Spaces
4
Days on Market
130
MLS® Listing#
2608801
Property Features
Interior
Exterior
Appliances
Cooling
Heating
Flooring
Fireplace
Basement
Pool
Parking
Laundry
Patio
Fencing
Lot Features
Construction
Foundation
Roof
Windows
Security
Other Structures
Utilities
Sewer
Water Source
Rooms
- First
- First
- BathroomFirst
- BedroomSecond
- BedroomSecond
- BedroomFirst
- Bonus RoomSecond
- Bonus RoomFirst
- Dining RoomFirst
- Game RoomFirst
- KitchenFirst
- Living RoomFirst
- OfficeFirst
- Utility RoomFirst
Schools
- Elementary:
- Southeast
- High:
- Jenks
Financial Details
HOA
None
Annual Taxes
$1,555
Tax year 2025
Parcel Number
71753-83-26-55950
Directions
POB: 111th and Sheridan, North on Sheridan .3 miles, Property is on the East side of the Road.
Affordability Calculator
$330,000
Estimated monthly payment
$8,782/mo
Principal $1,320,000 · Est. interest $1,841,517 over 30 yrs
Neighborhood Market Statistics
How this home compares to active listings in Tulsa, OK
- $302,345
- Median Listing Price
- 53
- Median Days on Market
- 1,763
- Median Sq Ft
- $160
- Median Price / Sq Ft
- 1,134
- Active Listings
- This home’s price is 446% above the area median.
- Its price per sq ft is 80% above the area median.
Market statistics compiled from active EXIT Realty® and MLS listings in Tulsa, OK.
Location

Points of Interest in Tulsa, OK
Showing the Tulsa area map.
Nearby Schools
Lake Hills Montessori
Elementary · 1.0 mi away
Lake Hills Montessori
Elementary · 1.0 mi away
Jenks Southeast Elementary
Elementary · 1.2 mi away
North Intermediate School
Secondary · 1.3 mi away
Bixby North Elementary School
Elementary · 1.3 mi away
Primrose Schools
Elementary · 1.3 mi away
South Tulsa Kindercare
School · 1.3 mi away
Legacy Alliance
School · 1.7 mi away
ABC Preschool
School · 1.7 mi away
Jenks Middle School
Secondary · 2.3 mi away
Cedar Ridge Elementary School
Elementary · 2.3 mi away
Cedar Ridge001elementary School003
School · 2.3 mi away
Darnaby Elementary School
Elementary · 2.3 mi away
Regent Preparatory School
Secondary · 2.3 mi away
Jenks East Elementary
Secondary · 2.4 mi away
Holland Hall School
Secondary · 2.4 mi away
National American University
School · 2.6 mi away
Grace Christian School
School · 2.9 mi away
Jarman Elementary School
Elementary · 3.3 mi away
Jefferson Elementary School
Elementary · 3.4 mi away
Commute Calculator
Nearby Homes

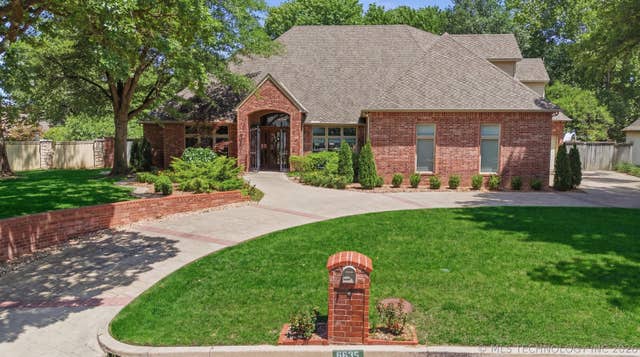
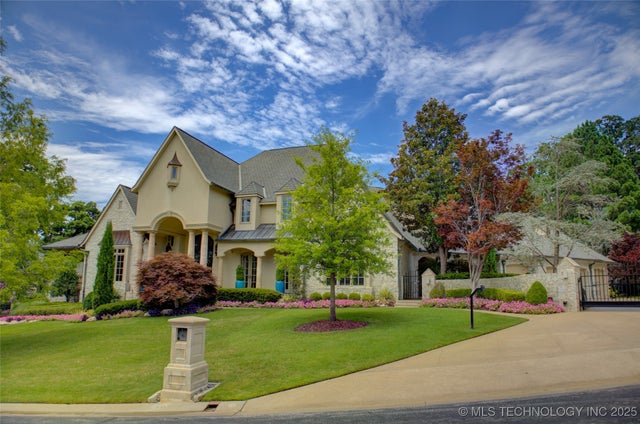

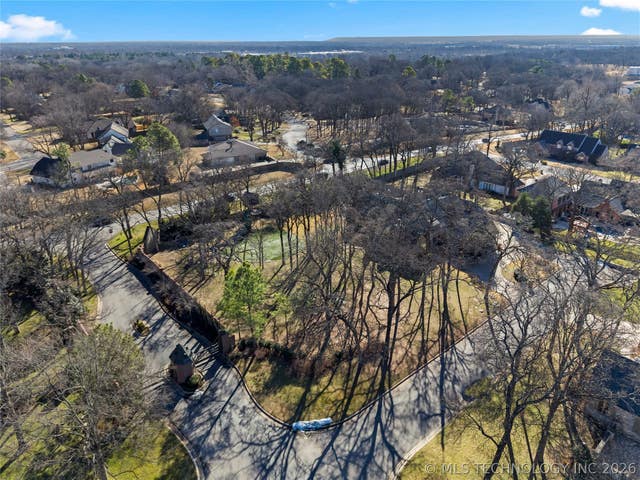
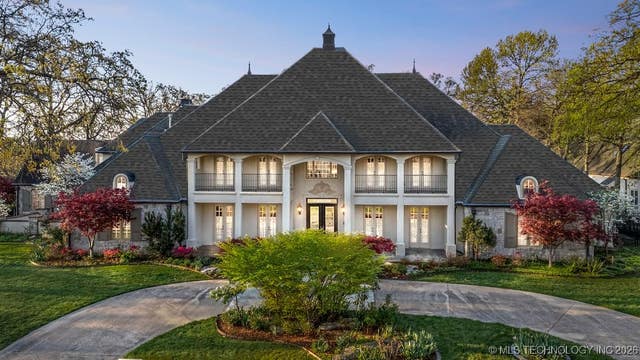
Similar Homes Nearby

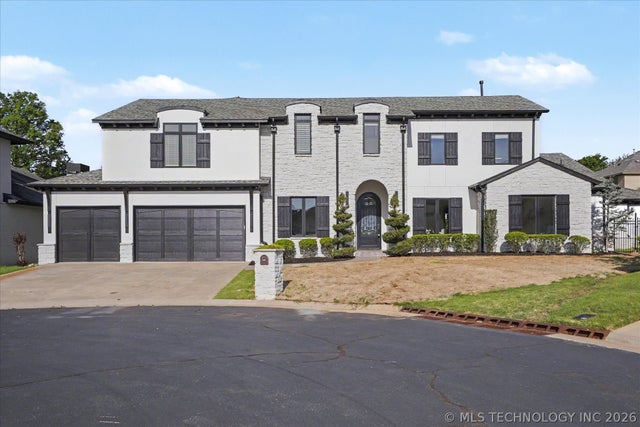

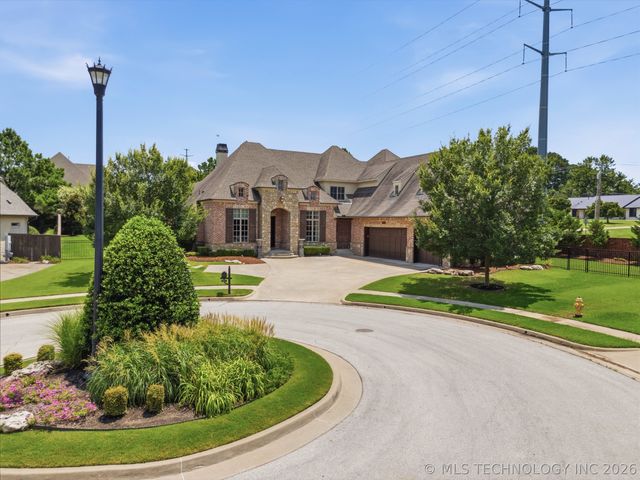
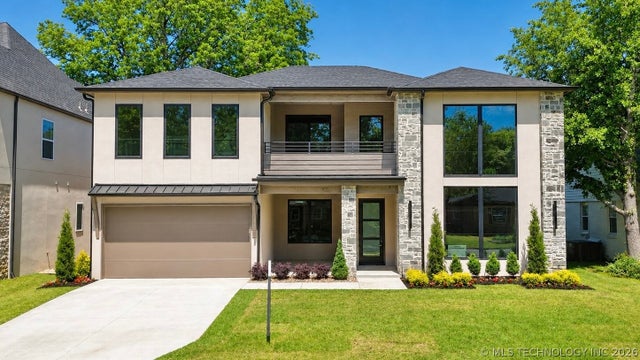

Similar Home Values
Comparable nearby listings and their asking prices.
| Address | Price | Beds | Baths | Sq Ft |
|---|---|---|---|---|
| 2526 S College Avenue, Tulsa, OK | $1,175,000 | 4 | 4 | 4,311 |
| 12002 S Kingston Place, Tulsa, OK | $1,225,000 | 5 | 7 | 6,440 |
| 603 W 80th Street, Tulsa, OK | $1,225,000 | 5 | 5 | 5,231 |
| 8007 S Galveston Court, Tulsa, OK | $1,225,000 | 5 | 5 | 4,961 |
| 237 E 35th Place, Tulsa, OK | $1,245,000 | 5 | 5 | 4,185 |
| 2441 E 31st Street, Tulsa, OK | $1,249,999 | 5 | 6 | 5,118 |
Moving Cost Estimate
EXIT Agents in Tulsa


Listing Courtesy: Chinowth & Cohen - 9189433009
Presented by: Brad Borem