

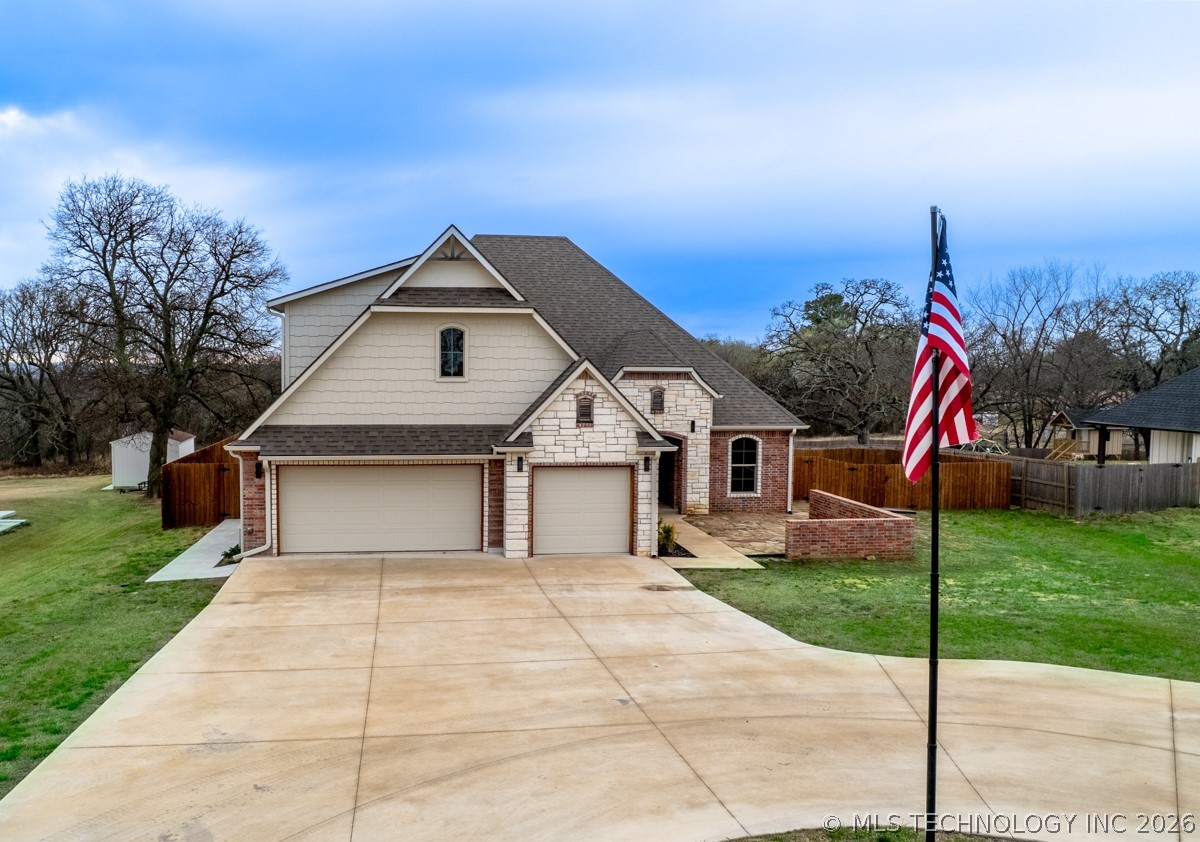
1305 S Monte Vista, Ada, OK 74820
Monte Vista Hills · Pontotoc County
Key Facts
Description
Quality, comfort & elegance are a few words to describe this well built, newer brick home. The appealing concrete circle driveway and furrowing flag invite you in to the residence with ample parking by the overhead doors of the 3 car garage. It continues to draw you to the front flagstone courtyard area along the sidewalk and into the arched entryway leading to the French front doors. Once inside you are greeted with solid hardwood flooring and the cozy sitting room, or office off of the living room which boasts vaulted ceilings, ceiling fan, elegant electric fireplace, & 75" Vizio smart TV mounted above the mantle of a stylish diagonal chimney face finish. Its open floor plan provides the space for the adjoining kitchen which sports a long gorgeous granite counter top bar, custom cabinets, pantry & other ample storage space. Also comes with newer Frigidaire range/ oven, built in microwave, refrigerator, & dishwasher. The double bay stainless sink comes equipped with Delta faucet & garbage disposal. The spacious laundry room has a long granite folding counter, custom cabinetry, closet, and deep bay sink. Down the hallway awaits the large primary suite with trayed ceiling which leads into the primary bathroom that features a lighted vanity, double sinks, & roomy walk in tiled shower. Attached is a large walk in closet that has built in shelving and clothes racks. The split bedroom configuration offers a nice bathroom sitting between the other 2 bedrooms. The upstairs bonus room is sure to be a hit for a reading, movie, or gaming area and also has a room for storage and whatnots. The property also features a big backyard surrounded in privacy fence with a covered concrete porch and flagstone path for an evening fire, or daytime sunning spot.
Property Information
Property Type
Residential
Sub-Type
Single Family Residence
Structure Type
House
Year Built
2023
Living Area
2,499 sq ft
Lot Size
0.52 acres
Garage Spaces
3
Days on Market
122
MLS® Listing#
2608038
Property Features
Interior
Exterior
Appliances
Cooling
Heating
Flooring
Fireplace
Pool
Parking
Laundry
Patio
Fencing
Lot Features
Construction
Foundation
Roof
Security
Other Structures
Community
Utilities
Sewer
Water Source
Schools
- Elementary:
- Byng
- High:
- Byng
Financial Details
HOA
None
Annual Taxes
$2,690
Tax year 2024
Parcel Number
0571-00-000-003-0-000-00
Directions
From the intersection of SE County Road & E 18th in Ada. Go south on SE County Road through the bend to the left on to Bowen lane continuing east to Monte Vista. Turn right on Monte Vista and the property will be on your right.
Affordability Calculator
$109,000
Estimated monthly payment
$2,901/mo
Principal $436,000 · Est. interest $608,259 over 30 yrs
Neighborhood Market Statistics
How this home compares to active listings in Ada, OK
- $216,667
- Median Listing Price
- 56
- Median Days on Market
- 1,526
- Median Sq Ft
- $131
- Median Price / Sq Ft
- 114
- Active Listings
- This home’s price is 152% above the area median.
- Its price per sq ft is 66% above the area median.
Market statistics compiled from active EXIT Realty® and MLS listings in Ada, OK.
Location
- 1305 S Monte Vista, Ada, OK 74820
Points of Interest in Ada, OK
Showing the Ada area map.
Nearby Schools
Ada High School
Secondary · 1.5 mi away
Homer Elementary School
Elementary · 1.8 mi away
Monte Vista Academy
School · 1.9 mi away
Ada Public Schools
School · 2.1 mi away
Hayes Grade Center
Elementary · 2.1 mi away
Willard Elementary School
Secondary · 2.1 mi away
Ada Junior High School
Secondary · 2.7 mi away
Ada City Schools
School · 2.7 mi away
McCalls Chapel School
School · 2.7 mi away
Washington Elementary School
Elementary · 3.0 mi away
The Chickasaw Nation
School · 3.5 mi away
Latta Public School
Secondary · 4.1 mi away
Francis Elementary School
Elementary · 7.2 mi away
Byng High School
Secondary · 7.3 mi away
Byng Public Schools
School · 7.3 mi away
Stonewall Public Schools
School · 9.9 mi away
Stonewall High School
Secondary · 9.9 mi away
McLish Middle School- Stonewall Public School District
Secondary · 10.7 mi away
Vanoss Public Schools
School · 13.2 mi away
Sasakwa Elementary School
Elementary · 14.2 mi away
Commute Calculator
Nearby Homes
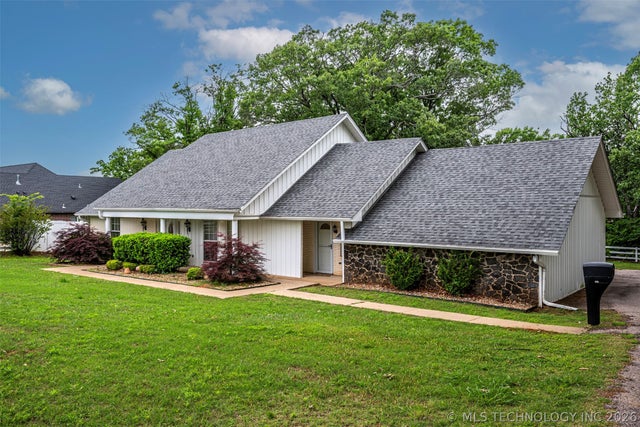

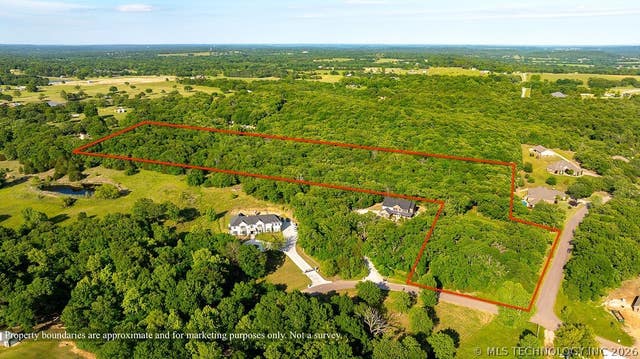
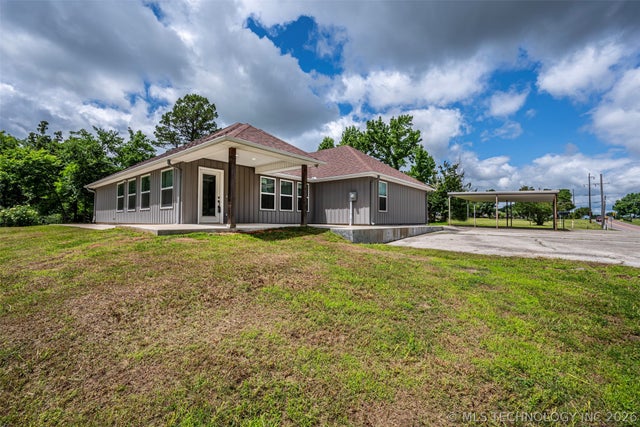
Similar Homes Nearby
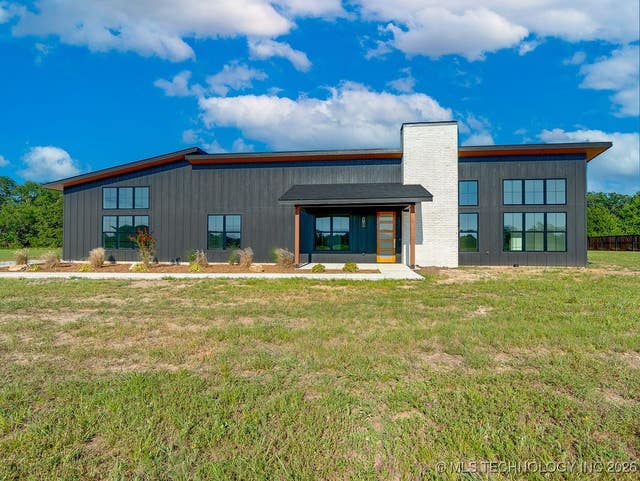

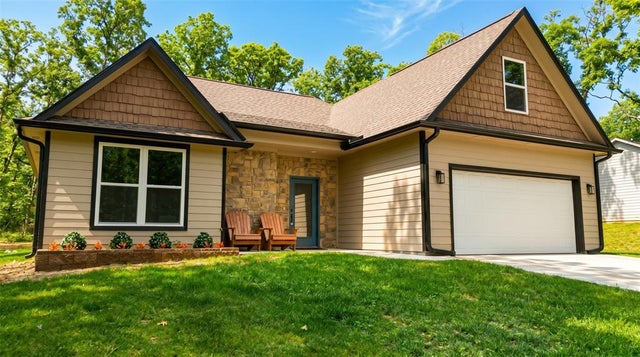
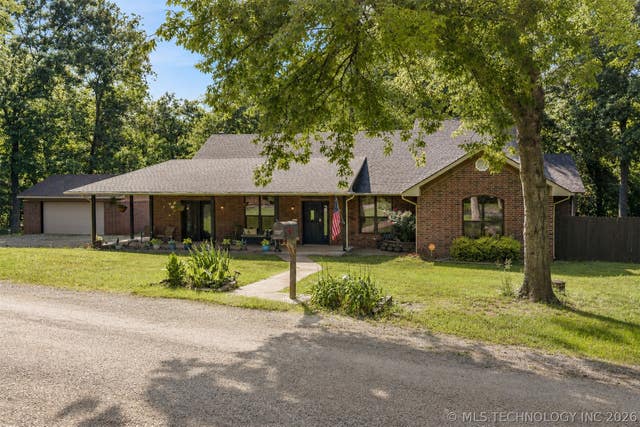
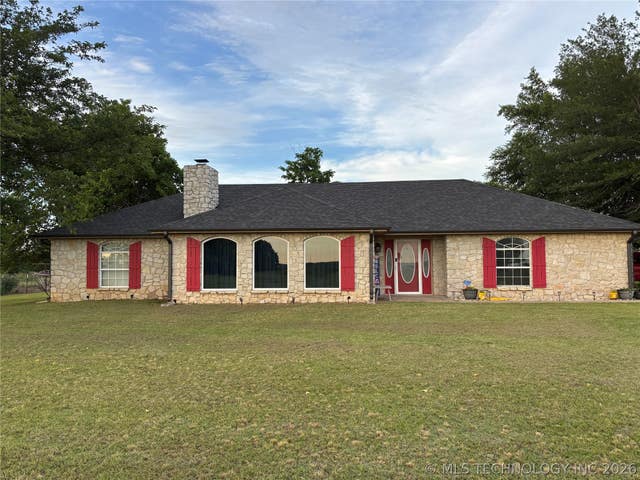
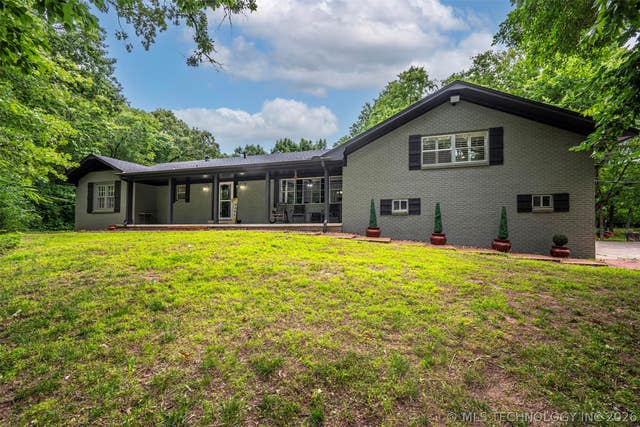
Similar Home Values
Comparable nearby listings and their asking prices.
| Address | Price | Beds | Baths | Sq Ft |
|---|---|---|---|---|
| 17488 County Road 3540, Ada, OK | $389,900 | 3 | 3 | 1,835 |
| 17092 County Road 3544, Ada, OK | $396,000 | 4 | 3 | 2,166 |
| 14375 County Road 1573, Ada, OK | $398,000 | 4 | 3 | 2,166 |
| 19780 E County Road 1542 Loop, Ada, OK | $407,500 | 4 | 3 | 2,712 |
| 18082 County Road 1505, Ada, OK | $415,000 | 3 | 2 | 2,599 |
| 1301 S Constant, Ada, OK | $440,000 | 5 | 4 | 4,088 |
Moving Cost Estimate
EXIT Agents in Ada


Listing Courtesy: Home Place Real Estate - 5803324663
Presented by: Burt Dailey