

17624 High Street, Overland Park, KS 66085
Sundance Ridge- Red Fox Run · Johnson County
Key Facts
Description
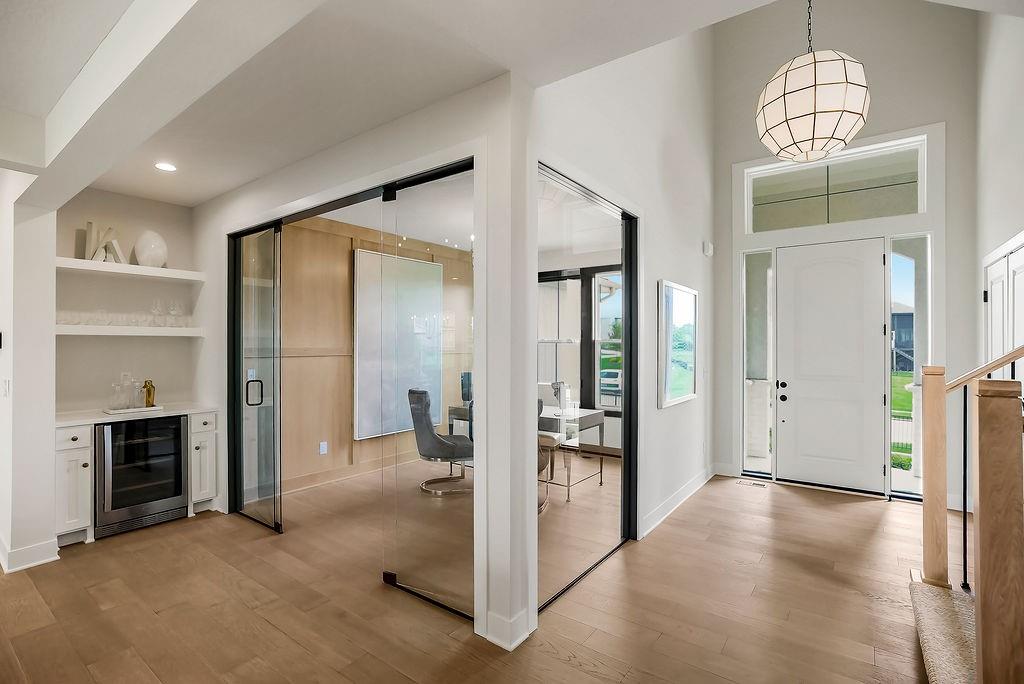
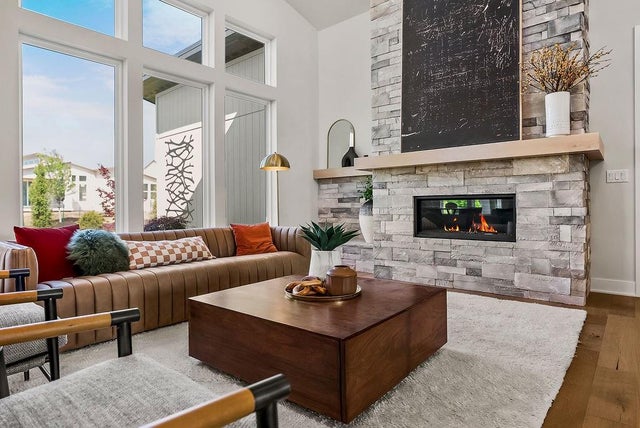
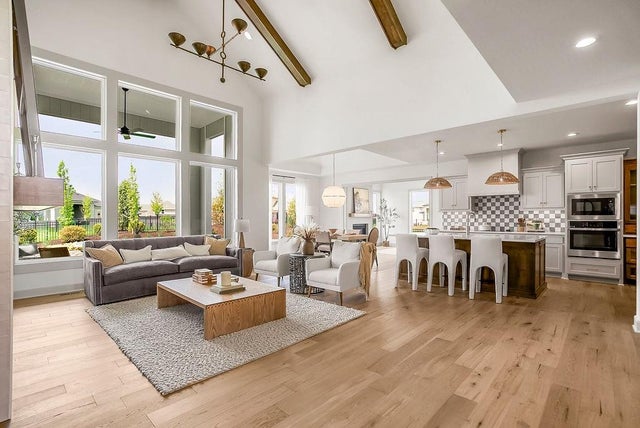
MODEL HOME – NOT FOR SALE. 2026 KCHBA Spring Parade of Homes "Distinctive Plan and Design" AWARD WINNER! Step into The Livingston by Rodrock Homes, where timeless architecture meets inspired design, creating a two-story home that feels both grand and welcoming. Every detail has been thoughtfully curated to elevate daily living while providing the perfect backdrop for unforgettable gatherings. From the moment you enter, the home unfolds with intention—featuring a dedicated home office that offers a quiet, refined space for work or study. The heart of the home is a stunning open-concept great room, anchored by a beautiful fireplace with custom built-ins, seamlessly connecting to a sunlit breakfast area and a chef-worthy kitchen. Here, an oversized island, expansive walk-in pantry, and effortless flow make both entertaining and everyday moments feel exceptional. A main-level bedroom with its own private bath offers comfort and flexibility, ideal for guests or multigenerational living. Thoughtful touches like a highly functional mudroom add convenience without sacrificing style. Set within the desirable Sundance Ridge community, residents enjoy a lifestyle that rivals a private resort—featuring The Village clubhouse, fitness center, resort-style pool, and picturesque pocket parks, with exciting future amenities including a second pool, indoor gymnasium, and pickleball courts. Perfectly located near top-rated Blue Valley schools and just minutes from premier shopping, dining, and recreation, this home offers both luxury and convenience in equal measure. Price includes base price, $129,950 lot, and community requirements. Model home as shown is priced at $806,598. Photos and video may showcase upgrades or features not included in base pricing. Taxes are estimated.
Property Information
Property Type
Residential
Sub-Type
Single Family Residence
Stories
2
Living Area
3,165 sq ft
Lot Size
0.26 acres
Garage Spaces
3
Ownership
Private
MLS® Listing#
2607354
Property Features
Interior
Appliances
Cooling
Heating
Flooring
Fireplace
Basement
Parking
Laundry
Patio
Lot Features
Construction
Roof
Sewer
Water Source
Rooms
- Second
- Bedroom 2Second
- Bedroom 3Second
- Bedroom 4Second
- Bedroom 5Main
- Great RoomMain
- LaundrySecond
- OfficeMain
Schools
- Elementary:
- Stilwell
- Middle:
- Blue Valley
- High:
- Blue Valley
Financial Details
HOA
$1,500 / Annually
First Residential Services
Annual Taxes
$8,607
Parcel Number
NP72900000 0073
Directions
South on Mission or Kenneth to 175th Street. From Mission, go east on 175th to Kenneth Road. South on Kenneth Road to High Street. Models on the right.
Affordability Calculator
$143,447
Estimated monthly payment
$3,817/mo
Principal $573,788 · Est. interest $800,485 over 30 yrs
Neighborhood Market Statistics
How this home compares to active listings in Overland Park, KS
- $744,872
- Median Listing Price
- 61
- Median Days on Market
- 3,040
- Median Sq Ft
- $258
- Median Price / Sq Ft
- 365
- Active Listings
- This home’s price is 4% below the area median.
- Its price per sq ft is 12% below the area median.
Market statistics compiled from active EXIT Realty® and MLS listings in Overland Park, KS.
Location

Points of Interest in Overland Park, KS
Showing the Overland Park area map.
Nearby Schools
Blue River Elementary School
Elementary · 2.4 mi away
Blue Valley Middle School
Secondary · 2.4 mi away
Sunrise Point Elementary
Elementary · 2.9 mi away
Little Orchard Montessori School
Elementary · 3.0 mi away
Belton High School Sports Complex
Secondary · 3.2 mi away
Mill Creek Upper Elementary
Elementary · 3.2 mi away
Blue Valley High School
Secondary · 3.3 mi away
Grace Early Childhood Education
School · 3.4 mi away
Belton Public Schools
Secondary · 3.5 mi away
Yeokum Middle School
School · 3.5 mi away
Stanley Elementary School
Elementary · 3.5 mi away
Gladden Elementary
Elementary · 3.7 mi away
Hillcrest Elementary School
Elementary · 3.8 mi away
Stilwell Elementary School
Elementary · 3.8 mi away
Canterbury Academy at Small Beginnings
School · 3.9 mi away
Cambridge Elementary School
Elementary · 4.0 mi away
Belton High School
Secondary · 4.1 mi away
Belton Middle School
Secondary · 4.1 mi away
Scott Elementary School
Elementary · 4.1 mi away
Blue Ridge Christian School
School · 4.1 mi away
Commute Calculator
Nearby Homes


Similar Homes Nearby


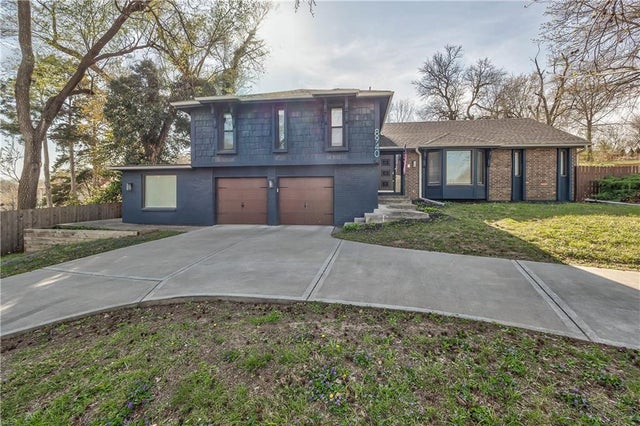
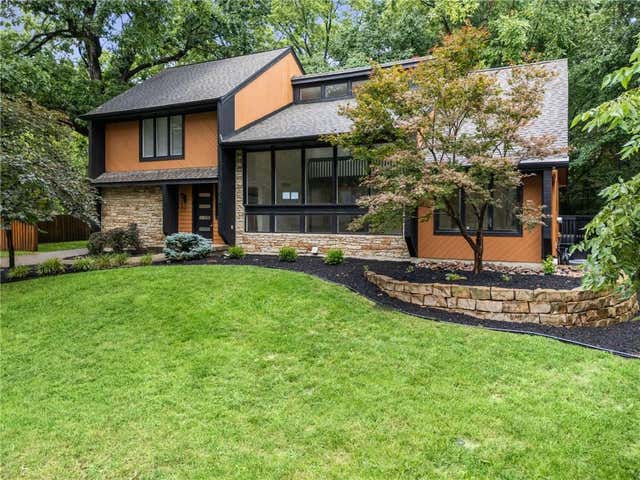

Similar Home Values
Comparable nearby listings and their asking prices.
| Address | Price | Beds | Baths | Sq Ft |
|---|---|---|---|---|
| 12100 Beverly Street, Overland Park, KS | $514,950 | 4 | 4 | 2,798 |
| 13716 Parkhill Street, Overland Park, KS | $519,000 | 4 | 4 | 3,202 |
| 6901 W 202nd Terrace, Overland Park, KS | $525,000 | 4 | 3 | 2,546 |
| 8940 Nall Avenue, Overland Park, KS | $527,500 | 5 | 4 | 3,496 |
| 12920 W 117th Street, Overland Park, KS | $530,000 | 4 | 4 | 3,012 |
| 13306 W 178th Terrace, Overland Park, KS | $530,386 | 4 | 4 | 2,475 |
Moving Cost Estimate
EXIT Agents in Overland Park


Listing Courtesy: Rodrock & Associates Realtors - 9136815111
Last Updated: 2026-03-19
Data Terms of Use
1. All data displayed on this website about properties for sale or lease are the proprietary asset of the Heartland Multiple Listing Service, Inc. (“HMLS”). HMLS owns all Intellectual Property Rights in and to such data, or the compilation of such data, including all copyright, patent, trade secret, or trademark rights. User will not contest HMLS’ Intellectual Property Right claims, nor assist others in doing so. User agrees that in the event User infringes upon HMLS’ Intellectual Property Rights in the property data displayed on this website, HMLS’ remedies at law are inadequate, and that HMLS is entitled to temporary and permanent injunctive relief to prohibit such an infringement.
2. User agrees that User is a bona fide potential purchaser or lessee of property in the market area served by HMLS and EXIT Realty. User agrees that any search performed by User of properties available for sale or lease utilizing this website is solely for the purpose of identifying properties in which User has legitimate and bona fide interest in buying or leasing.
3. User agrees that User shall not use this website, or any of the property data accessible on this website, for any commercial or business purpose. User shall not sell, loan, exchange, or license, or otherwise retransmit the property data accessible on this website to any third party without the express written permission of HMLS and EXIT Realty.
4. User waives any and all claims for damages of any kind against HMLS or (name of broker) by reason of Users’ use of this website, or the property data available at this website, including, but not limited to actual, punitive, special, or consequential damages, or lost profits or unrealized savings.
5. This Agreement shall be governed by the laws of Kansas. User agrees that any suit to enforce this Agreement shall be brought in the state or federal courts having jurisdiction over Johnson County, Kansas. User waives any objection to the personal jurisdiction of such courts.
6. In the event a judgment is entered against User in any action by or against User to enforce the parties’ obligations under this Agreement, User shall pay the prevailing parties’ attorneys fees and costs incurred in the prosecution or defense of such action.
7. User acknowledges and agrees that HMLS is a third party beneficiary of this Agreement and both EXIT Realty and HMLS shall each have the authority to enforce its terms against User.