

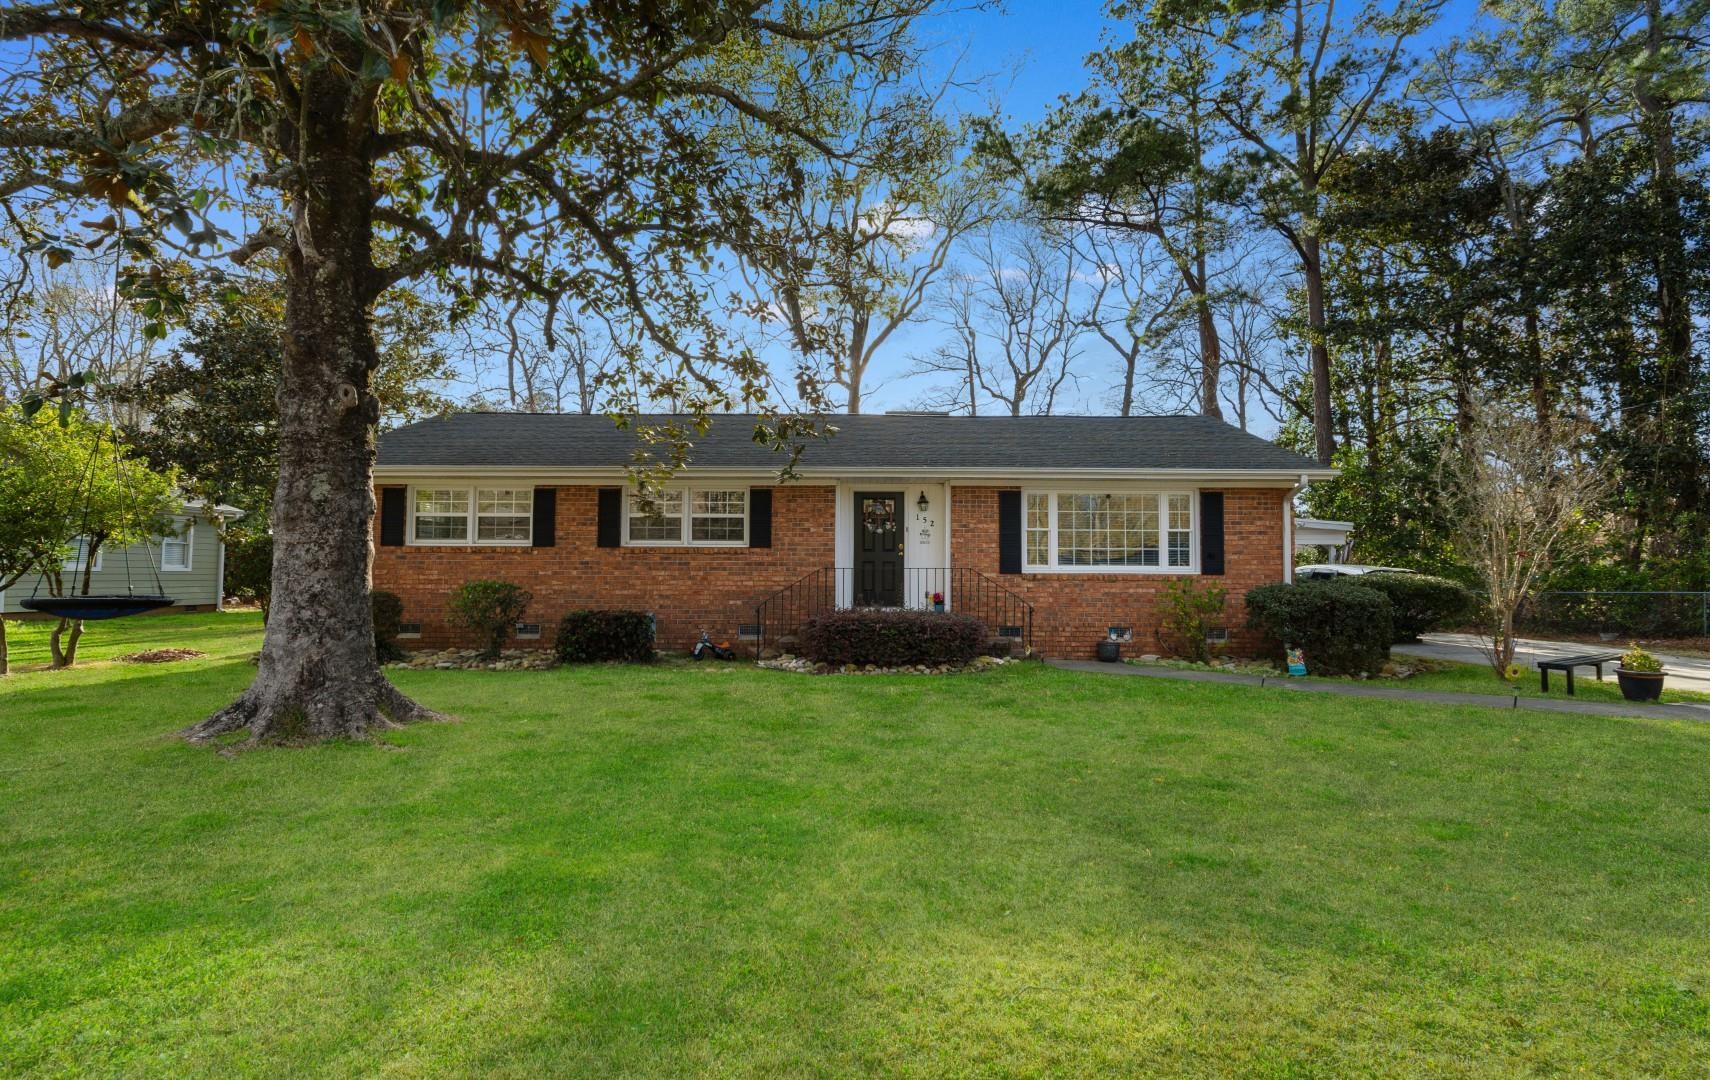
152 Busbee St., Conway, SC 29526
Not within a Subdivision · Horry County
Key Facts
Presented by: The Mills Group Team - 8432520847
Description
Tucked into the established Sherwood community, this charming 3-bedroom, 3-bath brick ranch blends timeless character with thoughtful modern updates---and it's completely move-in ready. Originally built in 1963, the home has been beautifully upgraded while still keeping the warmth and solid craftsmanship that make classic brick homes so special. Step inside and you'll find a welcoming, open feel with luxury vinyl plank flooring throughout and a spacious layout that makes everyday living comfortable. The large dining room is perfect for family dinners, holiday gatherings, or simply lingering over coffee in the morning. In the kitchen, you'll love the granite countertops, double ovens, and charming bar area'a space designed for both cooking and connecting. Just off the kitchen is a butler's pantry/laundry room with plenty of storage, adding convenience and extra functionality. But the real magic happens outdoors. The backyard feels like your own private retreat, surrounded by mature landscaping that offers both beauty and privacy. A large deck, covered patio, and fire pit area create the perfect setting for everything from weekend cookouts to quiet evenings under the stars. It's the kind of backyard where memories are made---hosting friends, relaxing after a long day, or enjoying the Carolina evenings. Life here also means slowing down and enjoying the neighborhood. The streets are ideal for bike rides, evening walks, or cruising in a golf cart, creating a friendly, relaxed atmosphere. Location is another highlight. You're just 1.5 miles from the heart of historic downtown Conway, where you can spend weekends strolling the Riverwalk, browsing local shops, enjoying farm-to-table restaurants, visiting the farmers market, or catching a show at the Theatre of the Republic. And when you?re ready for the coast, the beaches, golf courses, and everything the Grand Strand offers are just a short drive away.
Property Information
Property Type
Residential
Sub-Type
Single Family Residence
Style
Ranch
Year Built
1963
Stories
1
Living Area
1,672 sq ft
Lot Size
0.28 acres
Parking Spaces
5
Zoning
RES
Days on Market
37
MLS® Listing#
2606804
Property Features
Interior
Exterior
Appliances
Cooling
Heating
Flooring
Basement
Parking
Laundry
Patio
Lot Features
Construction
Windows
Security
Other Structures
Utilities
Water Source
Rooms
- First
- Dining Room
- Kitchen
- Living Room
Schools
- Elementary:
- Conway Elementary School
- Middle:
- Conway Middle School
- High:
- Conway High School
Financial Details
HOA
None
Parcel Number
33908010042
Affordability Calculator
$58,200
Estimated monthly payment
$1,549/mo
Principal $232,800 · Est. interest $324,777 over 30 yrs
Neighborhood Market Statistics
How this home compares to active listings in Conway, SC
- $314,873
- Median Listing Price
- 68
- Median Days on Market
- 1,734
- Median Sq Ft
- $182
- Median Price / Sq Ft
- 858
- Active Listings
- This home’s price is 8% below the area median.
- Its price per sq ft is 4% below the area median.
Market statistics compiled from active EXIT Realty® and MLS listings in Conway, SC.
Location

Points of Interest in Conway, SC
Showing the Conway area map.
Nearby Schools
Conway Elementary School
Elementary · 0.6 mi away
Conway Middle School
Secondary · 1.1 mi away
Homewood Elementary
Elementary · 1.3 mi away
Conway Christian School
Elementary · 1.9 mi away
Conway High School
Secondary · 2.0 mi away
Whittemore Park Middle School
Secondary · 2.1 mi away
ATC Christian School
School · 2.3 mi away
South Conway Elementary School
Elementary · 3.2 mi away
Waccamaw Elementary
Elementary · 3.2 mi away
Palm Charter High School
Secondary · 4.0 mi away
Advanced Diagnostic Institute
Secondary · 4.0 mi away
Black Water Middle School
Secondary · 4.5 mi away
HCS Early College High School
Secondary School · 4.8 mi away
HCS Scholars Academy High School
Secondary · 4.9 mi away
Academy of Hope Charter School
School · 5.1 mi away
Carolina Forest High School
Secondary · 6.7 mi away
Conway Schools
School · 7.0 mi away
Kingston Elementary School
Elementary · 7.1 mi away
Carolina Forest Elementary School
Elementary · 8.3 mi away
Palmetto Bays Elementary School
Elementary · 8.9 mi away
Commute Calculator
Nearby Homes



Similar Homes Nearby

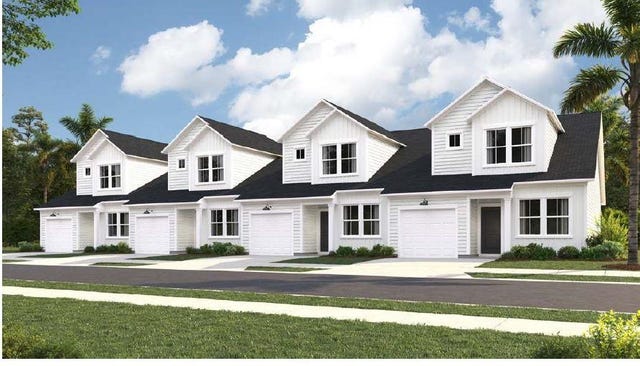
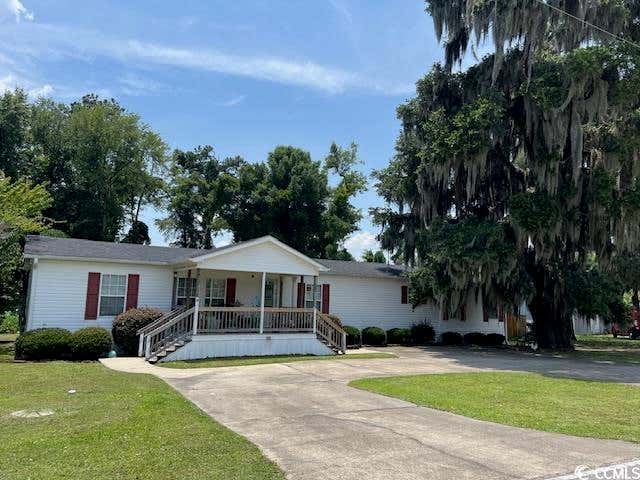

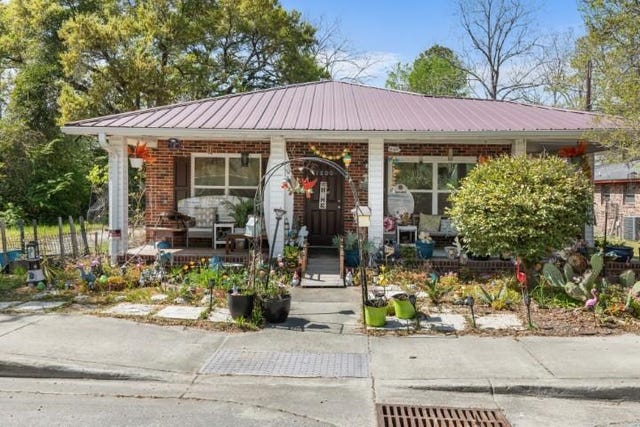
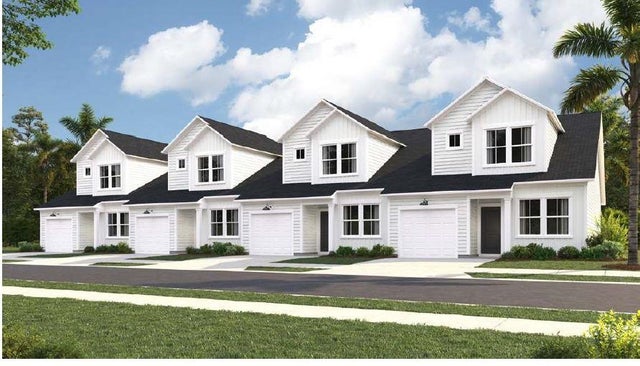
Similar Home Values
Comparable nearby listings and their asking prices.
| Address | Price | Beds | Baths | Sq Ft |
|---|---|---|---|---|
| 2427 Huntington Circle, Conway, SC | $206,000 | 3 | — | 1,300 |
| 1119 Redear Sunfish Ave. 109, Conway, SC | $208,000 | 3 | — | 1,437 |
| 240 Amber Ln., Conway, SC | $209,900 | 4 | — | 2,240 |
| 390 Walden Lake Rd., Conway, SC | $209,900 | 2 | — | 1,229 |
| 1800 Brown St., Conway, SC | $210,000 | 3 | — | 1,500 |
| 1118 Redear Sunfish Ave. 59, Conway, SC | $213,000 | 3 | — | 1,437 |
Moving Cost Estimate
EXIT Agents in Conway


