

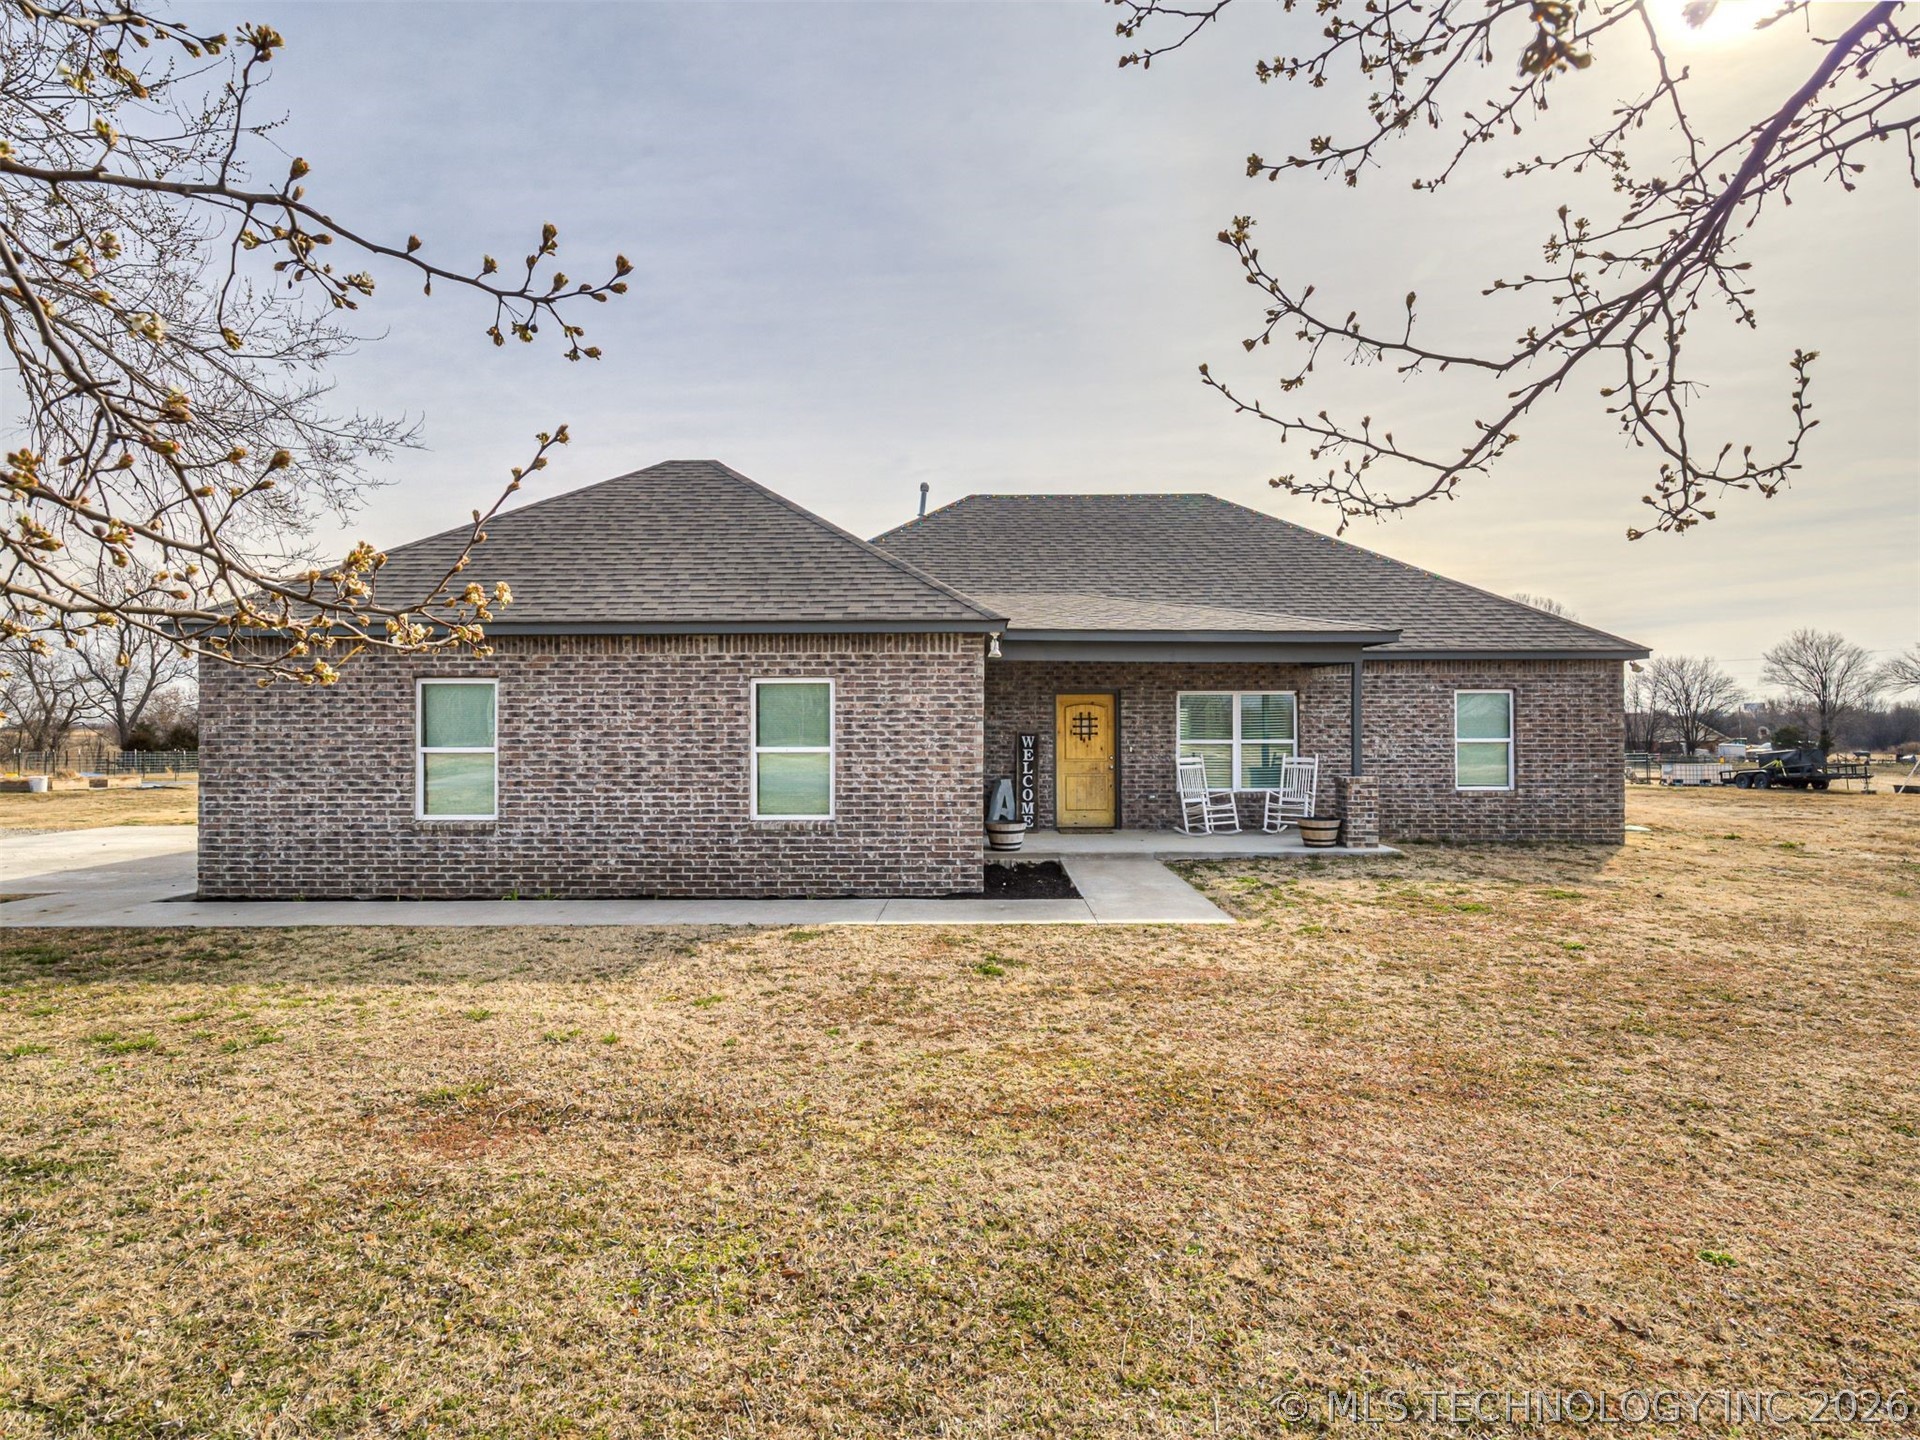
11951 N Oswego Avenue, Sperry, OK 74073
Tulsa Co Unplatted · Tulsa County
Key Facts
Description
MOTIVATED SELLERS! Welcome to your private country retreat! Built in 2021 and thoughtfully upgraded, this agriculture-zoned property offers the perfect blend of modern comfort and rural functionality. Situated on a quiet dead-end road, the property is fully fenced and cross-fenced with durable field fencing—ideal for livestock, hobby farming, or simply enjoying wide open space. A brand-new barn built in 2025 adds incredible value and versatility, while an extra hydrant in the pasture makes caring for animals effortless. The home is designed for efficiency and comfort with spray-foamed walls, additional blown-in insulation in the attic, and a tankless water heater for endless hot water. A 12-person storm shelter installed in 2025 provides peace of mind year-round. Outdoor living shines here. The back porch features a gas hookup ready for grilling or an outdoor kitchen setup, plus a cozy fire pit perfect for entertaining. Raised garden beds are already in place and ready for planting. Inside, thoughtful upgrades continue with a utility sink in the laundry room, handheld sprayers in the bathrooms, and a luxurious primary shower featuring both a rain head and handheld. Handicap-height toilets throughout add convenience, and the guest bath includes a commercial-grade power flush toilet. Additional features include two exterior hose bibs conveniently located on the north and south sides of the home for easy watering and maintenance. If you’ve been looking for a move-in-ready property that offers privacy, practicality, and modern upgrades—all in a peaceful country setting—this is it.
Property Information
Property Type
Residential
Sub-Type
Single Family Residence
Structure Type
House
Year Built
2021
Living Area
1,504 sq ft
Lot Size
5.00 acres
Garage Spaces
2
Days on Market
4
MLS® Listing#
2606719
Property Features
Interior
Exterior
Appliances
Cooling
Heating
Flooring
Fireplace
Basement
Pool
Parking
Laundry
Patio
Fencing
Lot Features
Construction
Foundation
Roof
Windows
Security
Other Structures
Community
Utilities
Sewer
Rooms
- First
- First
- BathroomFirst
- Utility RoomFirst
Schools
- Elementary:
- Barnes
- High:
- Owasso
Financial Details
HOA
None
Annual Taxes
$2,622
Tax year 2025
Directions
Take exit on HWY 75 onto N 116th street, Go left. Right after bridge turn left onto N 41st St Ave, Follow road around until you see sign.
Affordability Calculator
$82,000
Estimated monthly payment
$2,182/mo
Principal $328,000 · Est. interest $457,589 over 30 yrs
Neighborhood Market Statistics
How this home compares to active listings in Sperry, OK
- $425,000
- Median Listing Price
- 49
- Median Days on Market
- 2,251
- Median Sq Ft
- $204
- Median Price / Sq Ft
- 26
- Active Listings
- This home’s price is 4% below the area median.
- Its price per sq ft is 34% above the area median.
Market statistics compiled from active EXIT Realty® and MLS listings in Sperry, OK.
Location

Points of Interest in Sperry, OK
Showing the Sperry area map.
Nearby Schools
Cornerstone Christian Academy
School · 4.2 mi away
Sperry Public Schools
School · 4.2 mi away
Sperry Superintendent's Office
School · 4.2 mi away
Sperry High School
Secondary · 4.3 mi away
Marrs Elementary School
Elementary · 4.5 mi away
Larkin Bailey Elementary School
Elementary · 4.5 mi away
Sperry Intermediate Elementary
Elementary · 4.5 mi away
Kids Club House and Academy
School · 4.6 mi away
Education Service Center
School · 4.9 mi away
Skiatook Public Schools
Elementary · 4.9 mi away
Barnes Elementary
Elementary · 4.9 mi away
Collinsville High School
Secondary · 4.9 mi away
Raising Hope Christian Learning Center
School · 5.2 mi away
Owasso 7th Grade Center
Elementary · 5.2 mi away
Owasso Public Schools
School · 5.2 mi away
Ator Elementary School
Elementary · 5.2 mi away
Collinsville Education Service Center
School · 5.4 mi away
Wilson Elementary School
Elementary · 5.4 mi away
Collinsville Upper Elementary Pto
Elementary · 5.5 mi away
Collinsville Middle School
Elementary · 5.5 mi away
Commute Calculator
Nearby Homes
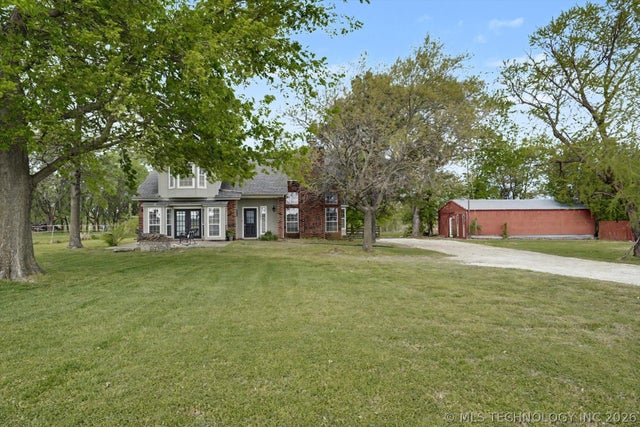
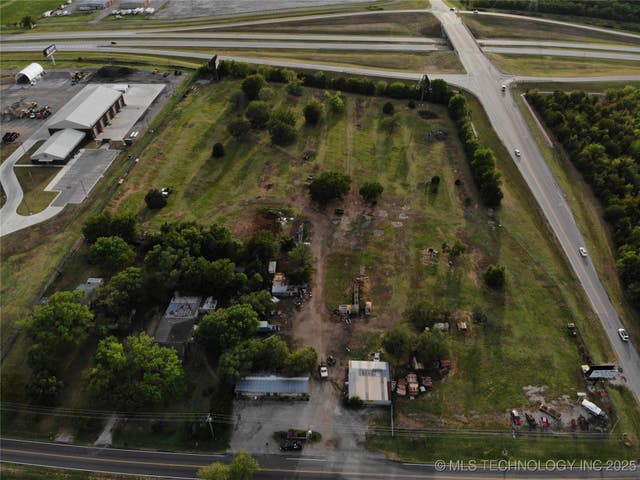
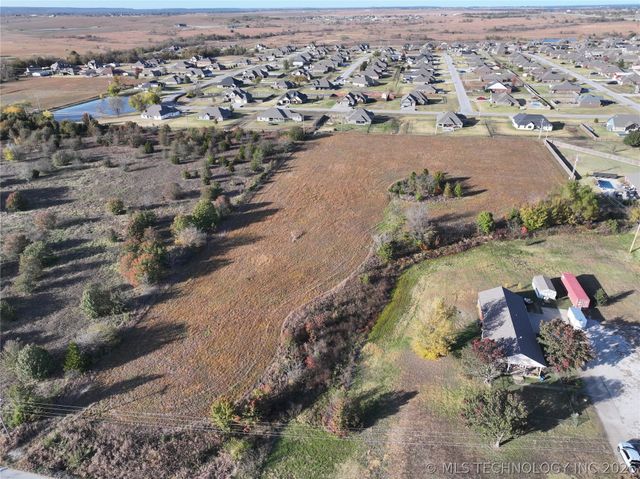
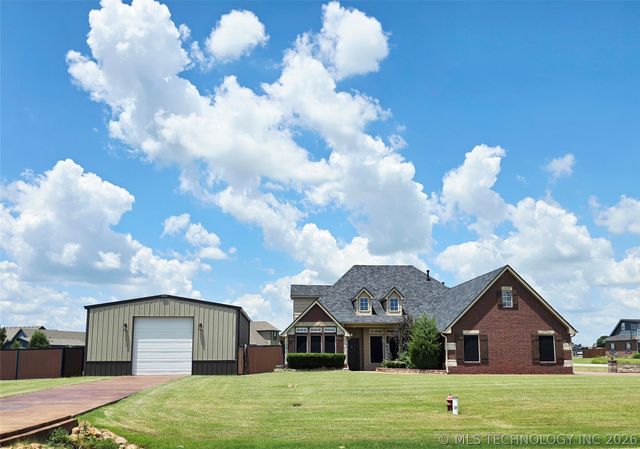
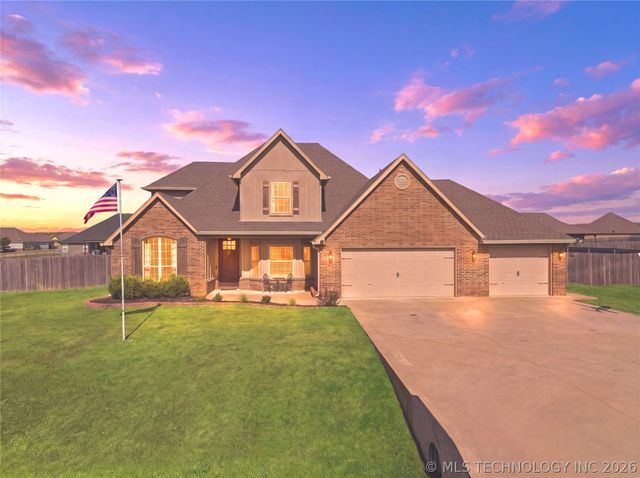
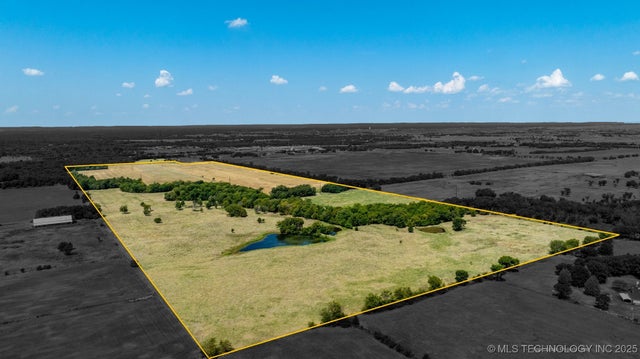
Similar Homes Nearby
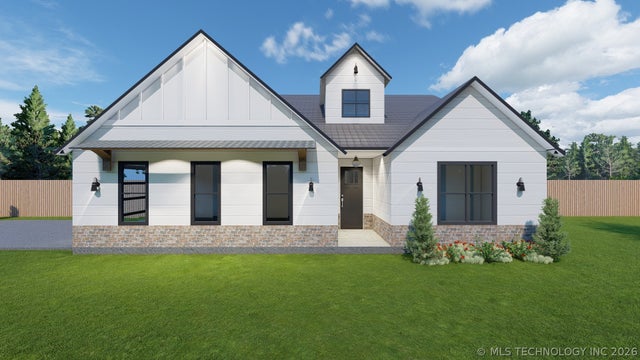
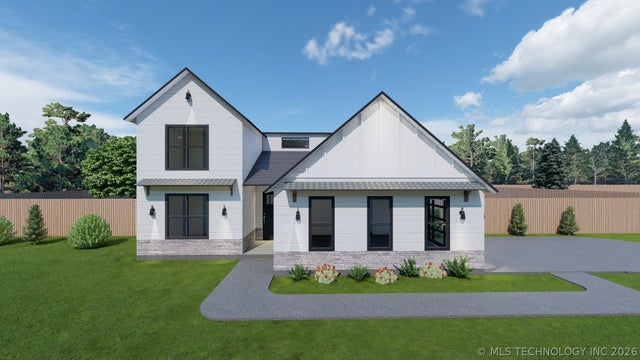
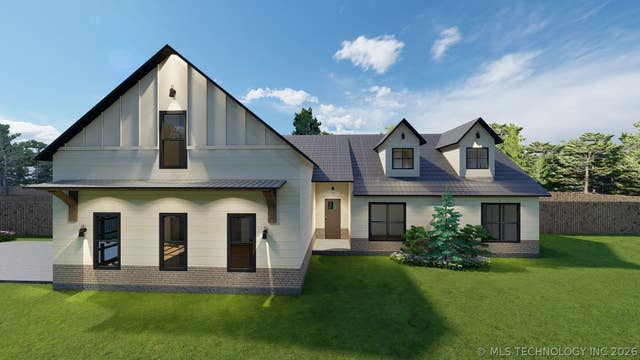
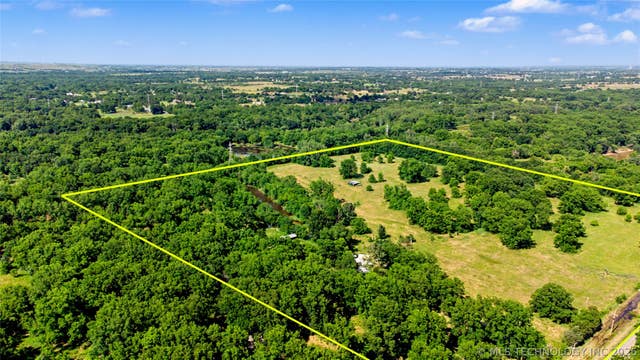

Similar Home Values
Comparable nearby listings and their asking prices.
| Address | Price | Beds | Baths | Sq Ft |
|---|---|---|---|---|
| 11314 Scissortail Road, Sperry, OK | $327,000 | 3 | 2 | 1,581 |
| 11339 Forest View Lane, Sperry, OK | $359,000 | 4 | 3 | 1,998 |
| 11375 Forest View Lane, Sperry, OK | $359,000 | 4 | 3 | 1,867 |
| 2203 E 86th Street N, Sperry, OK | $395,000 | 2 | 1 | 980 |
| 11826 N Yale Avenue, Sperry, OK | $439,900 | 4 | 2 | 2,583 |
| 9858 N 38th Avenue W, Sperry, OK | $475,000 | 3 | 3 | 2,542 |
Moving Cost Estimate
EXIT Agents in Sperry


Listing Courtesy: RE/MAX Results - 9183766400
Presented by: James Wood