

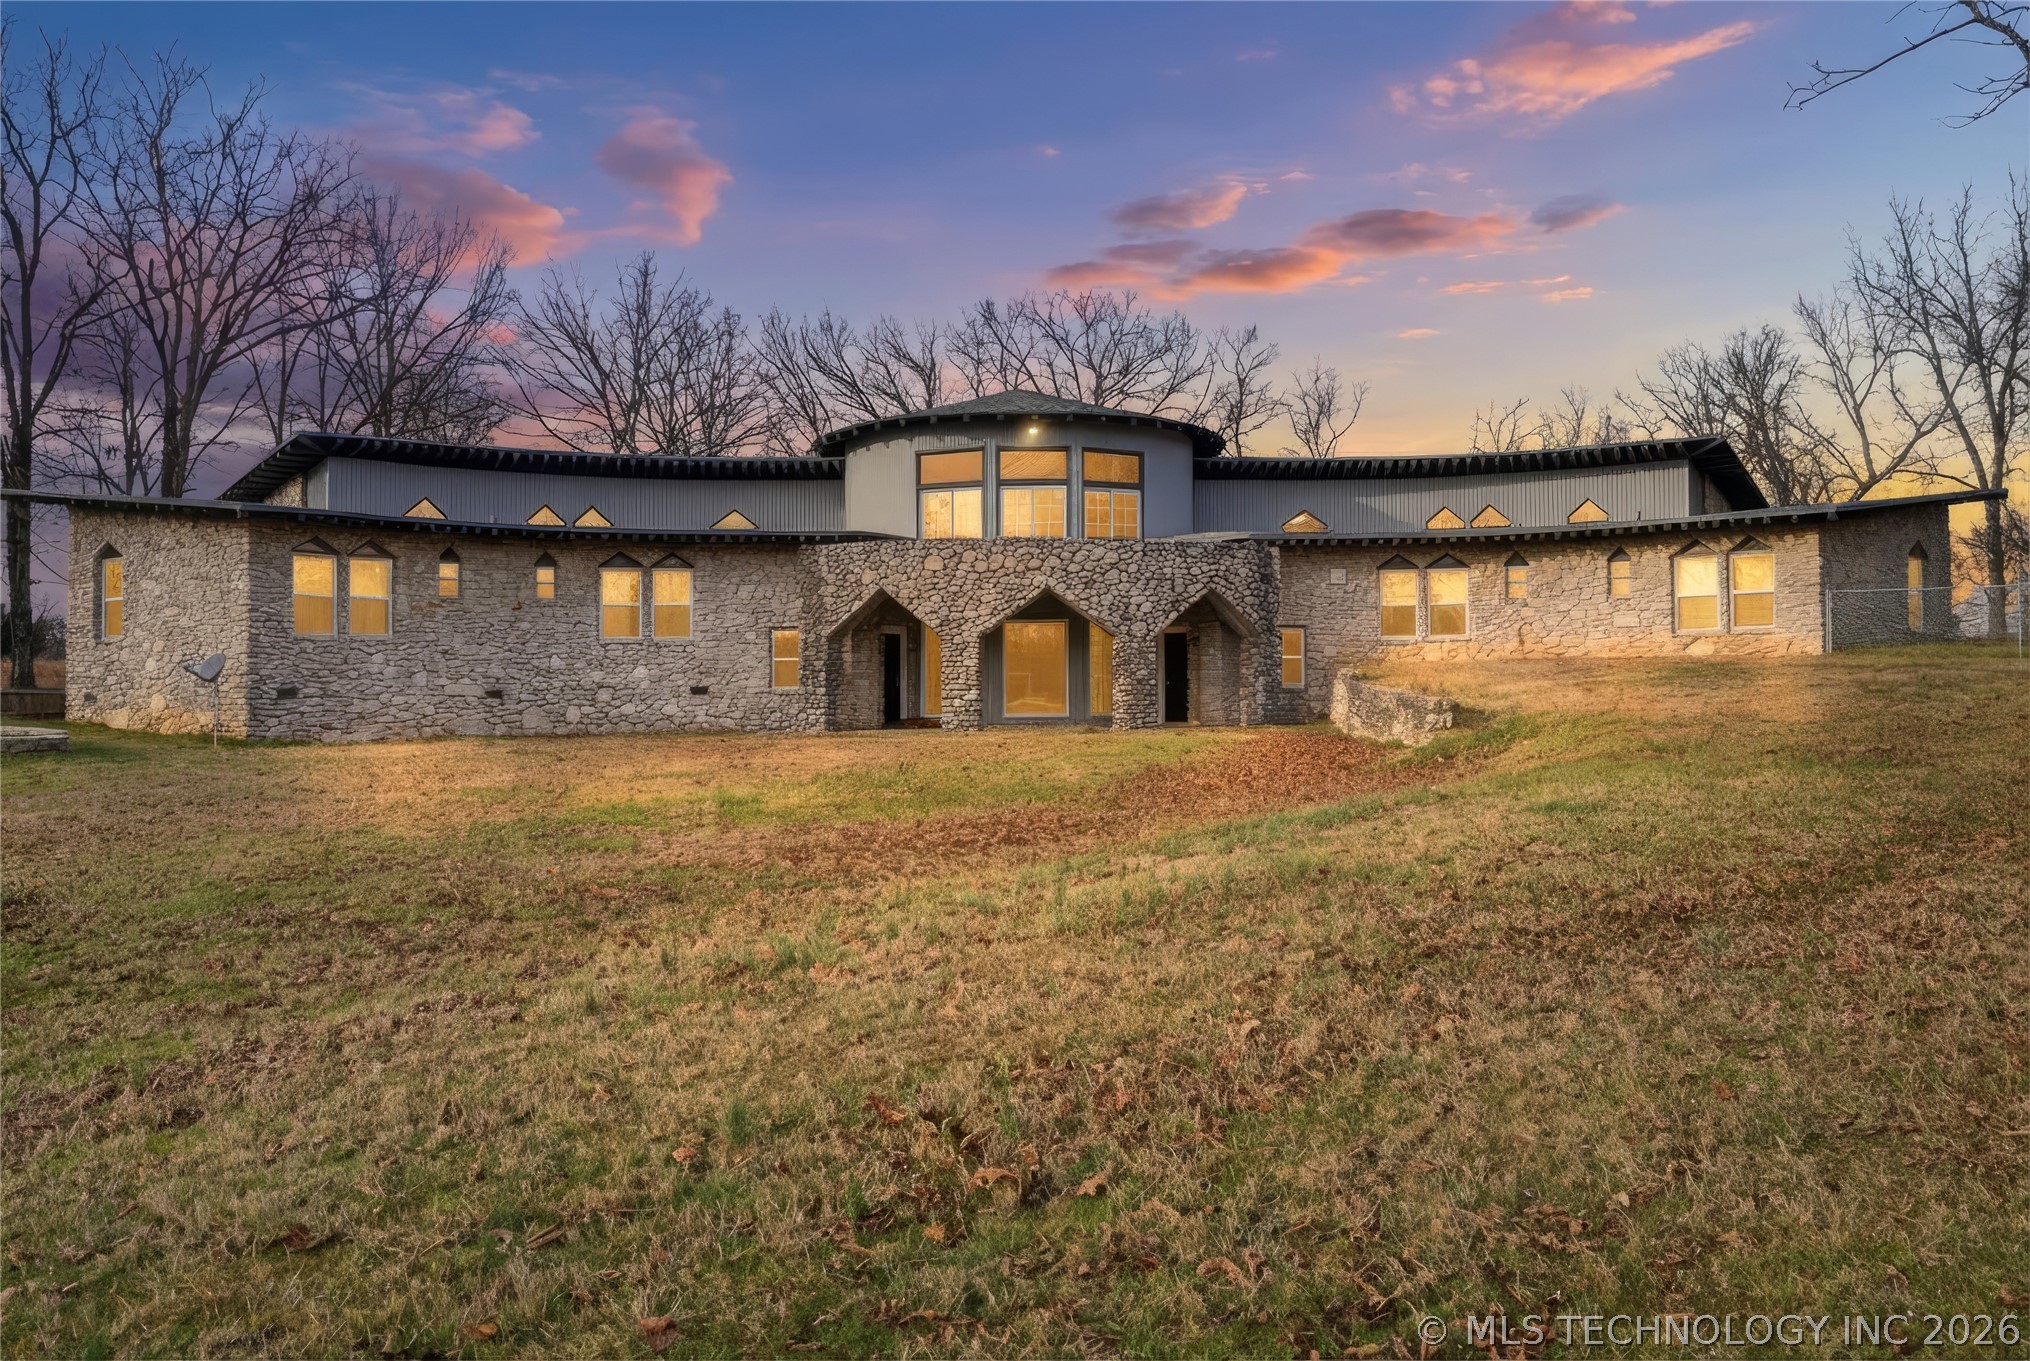
140 W Taylor Drive, Sallisaw, OK 74955
Sequoyah Co Unplatted · Sequoyah County
Key Facts
Description
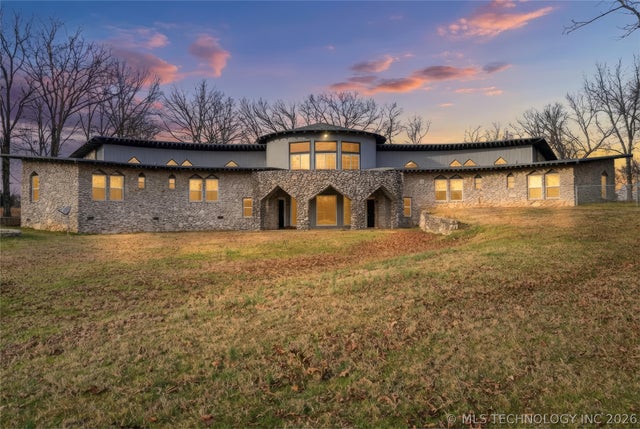
Your castle-style retreat awaits! This unique 5-bedroom home on 5.71 acres blends timeless charm with modern luxury. Step inside through the new front door to discover a home updated from top to bottom. New luxury plank vinyl flooring and plush carpet flow throughout, leading to a dramatic round living room perfect for entertaining and a second spacious living area. The kitchen is equipped with a new dishwasher and oven, and granite countertops are featured throughout the home. Enjoy pure drinking water with a whole-home water filtration system. Plus, 15 new energy-efficient windows on the south side help keep utility costs down. The master suite boasts a stunning walk-in shower, while a Jack and Jill bathroom offers a Zintex remodel with a lifetime warranty. The lower level is the heart of the home, featuring a second living area with a rock wall fireplace, new tongue and groove ceiling, and a wet bar with a kitchenette—perfect for cozy movie nights. Outside, the 5.71-acre sanctuary offers a chain-link fenced area, a 24x30 metal shop with electricity, and a loafing shed with pipe fencing for your animals. This property is a rare find, combining comfort, character, and country living. It's time to live your fairytale
Property Information
Property Type
Residential
Sub-Type
Single Family Residence
Structure Type
House
Year Built
1970
Living Area
4,793 sq ft
Lot Size
5.71 acres
Garage Spaces
2
Days on Market
139
MLS® Listing#
2606520
Property Features
Interior
Exterior
Appliances
Heating
Flooring
Fireplace
Basement
Pool
Parking
Laundry
Patio
Fencing
Lot Features
Construction
Foundation
Roof
Windows
Security
Other Structures
Utilities
Sewer
Water Source
Rooms
- Second
- Second
- BathroomSecond
- BedroomFirst
- BedroomFirst
- BedroomFirst
- DenFirst
- Dining RoomSecond
- KitchenSecond
- Living RoomSecond
- Utility RoomSecond
Schools
- Elementary:
- Sallisaw
- High:
- Sallisaw
Financial Details
HOA
None
Annual Taxes
$3,161
Tax year 2023
Parcel Number
0000-32-012-024-0-036-00
Directions
Take US 59 Hwy North to Taylor Drive, West on Taylor Drive 1/2 Mile to property on South Side of Taylor Dr.
Affordability Calculator
$113,000
Estimated monthly payment
$3,007/mo
Principal $452,000 · Est. interest $630,580 over 30 yrs
Neighborhood Market Statistics
How this home compares to active listings in Sallisaw, OK
- $260,000
- Median Listing Price
- 99
- Median Days on Market
- 1,770
- Median Sq Ft
- $139
- Median Price / Sq Ft
- 43
- Active Listings
- This home’s price is 117% above the area median.
- Its price per sq ft is 15% below the area median.
Market statistics compiled from active EXIT Realty® and MLS listings in Sallisaw, OK.
Location

Points of Interest in Sallisaw, OK
Showing the Sallisaw area map.
Nearby Schools
Sallisaw Middle School
Elementary · 1.5 mi away
Liberty Elementary School
Elementary · 1.8 mi away
Sallisaw Public Schools
Elementary · 1.8 mi away
Sallisaw Senior High School
Secondary · 2.0 mi away
Sallisaw Public School Dist Middle School
School · 2.2 mi away
Sallisaw High School
Secondary · 2.3 mi away
Central Elementary School
Elementary · 5.4 mi away
Brushy Public School
Elementary · 5.9 mi away
Gans Public School
School · 8.5 mi away
Vian Elementary School
Elementary · 10.1 mi away
Vian High School
Secondary · 10.1 mi away
Muldrow High School
Secondary · 11.7 mi away
Muldrow Public Schools
School · 11.8 mi away
Muldrow Elementary School
Elementary · 12.2 mi away
Muldrow High School
Secondary · 12.8 mi away
Liberty School
Elementary · 14.4 mi away
Greasy Public School
School · 15.3 mi away
Belfonte Public School
Elementary · 15.5 mi away
Roland Public Schools
School · 16.1 mi away
Roland Junior High School
Secondary · 16.2 mi away
Commute Calculator
Nearby Homes
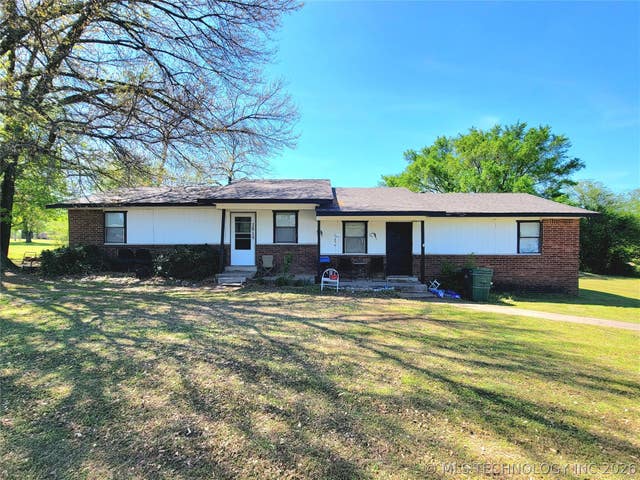


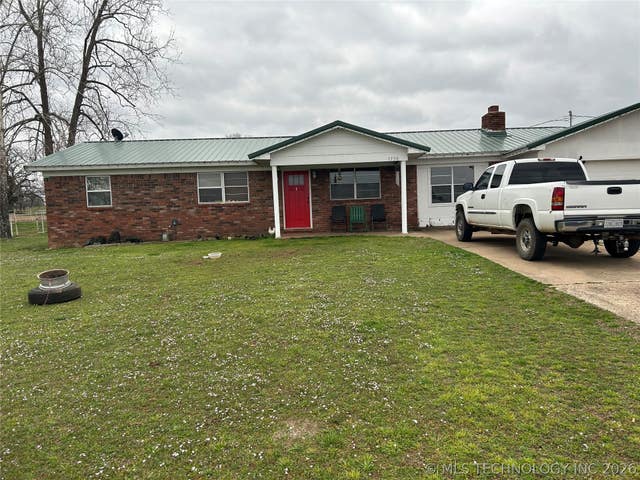
Similar Homes Nearby
Similar Home Values
Comparable nearby listings and their asking prices.
| Address | Price | Beds | Baths | Sq Ft |
|---|---|---|---|---|
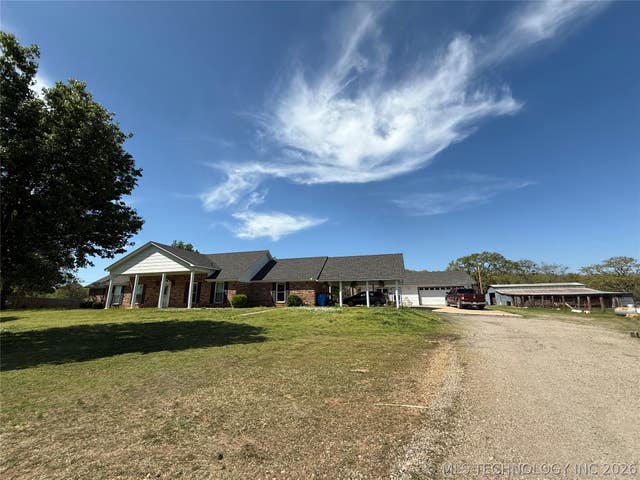
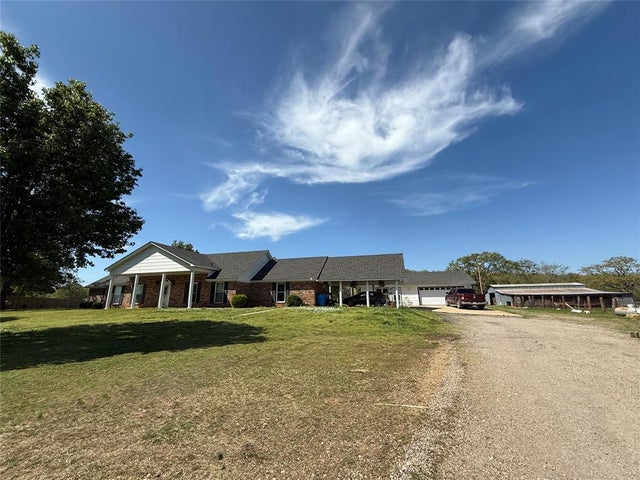
| 466774 E 1070 Road, Sallisaw, OK | $549,999 | 4 | 3 | 2,423 |
| 466774 E 1070 Road, Sallisaw, OK | $549,999 | 4 | 3 | 2,423 |
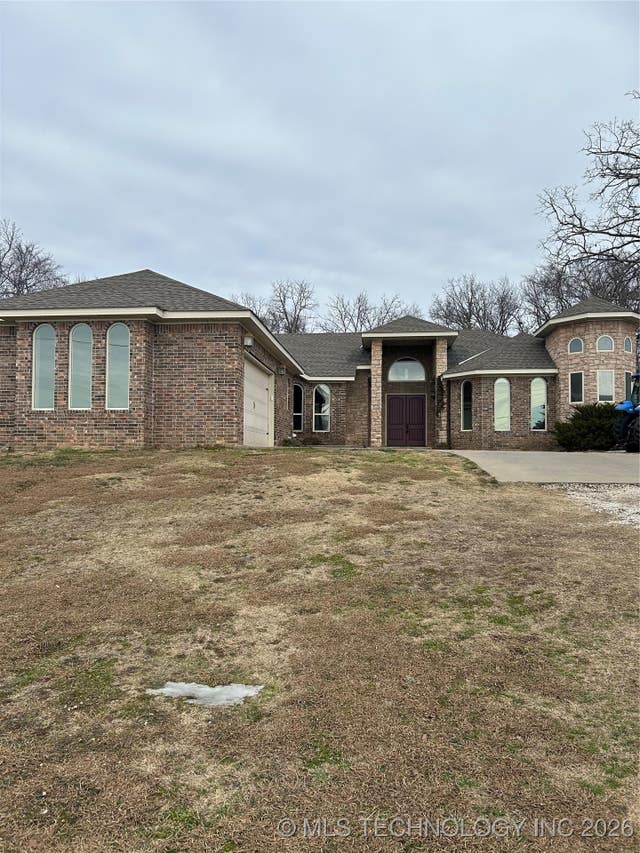
| 103522 S 4620 Road, Sallisaw, OK | $639,000 | 4 | 3 | 3,406 |
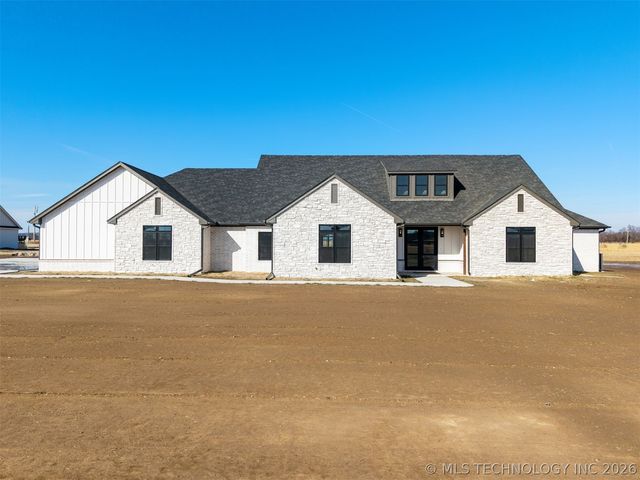
| 2233 W Drake Road, Sallisaw, OK | $689,000 | 4 | 3 | 3,000 |
Moving Cost Estimate
EXIT Agents in Sallisaw


Listing Courtesy: C21/First Choice Realty - 9184895014
Presented by: Jordan Garner