

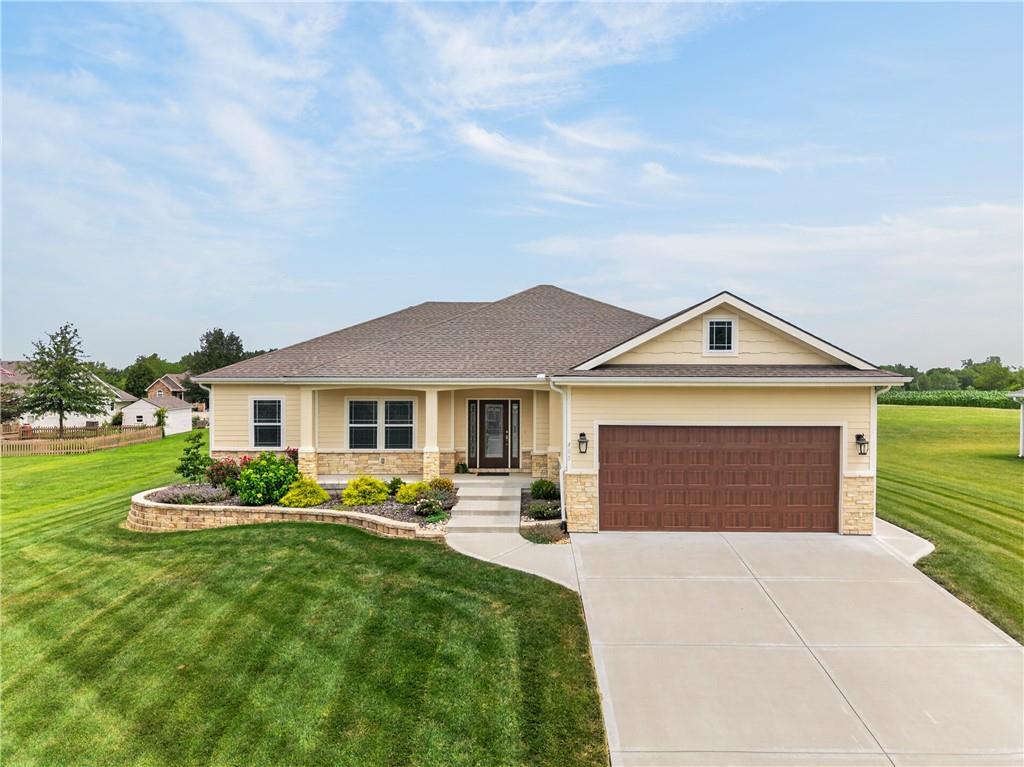
405 W 10th Street, Lawson, MO 64062
Northridge Heights · Ray County
Key Facts
Description
REDUCED! Better than new and meticulously maintained, this custom-built reverse ranch offers the perfect blend of luxury, functionality, and main-level living! With 5 bedrooms, 3 on the main level! Over 3,400 finished sq ft, and a beautifully finished walkout lower level, this home delivers exceptional space for entertaining, guests, or multi-generational living. The open-concept main level features wood flooring, custom cabinetry, granite countertops, gas range, oversized walk-in pantry, built-ins, and a spacious screened-in porch, views of open acerage, perfect for relaxing evenings, & serenity! The private primary suite offers a spa-like bath with tiled walk-in shower, double vanity, and large walk-in closet. Downstairs, enjoy a massive recreation space, two oversized bedrooms, full bath, play nook, and abundant storage including excavated space under the front porch. Unlike new construction, this home already includes upgraded lighting, landscaping, retaining wall, screened porch, upgraded carpet, and numerous custom touches throughout. Oversized Garage with approximately 12-foot ceilings! The left-side tandem bay is approximately 24 feet deep, allowing space to park two vehicles in tandem, while the opposite side can accommodate another vehicle or a small boat. A convenient side-entry door with a sidewalk provides easy access to the front of the home. Conveniently located near Lawson Lake, parks, golf course, and USDA financing eligible area! Don’t let this one get away!
Property Information
Property Type
Residential
Sub-Type
Single Family Residence
Style
Traditional
Year Built
2020
Stories
1
Living Area
3,474 sq ft
Lot Size
0.26 acres
Garage Spaces
3
Ownership
Private
Days on Market
111
MLS® Listing#
2606502
Property Features
Interior
Appliances
Cooling
Heating
Flooring
Fireplace
Basement
Parking
Laundry
Patio
Lot Features
Construction
Roof
Sewer
Water Source
Schools
- Elementary:
- Southwest
- Middle:
- Lawson
- High:
- Lawson
Financial Details
HOA
None
Annual Taxes
$5,705
Parcel Number
04-09-31-03-008-001.020
Directions
135 North to PP Hwy, Exit 33. Go East to 69, take a right, left on D, left on Mabel, left on West, right on 10th, home on your left.
Affordability Calculator
$96,800
Estimated monthly payment
$2,576/mo
Principal $387,200 · Est. interest $540,178 over 30 yrs
Neighborhood Market Statistics
How this home compares to active listings in Lawson, MO
- $533,333
- Median Listing Price
- 91
- Median Days on Market
- 2,584
- Median Sq Ft
- $211
- Median Price / Sq Ft
- 10
- Active Listings
- This home’s price is 9% below the area median.
- Its price per sq ft is 34% below the area median.
Market statistics compiled from active EXIT Realty® and MLS listings in Lawson, MO.
Location

Points of Interest in Lawson, MO
Showing the Lawson area map.
Nearby Schools
Lawson High
Secondary · 0.5 mi away
Lawson Middle School
Secondary · 0.6 mi away
Lawson R-XIV School District
School · 0.6 mi away
Southwest Elementary School
Elementary · 0.7 mi away
Excelsior Springs High School
Secondary · 6.9 mi away
Westview Elementary School
Elementary · 6.9 mi away
Excelsior Springs Area Career Center
Secondary · 6.9 mi away
Excelsior Springs Middle School
Secondary · 7.0 mi away
Excelsior Springs Educational Foundation
School · 7.1 mi away
Cornerstone Elementary - Excelsior Springs School District
Elementary · 7.2 mi away
Lewis Elementary
Elementary · 7.5 mi away
Excelsior Springs Job Corps
Secondary · 7.7 mi away
Northern Hills Christian Academy
School · 8.7 mi away
Lathrop Elementary School
Elementary · 9.4 mi away
Lathrop R-II School District
School · 9.4 mi away
Elkhorn Elementary
Elementary · 9.5 mi away
Lathrop Middle School
Secondary · 9.5 mi away
Kearney Middle
Secondary · 9.6 mi away
Kearney Early Education Center
School · 9.8 mi away
Southview Elementary School
Elementary · 9.9 mi away
Commute Calculator
Nearby Homes
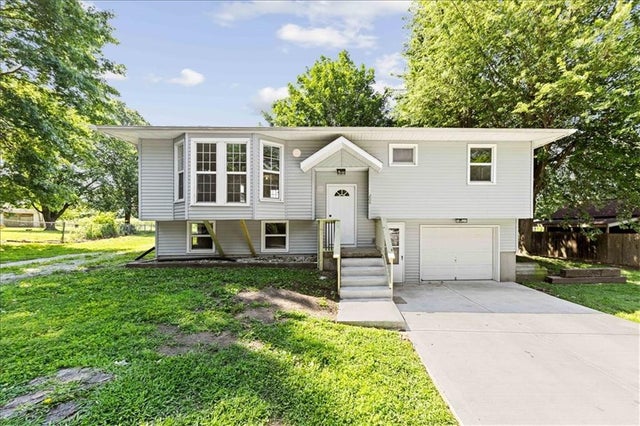
Similar Homes Nearby
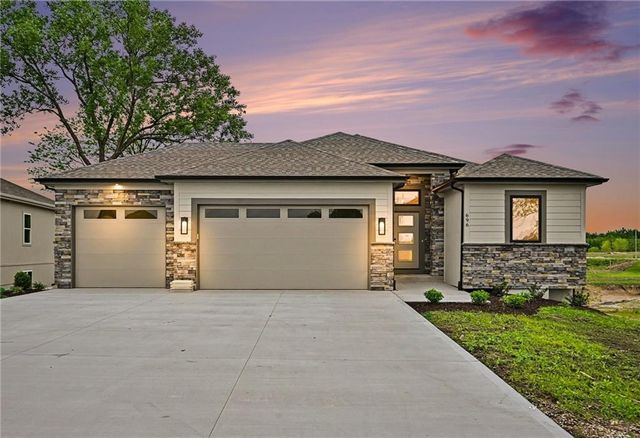
Similar Home Values
Comparable nearby listings and their asking prices.
| Address | Price | Beds | Baths | Sq Ft |
|---|---|---|---|---|
| 696 Salem Road, Lawson, MO | $484,900 | 4 | 3 | 2,067 |
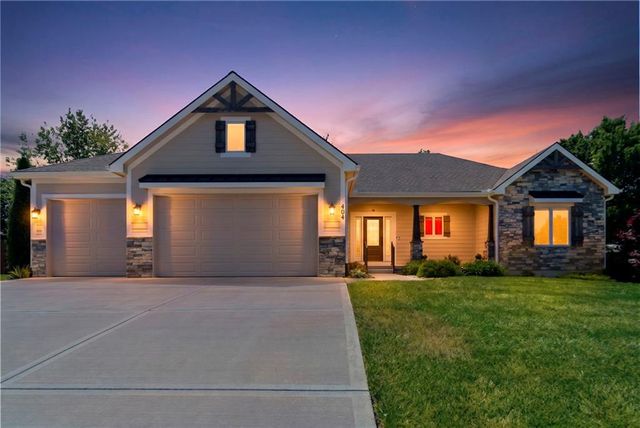
| 404 W 10th Street, Lawson, MO | $495,000 | 4 | 3 | 2,940 |
Moving Cost Estimate
EXIT Agents in Lawson


Listing Courtesy: The Real Estate Store LLC - 816-820-8559
Last Updated: 2026-03-10
Data Terms of Use
1. All data displayed on this website about properties for sale or lease are the proprietary asset of the Heartland Multiple Listing Service, Inc. (“HMLS”). HMLS owns all Intellectual Property Rights in and to such data, or the compilation of such data, including all copyright, patent, trade secret, or trademark rights. User will not contest HMLS’ Intellectual Property Right claims, nor assist others in doing so. User agrees that in the event User infringes upon HMLS’ Intellectual Property Rights in the property data displayed on this website, HMLS’ remedies at law are inadequate, and that HMLS is entitled to temporary and permanent injunctive relief to prohibit such an infringement.
2. User agrees that User is a bona fide potential purchaser or lessee of property in the market area served by HMLS and EXIT Realty. User agrees that any search performed by User of properties available for sale or lease utilizing this website is solely for the purpose of identifying properties in which User has legitimate and bona fide interest in buying or leasing.
3. User agrees that User shall not use this website, or any of the property data accessible on this website, for any commercial or business purpose. User shall not sell, loan, exchange, or license, or otherwise retransmit the property data accessible on this website to any third party without the express written permission of HMLS and EXIT Realty.
4. User waives any and all claims for damages of any kind against HMLS or (name of broker) by reason of Users’ use of this website, or the property data available at this website, including, but not limited to actual, punitive, special, or consequential damages, or lost profits or unrealized savings.
5. This Agreement shall be governed by the laws of Kansas. User agrees that any suit to enforce this Agreement shall be brought in the state or federal courts having jurisdiction over Johnson County, Kansas. User waives any objection to the personal jurisdiction of such courts.
6. In the event a judgment is entered against User in any action by or against User to enforce the parties’ obligations under this Agreement, User shall pay the prevailing parties’ attorneys fees and costs incurred in the prosecution or defense of such action.
7. User acknowledges and agrees that HMLS is a third party beneficiary of this Agreement and both EXIT Realty and HMLS shall each have the authority to enforce its terms against User.