

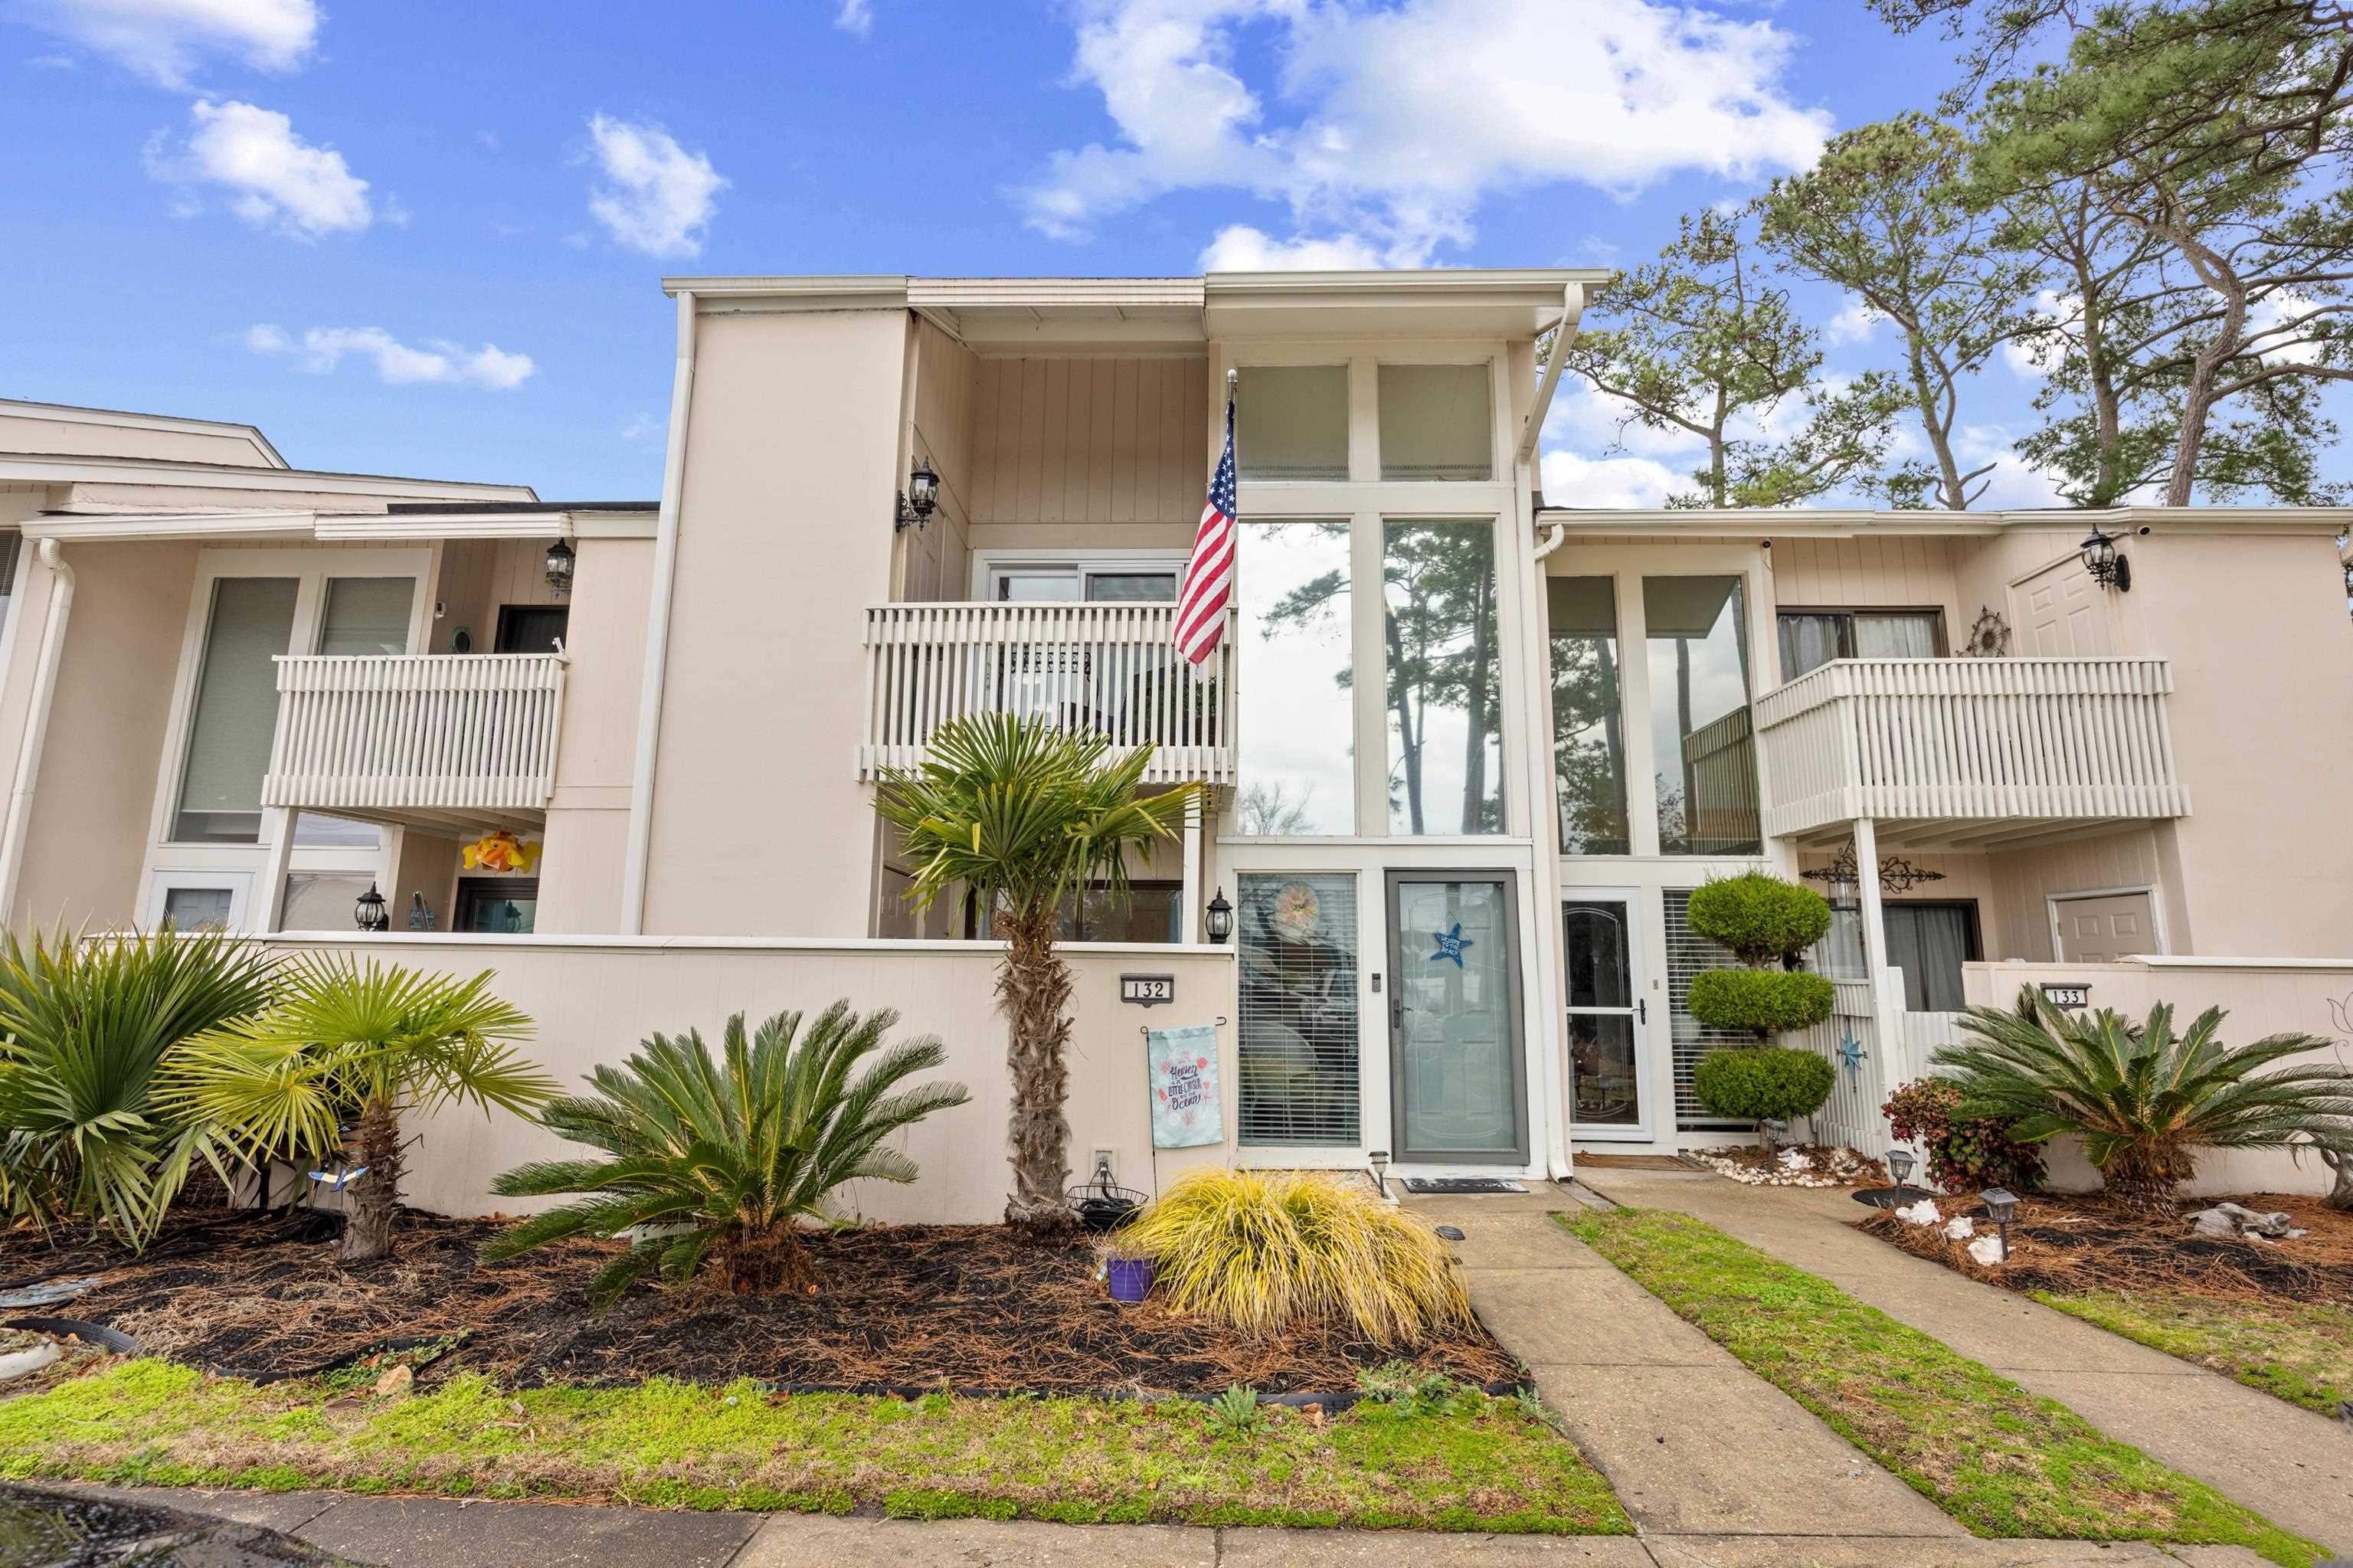
1000 11th Ave. N 132, North Myrtle Beach, SC 29582
PINES, THE - NMB · Horry County
Key Facts
Presented by: The Dulhagen Group - 8433600674
Description
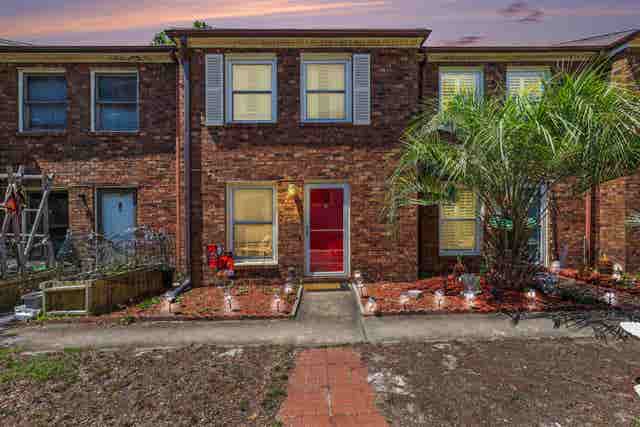
Why wait to start living the beach life? Located just one mile from the ocean East of Hwy 17, this impeccably maintained 3-bedroom, 3.5-bath townhome offers the ultimate North Myrtle Beach lifestyle with rare, big-ticket upgrades you won't easily find elsewhere. Unlike standard floor plans, this specific unit maximizes coastal living with brand-new, premium sliding glass doors that open out to a custom-extended rear deck. Even better, it features rare stairs leading directly down to an expanded ground-floor patio and backyard. It’s the perfect, seamless flow for entertaining, grilling, or letting the dog out! Turnkey & Worry-Free: Sold fully furnished with a brand-new 2025 HVAC system, the major expenses have already been handled for you. This property provides total peace of mind whether you're looking for a primary residence, a second home, or vacation getaway. Ultimate Privacy: Every single bedroom features its own private en-suite bathroom! Third-Floor Oasis: The top level is dedicated entirely to a massive Primary Suite with a private balcony. Prime Location: Jump in your golf cart and you're at the beach, community pool, championship golf courses, or top-tier dining in minutes. With two dedicated parking spots and a Ring doorbell included, all you need to bring is your suitcase. Don't settle for standard—schedule your showing for this upgraded coastal retreat today!
Property Information
Property Type
Residential
Sub-Type
Townhouse
Structure Type
Townhouse
Year Built
1976
Living Area
2,281 sq ft
Zoning
MF
Days on Market
127
MLS® Listing#
2604738
Property Features
Interior
Exterior
Appliances
Cooling
Heating
Flooring
Pool
Laundry
Patio
Lot Features
Construction
Foundation
Windows
Security
Other Structures
Community
Utilities
Water Source
Rooms
- 18.7x12.11Third
- Bedroom 111.1x9.5First
- Bedroom 218.7x12.11First
- Dining Room11.4x9.5
- Kitchen10.9x7.7
- Living Room18.7x12.9
Schools
- Elementary:
- Ocean Drive Elementary
- Middle:
- North Myrtle Beach Middle School
- High:
- North Myrtle Beach High School
Financial Details
HOA
$570 / Monthly
Parcel Number
35014010141
Directions
Highway 17 - turn onto 11th Ave N - turn left into community - townhome is straight ahead #132 - 2 spots in front of unit for parking or guest spaces opposite side of parking lot - GPS will get you there too - Thank you for showing!
Affordability Calculator
$64,888
Estimated monthly payment
$1,727/mo
Principal $259,552 · Est. interest $362,098 over 30 yrs
Neighborhood Market Statistics
How this home compares to active listings in North Myrtle Beach, SC
- $333,116
- Median Listing Price
- 101
- Median Days on Market
- 1,258
- Median Sq Ft
- $250
- Median Price / Sq Ft
- 5,305
- Active Listings
- This home’s price is 3% below the area median.
- Its price per sq ft is 43% below the area median.
Market statistics compiled from active EXIT Realty® and MLS listings in North Myrtle Beach, SC.
Location

Points of Interest in North Myrtle Beach, SC
Showing the North Myrtle Beach area map.
Nearby Schools
Ocean Drive Elementary School
Elementary · 0.3 mi away
North Myrtle Beach Primary
Elementary · 0.3 mi away
Holy Trinity Catholic School
School · 0.3 mi away
King of Glory Lutheran Church Elca
Elementary · 0.4 mi away
Waterway Elementary
Elementary · 1.3 mi away
Buckle My Shoe
School · 1.3 mi away
North Myrtle Beach Middle School
Secondary · 1.4 mi away
North Myrtle Beach High School
Secondary · 1.8 mi away
Riverside Elementary
Elementary · 3.7 mi away
North Myrtle Beach Christian School
School · 4.3 mi away
Risen Christ Christian Academy
School · 5.5 mi away
Longs Head Start
School · 7.8 mi away
Jessie Mae Monroe Elementary
Elementary · 10.2 mi away
Ocean Bay Elementary
Elementary · 12.4 mi away
Ocean Bay Middle School
Secondary · 12.5 mi away
Longwood Head Start
School · 13.5 mi away
Seventh Day Adventist Church
Elementary · 13.7 mi away
St Andrew Catholic Church
School · 14.0 mi away
Myrtle Beach Middle School
Secondary · 14.0 mi away
Myrtle Beach High School
Secondary · 14.1 mi away
Commute Calculator
Nearby Homes
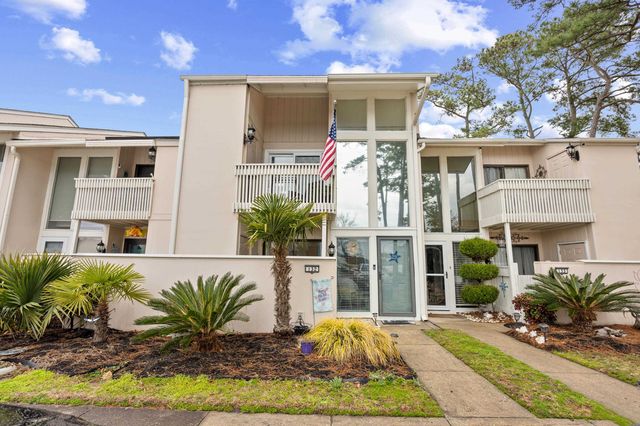

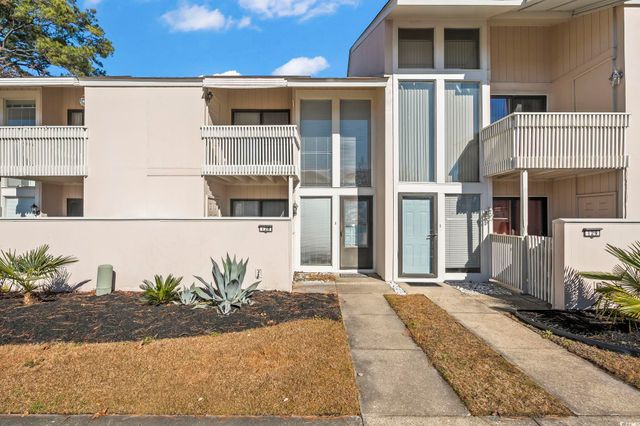


Similar Homes Nearby
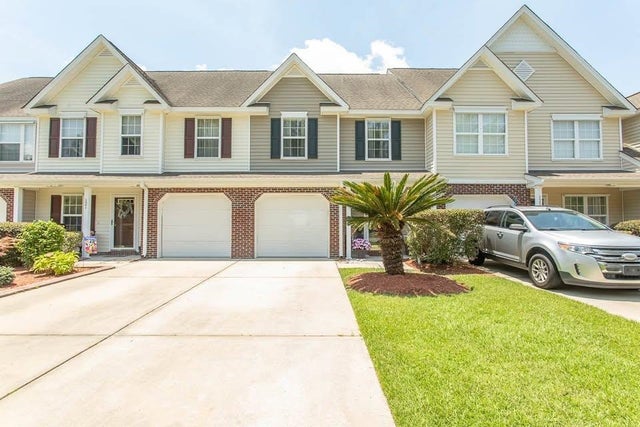



Similar Home Values
Comparable nearby listings and their asking prices.
| Address | Price | Beds | Baths | Sq Ft |
|---|---|---|---|---|
| 325 River Run Dr. 325, Myrtle Beach, SC | $227,495 | 2 | — | 1,232 |
| 1707 Edge Dr. C, North Myrtle Beach, SC | $227,500 | 2 | — | 806 |
| 9501 Shore Dr. A-303, Myrtle Beach, SC | $227,900 | 2 | — | 888 |
| 9501 Shore Dr. A-103, Myrtle Beach, SC | $227,900 | 2 | — | 888 |
| 4870 Dahlia Ct. 304, Myrtle Beach, SC | $228,000 | 2 | — | 1,152 |
| 5750 Oyster Catcher Dr. 434, North Myrtle Beach, SC | $228,000 | 2 | — | 1,050 |
Moving Cost Estimate
EXIT Agents in North Myrtle Beach


