

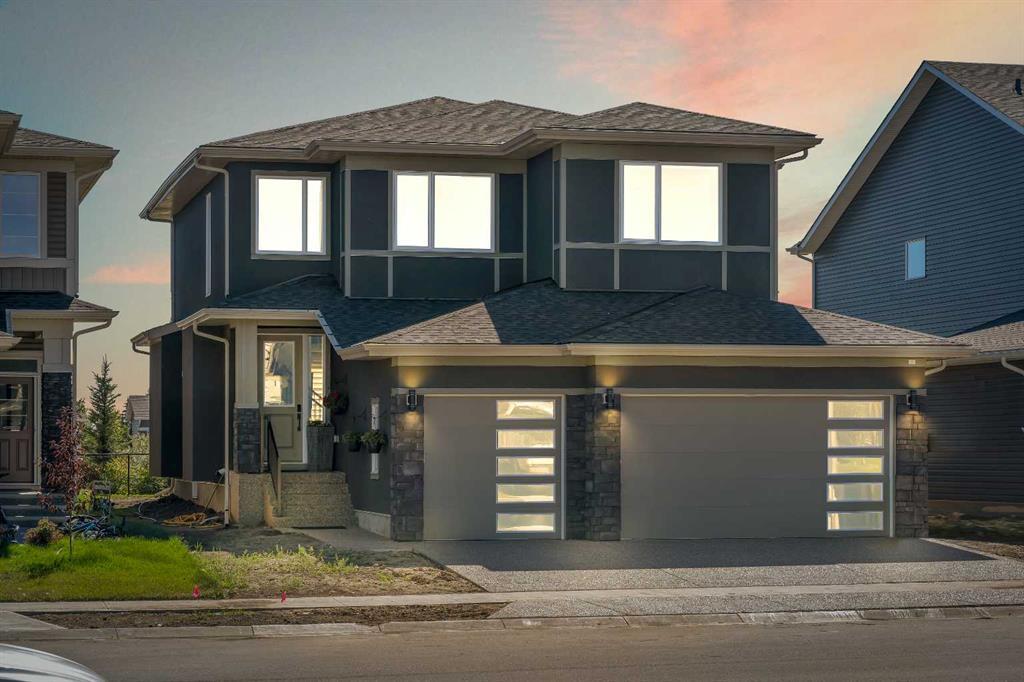
257 Sandpiper Boulevard, Chestermere, AB T1X0Y4
Kinniburgh
Key Facts
Description
BACKING ONTO GREEN SPACE/PARK! TRIPLE GARAGE! SPICE KITCHEN! SEPARATE ENTRANCE TO BASEMENT! HIGH END FINISHING! Located in the highly sought after community of Kinniburgh! This NEW HOME offers just over 2800 SQ FT of Quality Luxurious Living Space with 5 Bedrooms, 4 Full Bath and Attached TRIPLE Garage! Spacious open to below foyer leads you into simple and functional Open Floor plan Concept with Stunning Finishing! Main floor offers a bedroom with a separate main floor Full bath, dining, family room with fireplace and eating nook with access to your deck that OVERLOOKS A PARK WITH GREEN SPACE! The kitchen is a culinary dream, boasting an Oversized Island, Quartz Countertops, Modern Stainless Appliances and SPICE KITCHEN! Make your way to the upper level where you will find a very spacious loft, 4 well-sized Bedrooms and 3 FULL baths ( 2 ensuite included). Of the 4 bedrooms, 1 master that comes with its own 5 PC ensuite and W.I.C! The second master comes with its own 4 PC ensuite and W.I.C! Also conveniently placed on the upper level is a full Laundry with a SINK! This home is just walking distance from Chestermere Lake and has easy access to schools, shopping, restaurants and more! This home is just a few minutes drive from Lakeside Greens Golf Course and Heatherglen Golf Course! Has easy access to schools, shopping, restaurants and more! In addition to all these amazing features, downtown is only 15 minutes away also giving you easy access to Calgary! (id:31684)
Property Information
Property Type
Residential
Sub-Type
Single Family Residence
Year Built
2023
Stories
2
Living Area
2,802.76 sq ft
Garage Spaces
3
Parking Spaces
6
Ownership
Freehold
Listing #
A2079141
Property Features
Heating
Flooring
Parking
Fencing
Rooms
- 7.50 Ft x 8.08 FtMain
- 10.67 Ft x 6.75 FtSecond
- 9.17 Ft x 6.25 FtMain
- 8.42 Ft x 8.08 FtMain
- Bathroom 112.92 Ft x 13.33 FtSecond
- Bathroom 27.83 Ft x 4.92 FtSecond
- Bathroom 35.50 Ft x 10.33 FtSecond
- Bathroom 46.00 Ft x 9.08 FtMain
- Bedroom 211.75 Ft x 10.33 FtSecond
- Bedroom 315.00 Ft x 11.75 FtSecond
- Bedroom 414.17 Ft x 10.83 FtSecond
- Bedroom 514.50 Ft x 8.92 FtMain
- Bonus Room20.17 Ft x 13.50 FtSecond
- Dining Room9.83 Ft x 13.42 FtMain
- Family Room14.83 Ft x 11.25 FtMain
- Kitchen14.08 Ft x 17.92 FtMain
- Laundry5.25 Ft x 7.83 FtSecond
- Living Room13.50 Ft x 17.25 FtMain
- Master Bedroom14.58 Ft x 12.83 FtSecond
Affordability Calculator
$193,980
Estimated monthly payment
$5,162/mo
Principal $775,920 · Est. interest $1,082,477 over 30 yrs
Neighborhood Market Statistics
How this home compares to active listings in Chestermere, AB
- CA$724,096
- Median Listing Price
- 41
- Median Days on Market
- 2,042
- Median Sq Ft
- CA$339
- Median Price / Sq Ft
- 293
- Active Listings
- This home’s price is 34% above the area median.
- Its price per sq ft is 2% above the area median.
Market statistics compiled from active EXIT Realty® and MLS listings in Chestermere, AB.
Location

Points of Interest in Chestermere, AB
Showing the Chestermere area map.
Nearby Schools
East Lake School
Elementary · 0.6 km away
Chestermere Lake Middle School
Secondary · 1.9 km away
Our Lady of Wisdom School
Elementary · 2.4 km away
Rainbow Creek Elementary School
Elementary · 2.6 km away
Little Acorns Fine Arts Preschool
School · 3.5 km away
Chestermere Community Playschool
School · 3.5 km away
Saint Gabriel School
Secondary · 3.8 km away
Prairie Waters Elementary School
Elementary · 3.9 km away
Prince of Peace Lutheran School
Secondary · 7.7 km away
Khalsa School Calgary
School · 9.4 km away
Abbeydale Elementary School
Elementary · 9.4 km away
St. Kateri Tekakwitha School- Calgary
Elementary · 9.6 km away
James Short Memorial School
Elementary · 9.9 km away
Langdon School
School · 10.2 km away
St. Peter CCSD
Elementary · 10.2 km away
Marlborough Park Pre-School
School · 10.2 km away
Dr Gladys M Egbert Junior High School
Secondary · 10.2 km away
St. Martha School
School · 10.4 km away
Cappy Smart Elementary School
Elementary · 10.7 km away
Monterey Park School
Elementary · 10.8 km away
Commute Calculator
Nearby Homes

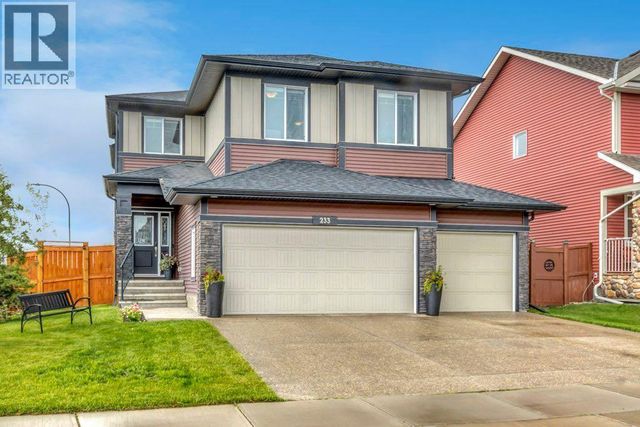
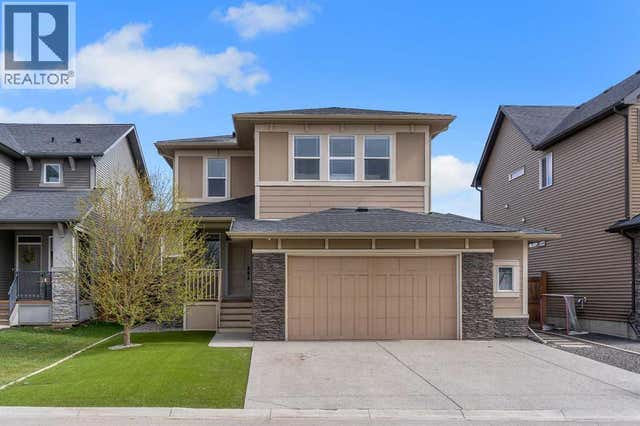
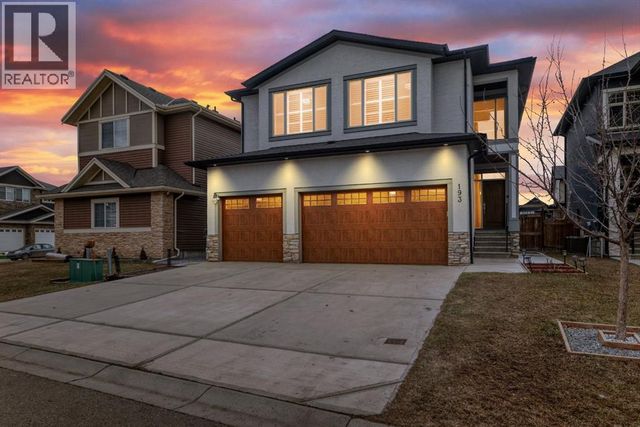

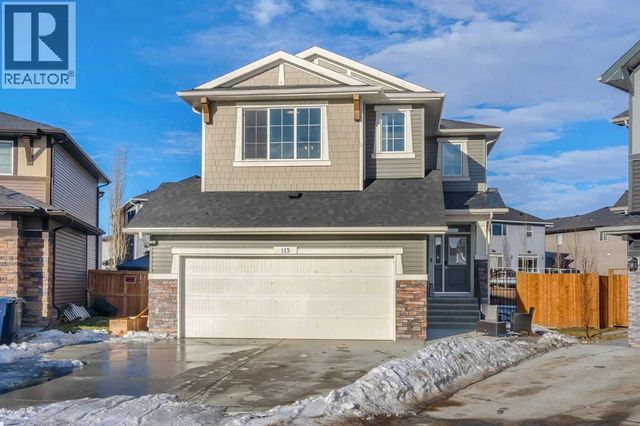
Similar Homes Nearby
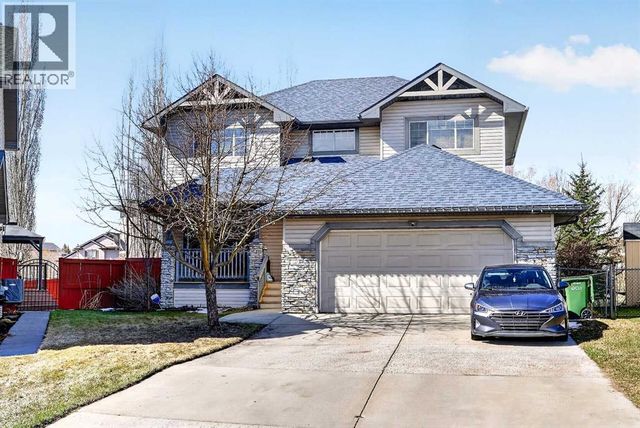


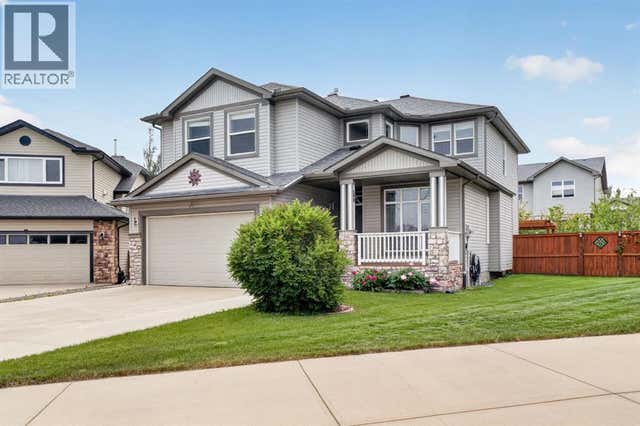
Similar Home Values
Comparable nearby listings and their asking prices.
| Address | Price | Beds | Baths | Sq Ft |
|---|---|---|---|---|
| 765 Qualicum Beach Bay, Chestermere, AB | CA$679,000 | 4 | 4 | 2,328 |
| 185 West Lakeview Drive, Chestermere, AB | CA$682,800 | 7 | 3 | 2,245 |
| 118 Invermere Drive Drive, Chestermere, AB | CA$684,900 | 4 | 3 | 1,535 |
| 148 Springmere Way, Chestermere, AB | CA$689,000 | 4 | 4 | 2,311 |
| 329 Springmere Way, Chestermere, AB | CA$689,000 | 4 | 4 | 1,934 |
| 222 West Creek Mews, Chestermere, AB | CA$699,000 | 4 | 4 | 2,339 |
Moving Cost Estimate
EXIT Agents in Chestermere



Listing Courtesy: Real Broker
Data Terms of Use
This website is operated by Real Broker, a brokerage who is a member of The Canadian Real Estate Association (CREA). The content on this website is owned or controlled by CREA. By accessing this website, the user agrees to be bound by these terms of use as amended from time to time, and agrees that these terms of use constitute a binding contract between the user, Real Broker, and CREA.
Copyright
The content on this website is protected by copyright and other laws, and is intended solely for the private, non-commercial use by individuals. Any other reproduction, distribution or use of the content, in whole or in part, is specifically prohibited. Prohibited uses include commercial use, “screen scraping”, “database scraping”, and any other activity intended to collect, store, reorganize or manipulate the content of this website.
Trademarks
REALTOR®, REALTORS®, and the REALTOR® logo are certification marks that are owned by REALTOR® Canada Inc. and licensed exclusively to The Canadian Real Estate Association (CREA). These certification marks identify real estate professionals who are members of CREA and who must abide by CREA’s By-Laws, Rules, and the REALTOR® Code. The MLS® trademark and the MLS® logo are owned by CREA and identify the professional real estate services provided by members of CREA.
Liability and Warranty Disclaimer
The information contained on this website is based in whole or in part on information that is provided by members of CREA, who are responsible for its accuracy. CREA reproduces and distributes this information as a service for its members, and assumes no responsibility for its completeness or accuracy.
Amendments
Real Broker may at any time amend these Terms of Use by updating this posting. All users of this site are bound by these amendments should they wish to continue accessing the website, and should therefore periodically visit this page to review any and all such amendments.