

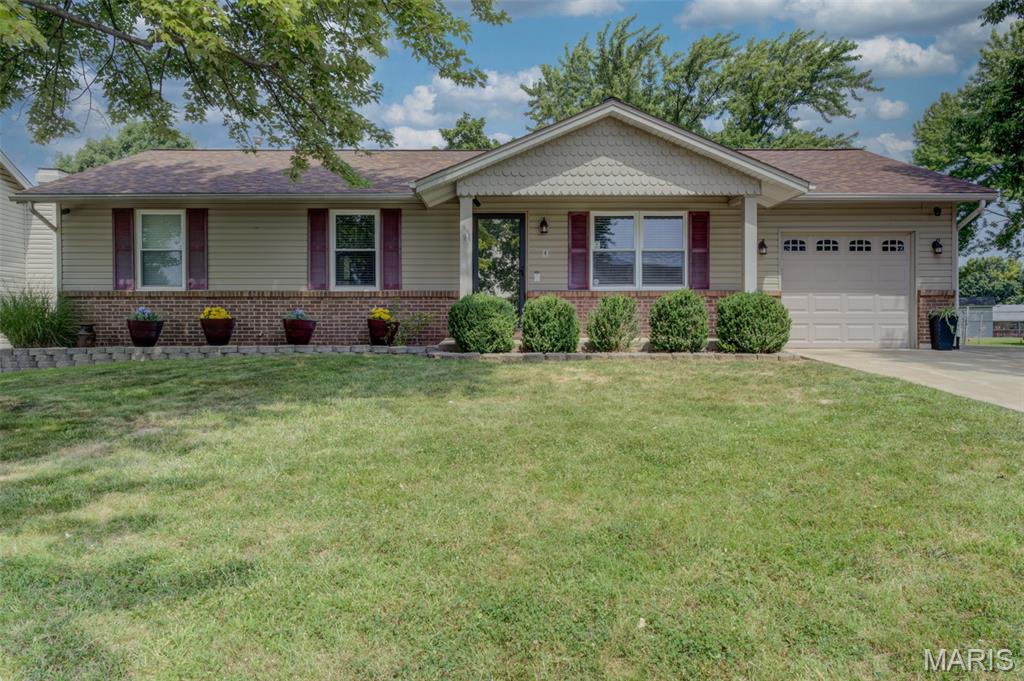
4 Vanguard Drive, St Peters, MO 63376
Crescent Hills #5 · St. Charles County
Key Facts
Description
Well-kept starter home in the heart of St. Peters. This ranch offers vinyl siding; enclosed soffits; insulated garage door; architectural shingles (5/24); 22" attic insulation R-60 (6/25) ; 26 Seer A/C & 98% energy efficient furnace (6/20); home air purifier; steam humidifier with installed water filter; home security system inside & out (6/20); carpet, indoor painting, waterproof luxury vinyl flooring (6/20); wireless communicating thermostat; remote control primary bedroom & living room ceiling fans; dusk to dawn automatic outdoor lights; 5 burner gas stove; new dishwasher (1/26); new microwave (4/26); jetted tub; rec room, sleeping area/office & full bath with shower in lower level; above ground pool with newer liner. All these added features are upgrades not found in many homes, so consider these pluses.
Property Information
Property Type
Residential
Sub-Type
Single Family Residence
Style
Ranch / Traditional
Year Built
1983
Living Area
1,623 sq ft
Lot Size
0.25 acres
Lot Dimensions
71x60x57x104x130
Garage Spaces
1
Ownership
Private
Days on Market
4
MLS® Listing#
26044962
Property Features
Interior
Appliances
Cooling
Heating
Flooring
Basement
Pool
Parking
Laundry
Patio
Lot Features
Construction
Windows
Utilities
Sewer
Water Source
Rooms
- 13x12Main
- 24x16Lower
- Bedroom 211x10Main
- Bedroom 310x10Main
- Kitchen16x11Main
- Living Room16x14Main
- Office13x11Lower
Schools
- Elementary:
- Fairmount Elem.
- Middle:
- Saeger Middle
- High:
- Francis Howell Central High
Financial Details
HOA
$75 / Annually
Crescent Hills
Annual Taxes
$2,872
Tax year 2025
Parcel Number
3-0153-5591-00-0167.0000000
Directions
Willott Road to Gemini, Right on universal, Left on Suncrest, Left on Vanguard.
Affordability Calculator
$66,000
Estimated monthly payment
$1,756/mo
Principal $264,000 · Est. interest $368,303 over 30 yrs
Neighborhood Market Statistics
How this home compares to active listings in St Peters, MO
- $206,919
- Median Listing Price
- 50
- Median Days on Market
- 1,521
- Median Sq Ft
- $141
- Median Price / Sq Ft
- 2,679
- Active Listings
- This home’s price is 59% above the area median.
- Its price per sq ft is 44% above the area median.
Market statistics compiled from active EXIT Realty® and MLS listings in St Peters, MO.
Location

Points of Interest in St Peters, MO
Showing the St Peters area map.
Nearby Schools
Willott Road Christian Academy
School · 0.1 mi away
Fairmount Elementary School
Elementary · 0.8 mi away
Hawthorn Elementary School
Elementary · 0.8 mi away
Electus Academy
School · 1.0 mi away
Fort Zumwalt East High School
Secondary · 1.1 mi away
Lutheran High School of St. Charles County
Secondary · 1.2 mi away
Vasaio Atelier
School · 1.3 mi away
STS. Joachim and Ann Care Service
School · 1.3 mi away
Fort Zumwalt School
School · 1.5 mi away
Dubray Middle School
Secondary · 1.5 mi away
Jellybean Island Learning Academy
School · 1.6 mi away
Stepping Stone Academy
School · 1.7 mi away
Henderson Elementary School
Elementary · 1.7 mi away
Francis Howell North High School
Secondary · 1.9 mi away
St. Peters Elementary School
Elementary · 1.9 mi away
Zac Efron's Room
School · 2.1 mi away
Church of the Shepherd
Elementary · 2.1 mi away
Harris Elementary School
Elementary · 2.1 mi away
Little Learners of St. Peters
School · 2.2 mi away
Central Elementary School
Elementary · 2.2 mi away
Commute Calculator
Nearby Homes
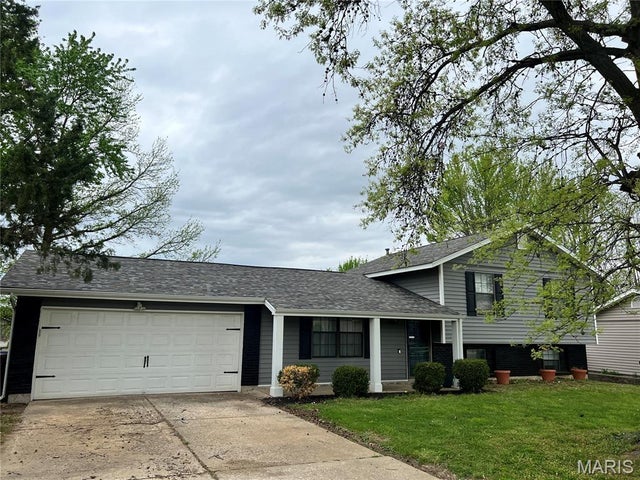


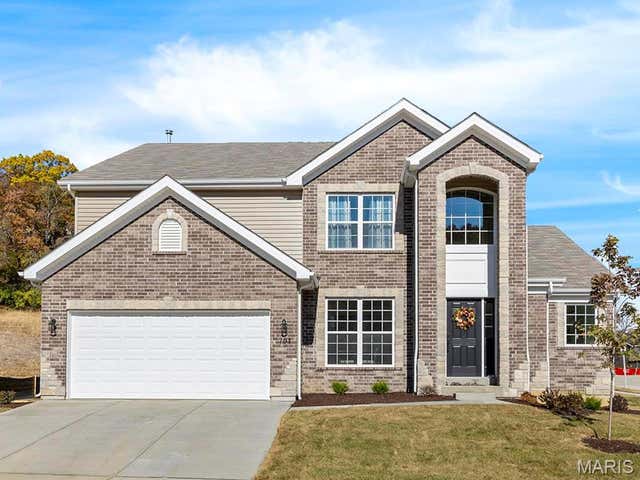
Similar Homes Nearby
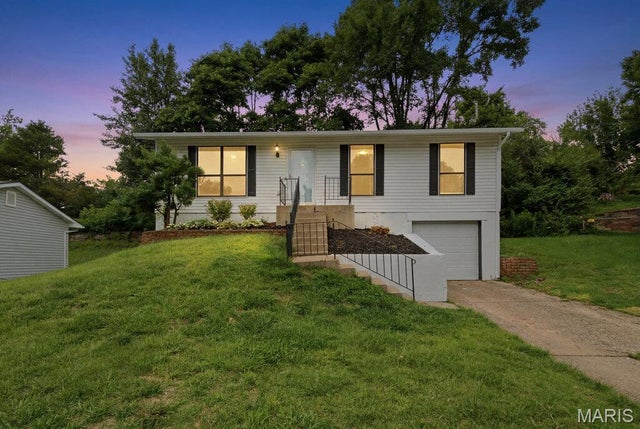


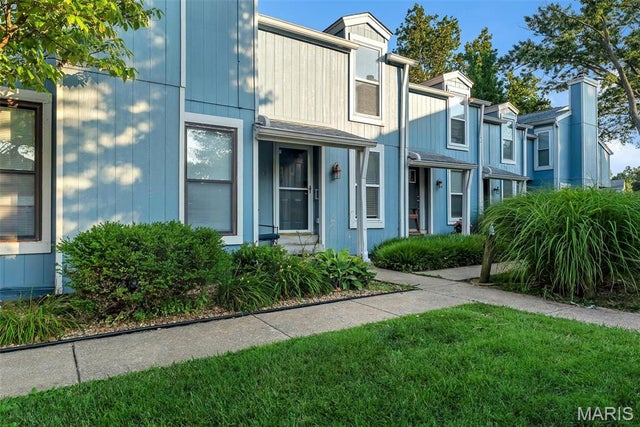
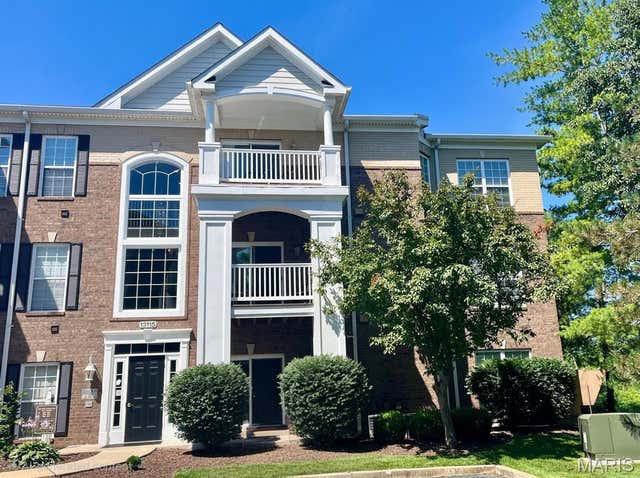
Similar Home Values
Comparable nearby listings and their asking prices.
| Address | Price | Beds | Baths | Sq Ft |
|---|---|---|---|---|
| 10607 Saint Michaels Terrace Court, St Ann, MO | $232,500 | 3 | 2 | 1,450 |
| 435 N Main Street, St Clair, MO | $232,900 | 3 | 2 | 1,674 |
| 20955 Homer Street B, St Robert, MO | $234,900 | 5 | 3 | 2,650 |
| 900 S Hanley Road 5C, St Louis, MO | $234,900 | 2 | 2 | 1,712 |
| 43 Breezy Knoll Lane, Lake St Louis, MO | $234,900 | 2 | 2 | 1,162 |
| 13115 Mill Crossing Court 300, St Louis, MO | $235,000 | 2 | 2 | 1,155 |
Moving Cost Estimate
EXIT Agents in St Peters


Listing Courtesy: Coldwell Banker Realty - Gundaker - 6364411360
Presented by: Tom Drake