

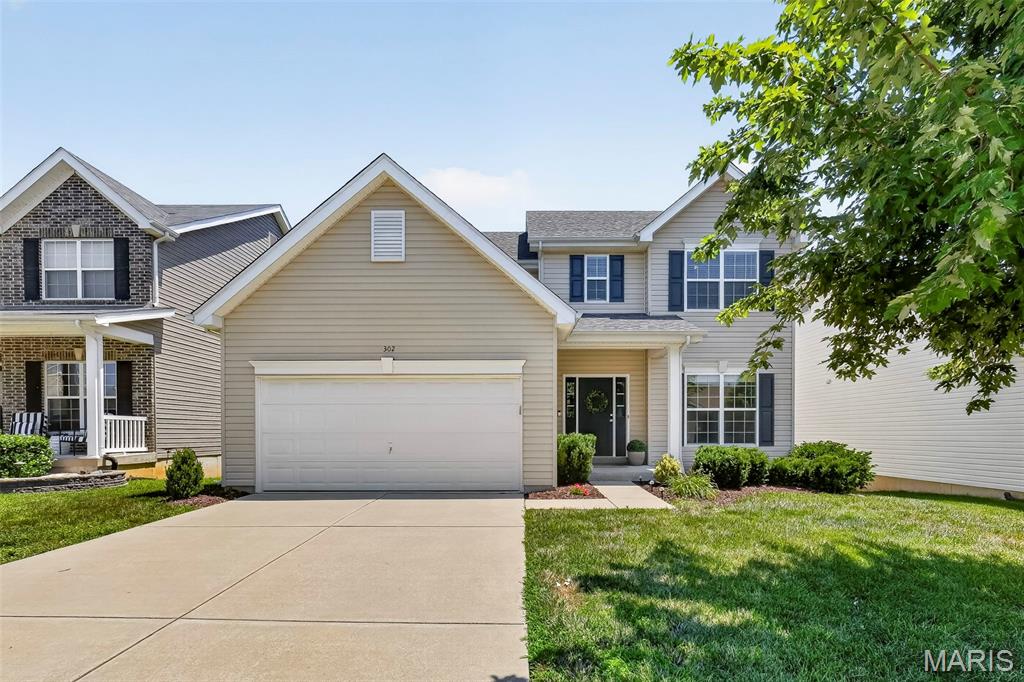
302 Pecan Bluffs Drive, Wentzville, MO 63385
Peruque Hills Estates #4 · St. Charles County
Key Facts
Description
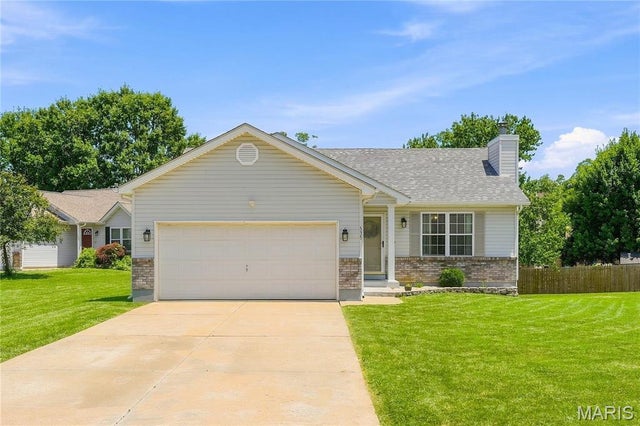
Welcome home to this beautifully updated 2-story home in the heart of Wentzville offering over 2,500 square feet of move-in ready living space! Featuring 4 bedrooms, 2.5 bathrooms, fresh paint, and new flooring throughout the main level, this home truly feels like new. A new roof was installed last year, and the deck has been freshly stained with new spindles, creating the perfect outdoor space to enjoy the peaceful common ground views. Step inside to find a versatile flex room off the entry—ideal for a home office, playroom, formal living room, or whatever best fits your lifestyle. The light-filled family room features plush new carpet, an open spindle staircase, and an abundance of windows that flood the home with natural light. The open-concept living room, breakfast room, and kitchen provide the perfect layout for everyday living and entertaining. The kitchen boasts hardwood floors, espresso cabinetry, stainless steel appliances, a center island, recessed lighting, and a corner sink overlooking the backyard. A separate dining room offers additional space for hosting family dinners and holiday gatherings. Just off the kitchen, you'll find a convenient main-floor laundry room, a half bath, and a sliding glass door leading to the freshly updated deck overlooking a large common area. Upstairs, you'll find four spacious bedrooms, including a generously sized primary suite with a vaulted ceiling, oversized walk-in closet, and an expansive ensuite bath featuring dual sinks, a dedicated makeup vanity, a soaking tub, and a separate shower with built-in bench. Three additional bedrooms all offer fresh paint, carpet, and walk-in closets, while the shared full bath includes a double vanity and tub/shower combination. The walk-out lower level is ready for your finishing touches and includes a rough-in for a future full bathroom, ample storage space, and endless possibilities for additional living space. Located in a desirable Wentzville neighborhood, this immaculate home combines space, style, and thoughtful updates with a beautiful backdrop of common ground. All that's left to do is move in and enjoy!
Property Information
Property Type
Residential
Sub-Type
Single Family Residence
Style
Traditional
Year Built
2016
Living Area
2,544 sq ft
Lot Size
0.13 acres
Garage Spaces
2
MLS® Listing#
26044875
Property Features
Cooling
Heating
Basement
Construction
Utilities
Sewer
Water Source
Schools
- Elementary:
- Stone Creek Elem.
- Middle:
- Wentzville South Middle
- High:
- Timberland High
Financial Details
HOA
$269 / Annually
Community Property Management
Annual Taxes
$4,726
Tax year 2025
Parcel Number
4-0018-C132-00-0079.0000000
Affordability Calculator
$82,000
Estimated monthly payment
$2,182/mo
Principal $328,000 · Est. interest $457,589 over 30 yrs
Neighborhood Market Statistics
How this home compares to active listings in Wentzville, MO
- $425,974
- Median Listing Price
- 91
- Median Days on Market
- 2,067
- Median Sq Ft
- $204
- Median Price / Sq Ft
- 166
- Active Listings
- This home’s price is 4% below the area median.
- Its price per sq ft is 21% below the area median.
Market statistics compiled from active EXIT Realty® and MLS listings in Wentzville, MO.
Location

Points of Interest in Wentzville, MO
Showing the Wentzville area map.
Nearby Schools
St Patrick Church
School · 0.9 mi away
Pearce Hall
School · 1.1 mi away
Wentzville R-IV School District
School · 1.2 mi away
Heritage Intermediate School
Elementary · 1.3 mi away
Heritage Primary
Elementary · 1.3 mi away
Wentzville Middle School
Secondary · 1.5 mi away
Holt High School
Secondary · 1.6 mi away
Wentzville School District
Elementary · 1.6 mi away
Wentzville South Middle
Secondary · 2.0 mi away
Duello Road Elementary School
Elementary · 2.0 mi away
Boone Trail Elementary School
Elementary · 2.0 mi away
Immanuel Lutheran Church
School · 2.2 mi away
Goddard School
School · 2.4 mi away
Journey Elementary School - Wentzville School District R-IV
Elementary · 2.6 mi away
Flint Hill Elementary
Elementary · 3.3 mi away
Lakeview Elementary
Elementary · 3.4 mi away
Peine Ridge Elementary
Elementary · 3.6 mi away
North Point High School
Secondary · 3.6 mi away
Wabash Elementary Pta
Elementary · 3.8 mi away
Green Tree Elementary School
Elementary · 3.9 mi away
Commute Calculator
Nearby Homes


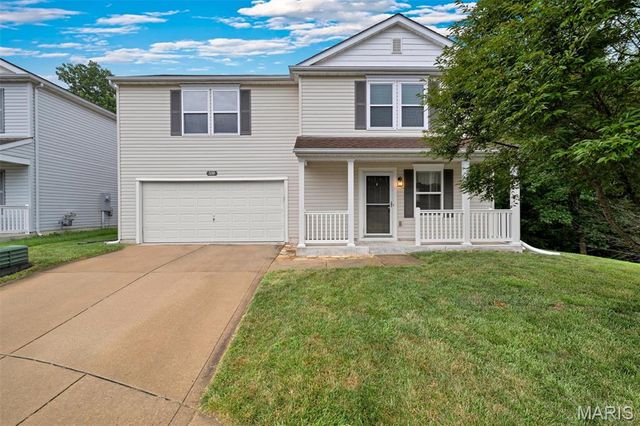

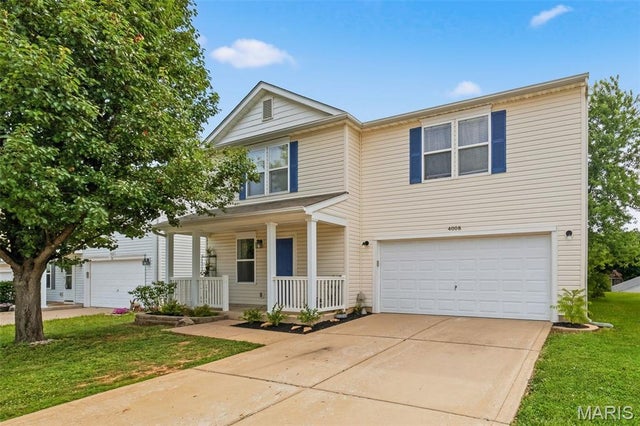

Similar Homes Nearby


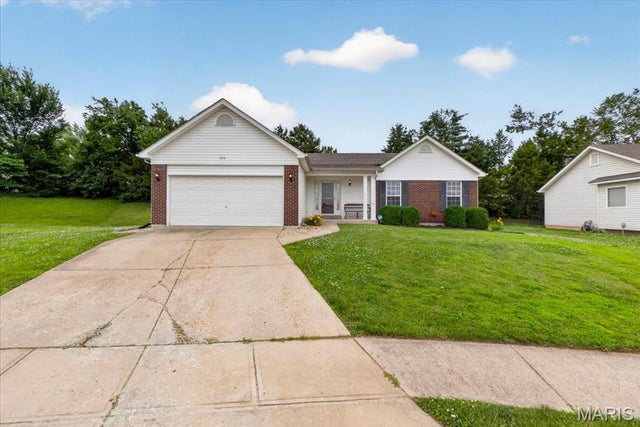


Similar Home Values
Comparable nearby listings and their asking prices.
| Address | Price | Beds | Baths | Sq Ft |
|---|---|---|---|---|
| 3 Aspen At Wilmer Crossing, Wentzville, MO | $294,900 | 3 | 2 | 1,279 |
| 2 Aspen at Wilmer Valley, Wentzville, MO | $297,900 | 3 | 2 | 1,279 |
| 1910 Bonnie Brook Lane, Wentzville, MO | $300,000 | 3 | 3 | 1,979 |
| 535 Briar Meadows Court, Wentzville, MO | $310,000 | 3 | 3 | 1,614 |
| 3 Sterling at Westhaven, Wentzville, MO | $310,900 | 4 | 3 | 1,902 |
| 22 Colonial Creek Court, Wentzville, MO | $316,500 | 3 | 2 | 1,326 |
Moving Cost Estimate
EXIT Agents in Wentzville


Listing Courtesy: Berkshire Hathaway HomeServices Select Properties - 6367201100
Presented by: Ashley Brickle