

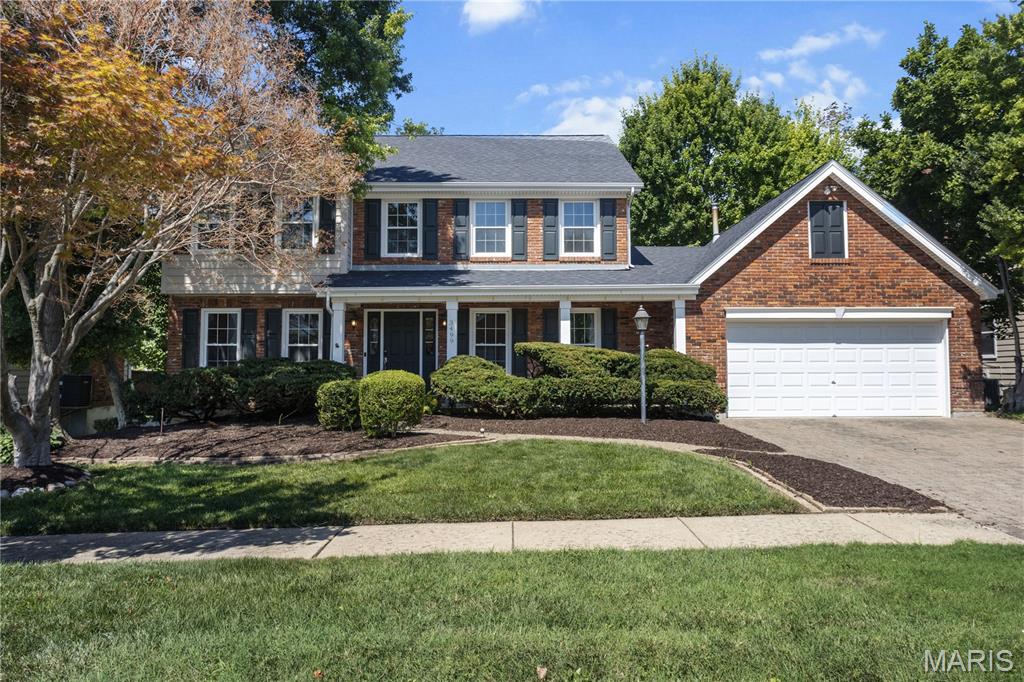
3499 Brookwood Circle, St Charles, MO 63301
Foxborough Estate · St. Charles County
Key Facts
Description
This inviting 2-story home offers exceptional space, comfort, and versatility in a highly desired neighborhood. The paver driveway and mature landscaping create a warm welcome from the moment you arrive. Inside, a large office or den sits just off the entry, along with a separate dining room ideal for gatherings. Wood flooring extends throughout the spacious great room, which features a gas fireplace and opens to the enclosed three-season room—complete with its own heating and cooling system. From there, step out onto the impressive three-tier composite deck that provides added privacy and plenty of room to relax or entertain. The great room flows into the breakfast room and kitchen, equipped with granite countertops and stainless-steel appliances. A main-floor laundry leads directly to the two-car garage for everyday convenience. Upstairs, the primary suite offers vaulted ceilings, a walk-in closet, and a generous bathroom with a corner shower and soaking tub. Three additional bedrooms complete the second floor. The walkout lower level is unfinished and ready for your personal vision. It includes a rough in bath, abundant storage, and direct access to the patio and backyard. With a newer roof and regularly serviced HVAC, this home provides a solid foundation for your finishing touches. It’s a wonderful opportunity to make a spacious, well-loved home truly your own.
Property Information
Property Type
Residential
Sub-Type
Single Family Residence
Style
Other
Year Built
1989
Living Area
2,506 sq ft
Lot Size
0.63 acres
Lot Dimensions
IRR
Garage Spaces
2
Parking Spaces
2
Days on Market
6
MLS® Listing#
26044685
Property Features
Interior
Appliances
Cooling
Heating
Flooring
Fireplace
Basement
Parking
Patio
Fencing
Lot Features
Construction
Foundation
Other Structures
Utilities
Sewer
Water Source
Rooms
- 19x14.5Second
- 9x1Main
- 12x9Second
- 17x14Main
- Bathroom5x8Second
- Bathroom5x5Main
- Bedroom 213.3x12.3Second
- Bedroom 315x12Second
- Bedroom 412x10Second
- Dining Room13x12Main
- Great Room21x18Main
- Kitchen12x10Main
- Laundry6x6Main
- Office12x14Main
Schools
- Elementary:
- Harris Elem.
- Middle:
- Jefferson / Hardin
- High:
- St. Charles West High
Financial Details
HOA
$325 / Annually
Foxbough Estate
Annual Taxes
$4,660
Tax year 2025
Parcel Number
6-0015-6334-00-0056.0000000
Affordability Calculator
$79,980
Estimated monthly payment
$2,128/mo
Principal $319,920 · Est. interest $446,317 over 30 yrs
Location

Getting Around
Points of Interest in St Charles, MO
Showing the St Charles area map.
Nearby Schools
Great Beginnings Learning Center
School · 0.5 mi away
Campbell Montessori School
Elementary · 0.5 mi away
Quest Day Treatment
Secondary · 0.5 mi away
Harris Elementary School
Elementary · 1.1 mi away
St. Cletus Catholic Church
School · 1.4 mi away
St Charles West High School
Secondary · 1.6 mi away
Vasaio Atelier
School · 1.6 mi away
Monroe Elementary School
Elementary · 1.6 mi away
Jefferson Intermediate School
Secondary · 1.7 mi away
Fort Zumwalt East High School
Secondary · 1.7 mi away
Cribs 2 Crayons Child DVLP't Ctr
School · 1.8 mi away
Lutheran High School of St. Charles County
Secondary · 1.9 mi away
Hawthorn Elementary School
Elementary · 2.2 mi away
Seton Regional Catholic School
School · 2.2 mi away
George M. Null Elementary School
Elementary · 2.5 mi away
Electus Academy
School · 2.6 mi away
Willott Road Christian Academy
School · 2.7 mi away
Henderson Elementary School
Elementary · 2.8 mi away
Francis Howell North High School
Secondary · 2.9 mi away
Zac Efron's Room
School · 3.0 mi away
Commute Calculator
Nearby Homes
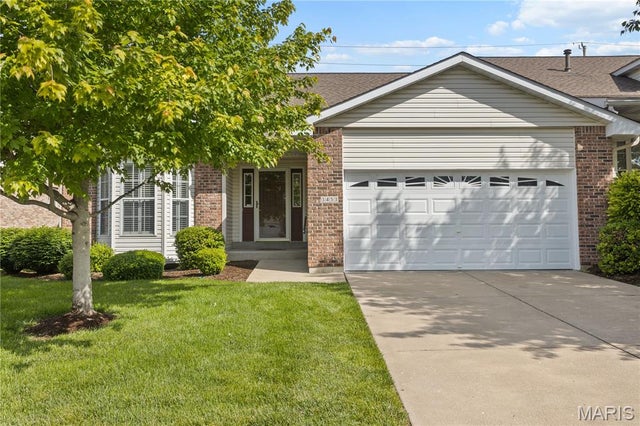

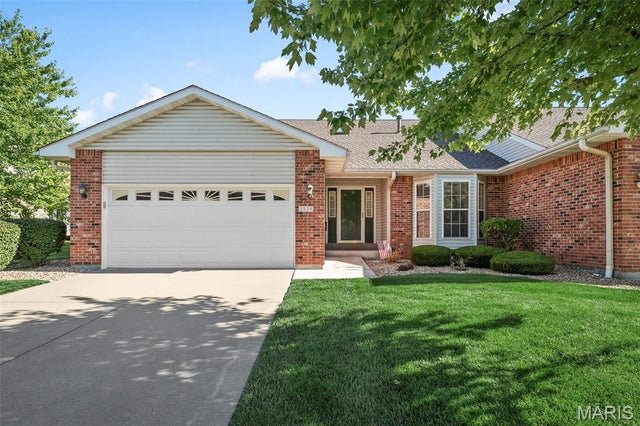

Similar Homes Nearby

Similar Home Values
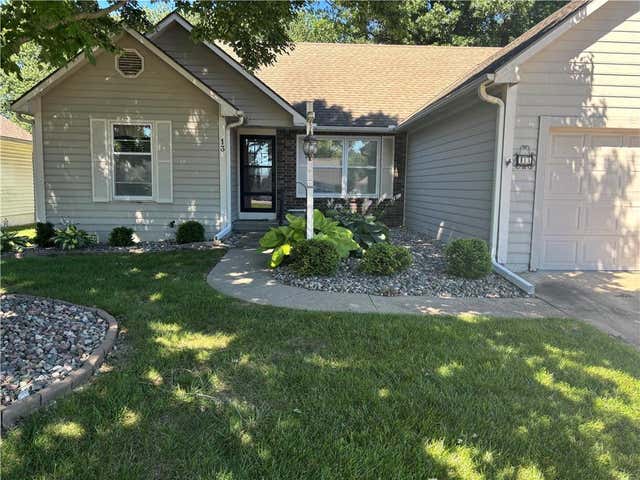
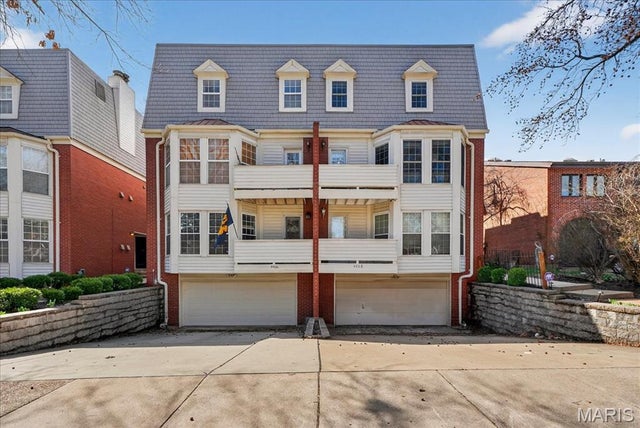
Comparable nearby listings and their asking prices.
| Address | Price | Beds | Baths | Sq Ft |
|---|---|---|---|---|
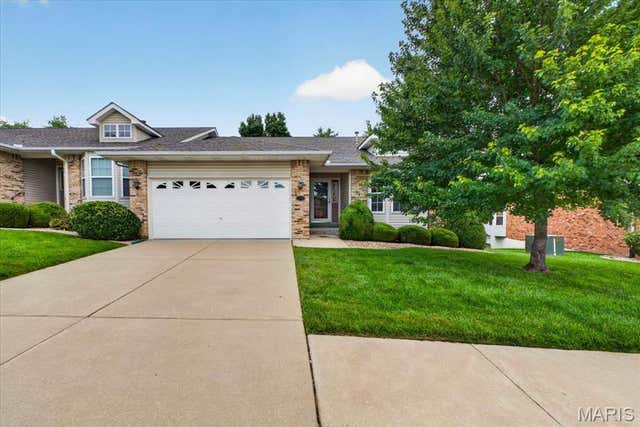
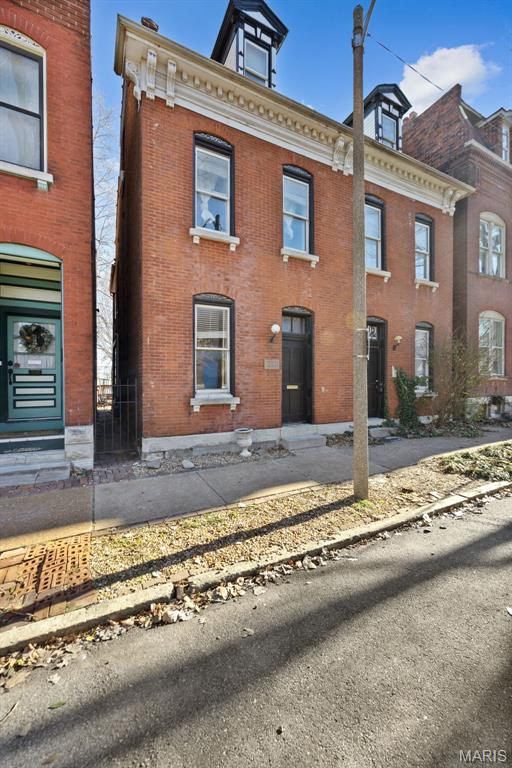
| 3024 Caroline Street, St Louis, MO | $280,000 | 4 | 3 | 1,788 |
| 2320 S 9th Street, St Louis, MO | $280,000 | 3 | 2 | 1,844 |
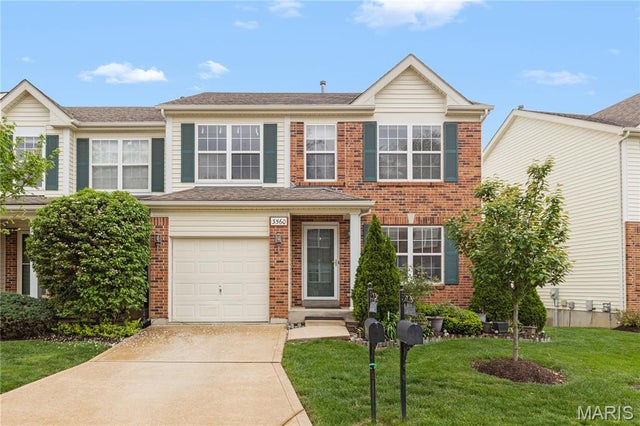
| 3560 Pearson Pointe Court, St Louis, MO | $280,000 | 3 | 4 | 2,424 |
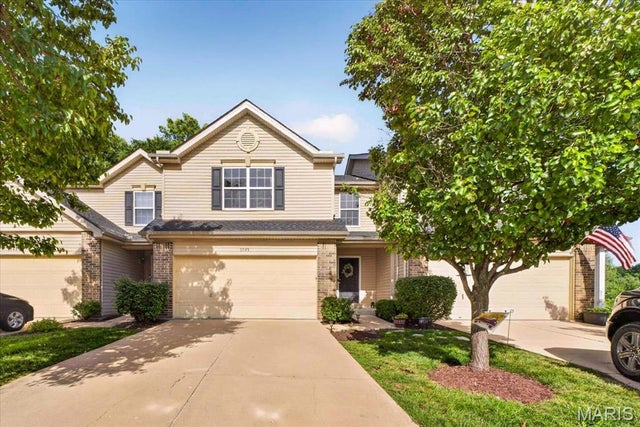
| 5545 Wavecrest Circle, St Charles, MO | $280,000 | 3 | 4 | 1,988 |
| 13 Stratford Place Point, St Joseph, MO | $281,850 | 3 | 2 | 1,400 |
| 4468 McPherson Avenue 4A, St Louis, MO | $284,900 | 3 | 2 | 1,723 |
Moving Cost Estimate
EXIT Agents in St Charles


Listing Courtesy: RE/MAX Results - 3148948775
Presented by: Amy Carter