

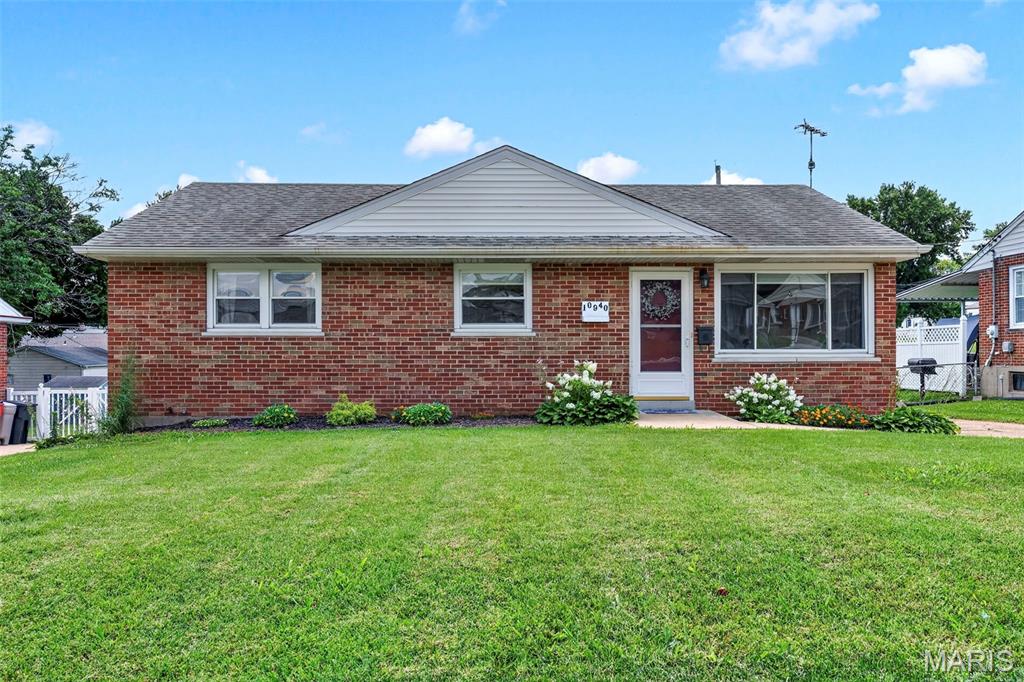
10940 Tesson Ferry Road, St Louis, MO 63123
Sunset View 3 · St. Louis County
Key Facts
Description
An exceptional value in the award-winning Lindbergh School District! This classic brick ranch offers the perfect combination of updates, everyday comfort, and central South County location. Featuring 3 bedrooms, 2 full baths, and over 1,450 total square feet of living space, this move-in ready home is an outstanding opportunity for buyers looking to get into one of the areas most desirable school districts. Fresh paint gives the home a bright, modern feel, while the remodeled kitchen shines with soft-close wood cabinetry, quartz counters, timeless tile backsplash, stainless steel appliances, and generous storage. A combination of wood and new luxury vinyl plank flooring flows throughout the home. Vinyl tilt-in double-pane windows with cordless blinds, includes a large picture window filling the front living room with natural light. The finished lower level expands your living space with a good sized family room with wet bar—perfect space for entertaining or relaxing, along with a second full bath. The generous sized storage room offers built-in shelves, workbench, and laundry. Step outside to enjoy the fenced backyard featuring a covered deck, extended patio for weekend BBQ's, and a storage shed w/electric for your outdoor tools. Added attic insulation enhances efficiency inside. While the built-in Murphy bed in the back bedroom provides flexibility to utilize as an office or playroom while still accommodating guests. Walking distance to Officer Blake Snyder Memorial Park, Grants Trail, & Dressel Elementary. Kitchen refrigerator, washer/dryer, & pergola are included in the sale. In addition, seller is providing a one-year home protection plan for added peace of mind. This one is ready to welcome you Home!!
Property Information
Property Type
Residential
Sub-Type
Single Family Residence
Structure Type
House
Year Built
1955
Living Area
1,461 sq ft
Lot Size
0.16 acres
Lot Dimensions
60 x 115
Ownership
Private
MLS® Listing#
26043950
Property Features
Interior
Appliances
Cooling
Heating
Flooring
Fireplace
Basement
Parking
Laundry
Patio
Fencing
Lot Features
Construction
Foundation
Windows
Security
Other Structures
Utilities
Sewer
Water Source
Schools
- Elementary:
- Dressel Elem.
- Middle:
- Robert H. Sperreng Middle
- High:
- Lindbergh Sr. High
Financial Details
HOA
None
Annual Taxes
$2,693
Tax year 2025
Parcel Number
27K-24-0375
Directions
FROM HWY 270: Take exit 2 for MO-21/Tesson Ferry Rd and head north. Home will be on the right in 1.7 miles.
Affordability Calculator
$48,000
Estimated monthly payment
$1,277/mo
Principal $192,000 · Est. interest $267,857 over 30 yrs
Neighborhood Market Statistics
How this home compares to active listings in St Louis, MO
- $207,040
- Median Listing Price
- 50
- Median Days on Market
- 1,522
- Median Sq Ft
- $141
- Median Price / Sq Ft
- 2,680
- Active Listings
- This home’s price is 16% above the area median.
- Its price per sq ft is 17% above the area median.
Market statistics compiled from active EXIT Realty® and MLS listings in St Louis, MO.
Location

Points of Interest in St Louis, MO
Showing the St Louis area map.
Nearby Schools
Dressel Elementary School
Elementary · 0.1 mi away
St Simon the Apostle School
School · 0.4 mi away
Providence Classical Christian Academy
School · 1.0 mi away
Cor Jesu Academy
School · 1.2 mi away
Sappington Elementary School
Elementary · 1.3 mi away
Sperreng Middle School
Secondary · 1.4 mi away
Lutheran High School South
Secondary · 1.4 mi away
Concord Elementary School
Elementary · 1.4 mi away
Lindbergh High School
Secondary · 1.5 mi away
Aesthetics Institute
School · 1.6 mi away
Lindbergh Early Childhood Education
School · 1.7 mi away
Green Park Lutheran School
School · 1.8 mi away
Affton School District
Elementary · 1.8 mi away
Mosaic Elementary School
Elementary · 2.0 mi away
Bierbaum Elementary School
Elementary · 2.0 mi away
Southview School
Secondary · 2.1 mi away
Mehlville High School
Secondary · 2.1 mi away
Mehlville School District
Elementary · 2.1 mi away
Affton School District
School · 2.1 mi away
Kennerly Elementary School
Elementary · 2.1 mi away
Commute Calculator
Nearby Homes


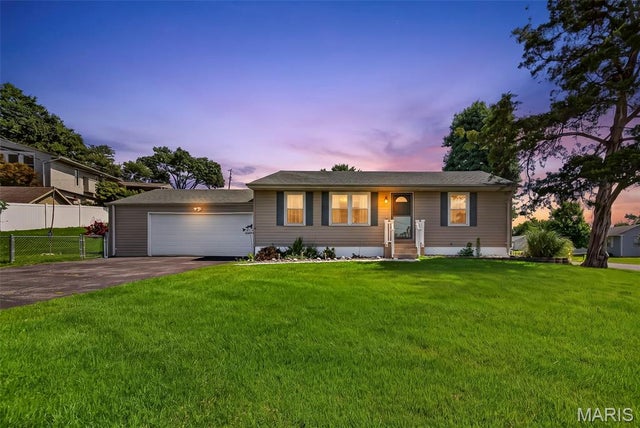


Similar Homes Nearby

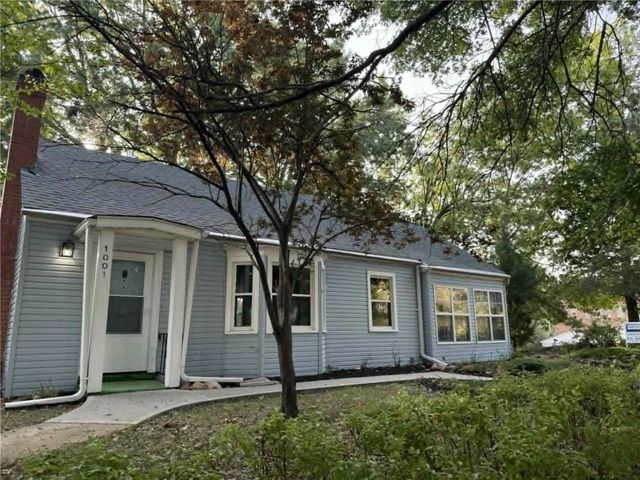
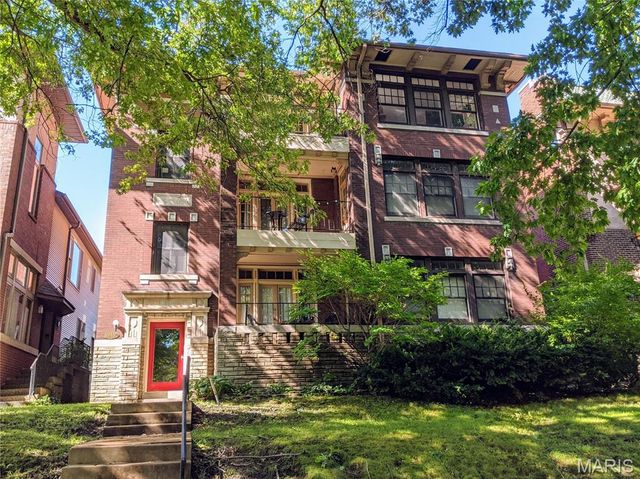


Similar Home Values
Comparable nearby listings and their asking prices.
| Address | Price | Beds | Baths | Sq Ft |
|---|---|---|---|---|
| 300 N Broadway 804, St Louis, MO | $168,000 | 2 | 2 | 1,224 |
| 1001 N 25th Street, St Joseph, MO | $168,000 | 2 | 1 | 1,250 |
| 5345 Pershing Avenue 1B, St Louis, MO | $169,000 | 2 | 1 | 1,191 |
| 1 Delcrest Court 103, St Louis, MO | $169,000 | 2 | 1 | 1,100 |
| 1441 Thrush Place, St Louis, MO | $169,000 | 2 | 1 | 941 |
| 1526 Thrush Terrace, St Louis, MO | $169,500 | 2 | 1 | 941 |
Moving Cost Estimate
EXIT Agents in St Louis


Listing Courtesy: RE/MAX Results - 3145844400
Presented by: Becky O'Neill Romaine