

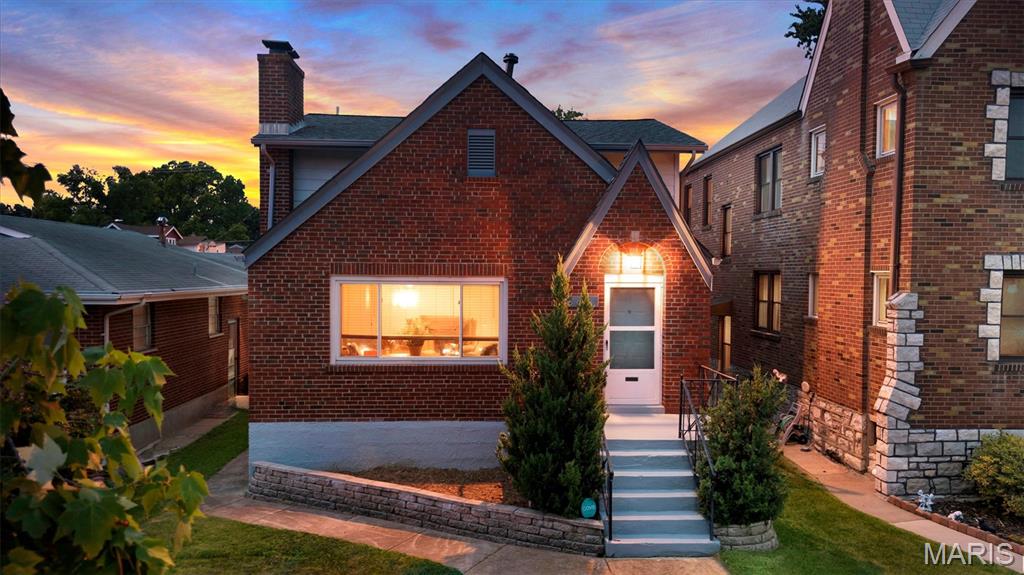
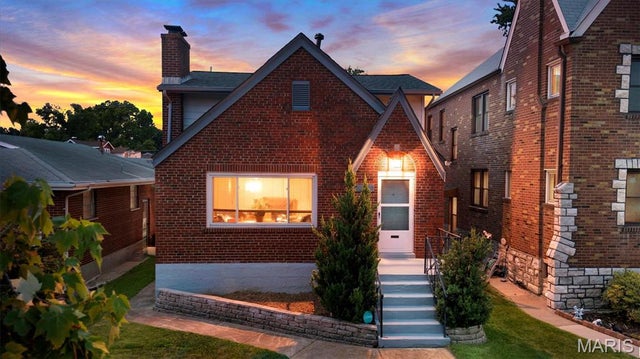
3621 Watson Road, St Louis, MO 63109
Watson Terrace Add · St Louis City County
Key Facts
Description
Beautifully updated 5-bedroom, 2-bath home in the heart of Lindenwood Park offering nearly 2,900 square feet of living space. This home blends timeless character with modern updates, featuring refinished hardwood floors, spacious living and dining rooms, an updated kitchen with granite countertops, stainless steel appliances, and a bright sunroom overlooking the backyard. The flexible floor plan offers two bedrooms on the main level and three upstairs, including an oversized primary bedroom. Both full bathrooms have been tastefully renovated, and the completely remodeled finished lower level provides exceptional additional living space perfect for a family room, media room, home gym, playroom, or entertaining. Outside you'll find an oversized detached garage, newly poured concrete parking pad, patio, and a low-maintenance backyard. Just minutes from Francis Park, Ted Drewes, shopping, restaurants, and major highways, this move-in-ready home offers the perfect combination of space, style, and location.
Property Information
Property Type
Residential
Sub-Type
Single Family Residence
Structure Type
House
Year Built
1946
Living Area
2,896 sq ft
Lot Size
0.09 acres
Garage Spaces
2
Ownership
Private
Days on Market
4
MLS® Listing#
26043850
Property Features
Interior
Appliances
Cooling
Heating
Fireplace
Basement
Parking
Laundry
Patio
Fencing
Lot Features
Construction
Foundation
Windows
Other Structures
Utilities
Sewer
Water Source
Schools
- Elementary:
- Mason Elem.
- Middle:
- Long Middle Community Ed. Center
- High:
- Roosevelt High
Financial Details
HOA
None
Annual Taxes
$4,902
Tax year 2025
Parcel Number
5982-00-0250-0
Directions
https://maps.app.goo.gl/TWaGsthhqcAEjDQN8
Affordability Calculator
$79,980
Estimated monthly payment
$2,128/mo
Principal $319,920 · Est. interest $446,317 over 30 yrs
Neighborhood Market Statistics
How this home compares to active listings in St Louis, MO
- $207,040
- Median Listing Price
- 50
- Median Days on Market
- 1,522
- Median Sq Ft
- $141
- Median Price / Sq Ft
- 2,680
- Active Listings
- This home’s price is 93% above the area median.
- Its price per sq ft is 2% below the area median.
Market statistics compiled from active EXIT Realty® and MLS listings in St Louis, MO.
Location

Points of Interest in St Louis, MO
Showing the St Louis area map.
Nearby Schools
Mallinckrodt Abi Elementary School
Elementary · 0.4 mi away
Word of Life Lutheran School
Elementary · 0.5 mi away
St Gabriel's
School · 0.6 mi away
Nottingham Cajt High School
Secondary · 0.7 mi away
Gateway Science Academy
School · 0.7 mi away
Word of Life Lutheran School
Elementary · 1.0 mi away
Buder Elementary School
Elementary · 1.1 mi away
Mason Elementary School
Elementary · 1.1 mi away
Bishop Dubourg High School
Secondary · 1.1 mi away
Premier Charter School
Elementary · 1.3 mi away
Busch Middle School of Character
Secondary · 1.3 mi away
Gateway Science Academy
School · 1.4 mi away
Metropolitan School
School · 1.4 mi away
St Raphael the Archangel School
School · 1.4 mi away
St Mary Magdalen Catholic Church
School · 1.5 mi away
School of Metaphysics
School · 1.5 mi away
St Michael the Archangel School
School · 1.6 mi away
Christy Park Academy of Montessori
Elementary · 1.6 mi away
Our Lady of Sorrows Catholic Church
School · 1.6 mi away
Shaw Vpa Elementary School
Elementary · 1.7 mi away
Commute Calculator
Nearby Homes
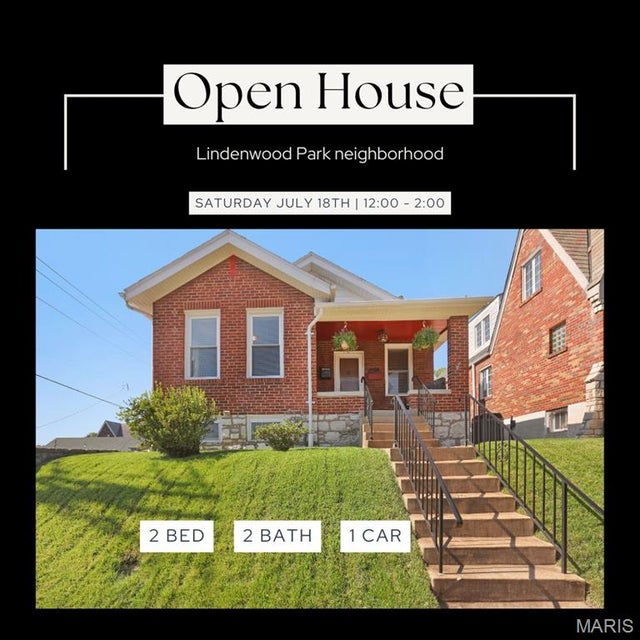


Similar Homes Nearby


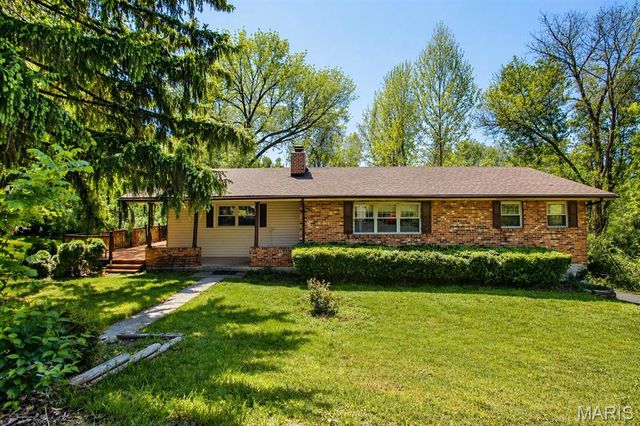

Similar Home Values
Comparable nearby listings and their asking prices.
| Address | Price | Beds | Baths | Sq Ft |
|---|---|---|---|---|
| 3024 Caroline Street, St Louis, MO | $280,000 | 4 | 3 | 1,788 |
| 5025 Raymond Avenue, St Louis, MO | $285,000 | 4 | 4 | 2,945 |
| 1563 Salerno Drive, St Louis, MO | $289,900 | 4 | 3 | 1,902 |
| 20266 Hyatt Lane, St Robert, MO | $290,000 | 5 | 4 | 3,242 |
| 14125 Old Jamestown Road, St Louis, MO | $292,000 | 4 | 3 | 1,517 |
| 21005 Halifax Drive, St Robert, MO | $295,000 | 4 | 3 | 2,448 |
Moving Cost Estimate
EXIT Agents in St Louis


Listing Courtesy: STL Buy & Sell, LLC - 6364421333
Presented by: Derek Milkovich