

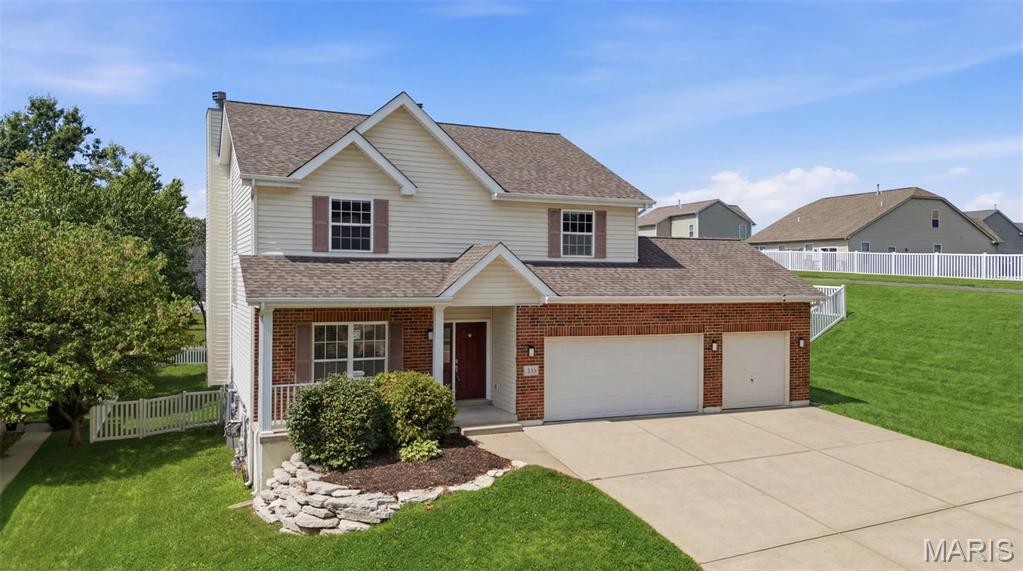
434 Scenic Drive, St Peters, MO 63376
Vantage Pointe · St. Charles County
Key Facts
Description
Tucked away at the end of a quiet street in thriving St. Peters, this home welcomes you with a covered front porch that invites you to slow down, settle in, and imagine life unfolding in a place you'll love coming home to. Inside, warm gathering spaces and thoughtful updates create the perfect balance of comfort, style, and everyday functionality. The heart of the home is the stunning kitchen, completely remodeled in 2023 with modern finishes and a design that makes everything from busy mornings to holiday entertaining feel effortless. Just steps away, the family room offers a cozy fireplace that naturally becomes the place everyone gathers, while the convenient main-floor laundry adds ease to your daily routine. Upstairs, you'll find spacious bedrooms that provide room to unwind, while behind the scenes, major updates, including a new HVAC system in 2023 and energy-saving solar panels with a new roof, offer efficiency and peace of mind for years to come. The attached garage is already equipped with an EV charging outlet, making it ready for today's lifestyle. Step outside and discover your own private retreat. The beautifully manicured backyard is designed for relaxing and entertaining alike, complete with a hot tub that's perfect for unwinding under the stars or hosting friends on breezy summer evenings. Oh, and did I mention the mother-in-law quarters in the lower level? Just minutes from shopping, dining, parks, schools, and major highways, this home offers the lifestyle, location, and thoughtful updates you've been searching for.
Property Information
Property Type
Residential
Sub-Type
Single Family Residence
Style
Patio / Traditional
Year Built
2004
Living Area
2,975 sq ft
Lot Size
0.28 acres
Lot Dimensions
131x93
Garage Spaces
3
Parking Spaces
3
Days on Market
3
MLS® Listing#
26043703
Property Features
Interior
Exterior
Appliances
Cooling
Heating
Flooring
Fireplace
Basement
Parking
Laundry
Patio
Fencing
Lot Features
Construction
Foundation
Roof
Utilities
Sewer
Water Source
Rooms
- 16x13Upper
- 10x11Upper
- Bathroom 28x11Upper
- Bathroom 34x5Main
- Bathroom 48x5Lower
- Bedroom 211x10Upper
- Bedroom 311x14Upper
- Bedroom 412x13Upper
- Bedroom 517x12Lower
- Dining Room13x14Main
- Kitchen20x15Main
- Kitchen8x13Lower
- Laundry6x5Main
- Living Room19x15Main
- Utility Room20x18Lower
Schools
- Elementary:
- Mid Rivers Elem.
- Middle:
- DuBray Middle
- High:
- Ft. Zumwalt East High
Financial Details
HOA
$350 / Annually
Vantage Pointe
Annual Taxes
$5,585
Tax year 2025
Parcel Number
2-0118-9088-00-0025.0000000
Affordability Calculator
$105,000
Estimated monthly payment
$2,794/mo
Principal $420,000 · Est. interest $585,937 over 30 yrs
Neighborhood Market Statistics
How this home compares to active listings in St Peters, MO
- $206,919
- Median Listing Price
- 50
- Median Days on Market
- 1,521
- Median Sq Ft
- $141
- Median Price / Sq Ft
- 2,679
- Active Listings
- This home’s price is 154% above the area median.
- Its price per sq ft is 25% above the area median.
Market statistics compiled from active EXIT Realty® and MLS listings in St Peters, MO.
Location

Points of Interest in St Peters, MO
Showing the St Peters area map.
Nearby Schools
Warren Elementary School
Elementary · 0.9 mi away
Goddard School
School · 1.1 mi away
St. Charles Community College Women's Softball
School · 1.1 mi away
Primrose Schools
Elementary · 1.1 mi away
Mid Rivers Elementary School
Elementary · 1.2 mi away
Child of God Lutheran School
School · 1.2 mi away
Mid Rivers Sda School
School · 1.3 mi away
Progress South Elementary School
Elementary · 1.4 mi away
Boonslick State School
School · 1.4 mi away
Fort Zumwalt South High School
Secondary · 1.4 mi away
Little Learners of St. Peters
School · 1.5 mi away
Fort Zumwalt South Middle School
Secondary · 1.5 mi away
Fort Zumwalt School
School · 1.7 mi away
Dubray Middle School
Secondary · 1.7 mi away
Saeger Middle School
Secondary · 1.8 mi away
Francis Howell Central High School
Secondary · 1.8 mi away
Great Beginnings
School · 1.9 mi away
Skills Center STL
School · 2.0 mi away
St. Peters Elementary School
Elementary · 2.1 mi away
Jellybean Island Learning Academy
School · 2.1 mi away
Commute Calculator
Nearby Homes

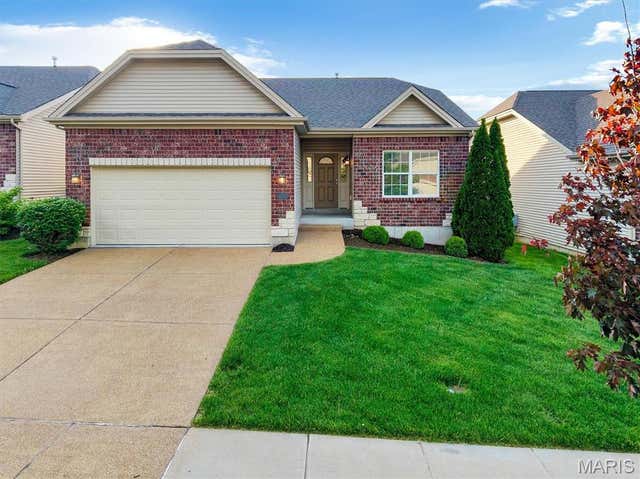
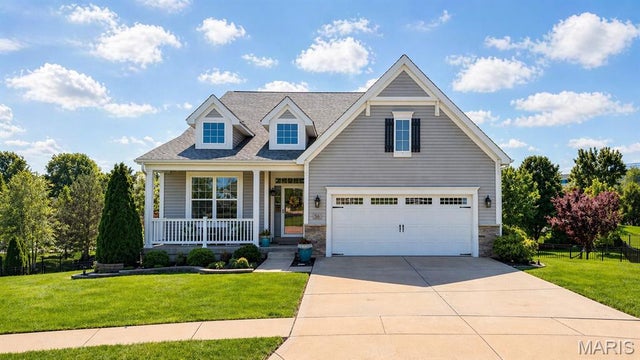


Similar Homes Nearby


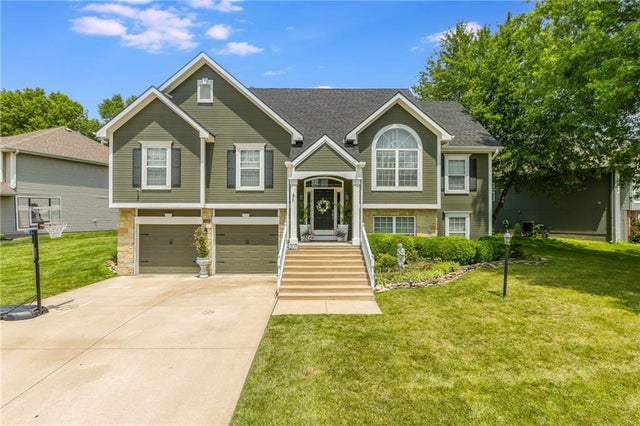
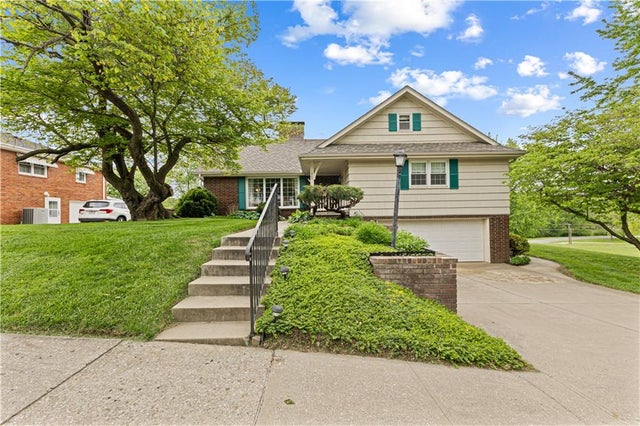
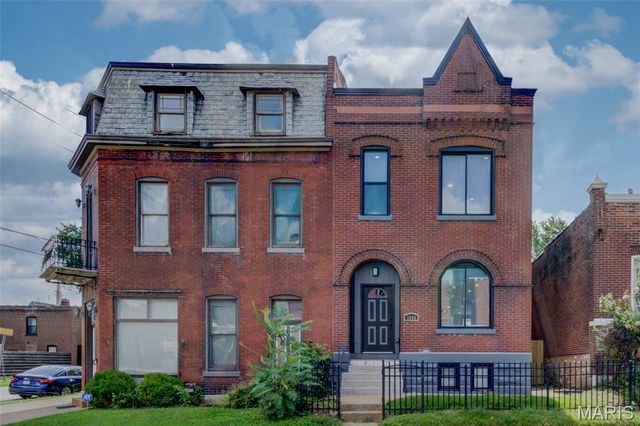
Similar Home Values
Comparable nearby listings and their asking prices.
| Address | Price | Beds | Baths | Sq Ft |
|---|---|---|---|---|
| 3 Sterling at Elm Crossing, St Charles, MO | $367,900 | 4 | 3 | 1,902 |
| 6304 Cates Avenue, St Louis, MO | $369,900 | 4 | 3 | 1,943 |
| 141 Meadowlark Drive, St Louis, MO | $370,000 | 4 | 3 | 2,277 |
| 4207 Kensington Drive, St Joseph, MO | $374,900 | 4 | 3 | 2,850 |
| 1902 Park Ridge Drive, St Joseph, MO | $374,900 | 4 | 3 | 3,752 |
| 3504 Illinois Avenue, St Louis, MO | $374,900 | 4 | 3 | 2,206 |
Moving Cost Estimate
EXIT Agents in St Peters


Listing Courtesy: RedKey Realty Leaders - 3146927200
Presented by: Nate Johnson