

235 Riverside Drive, Van Buren, MO 63965
Current River · Carter County
Key Facts
Description
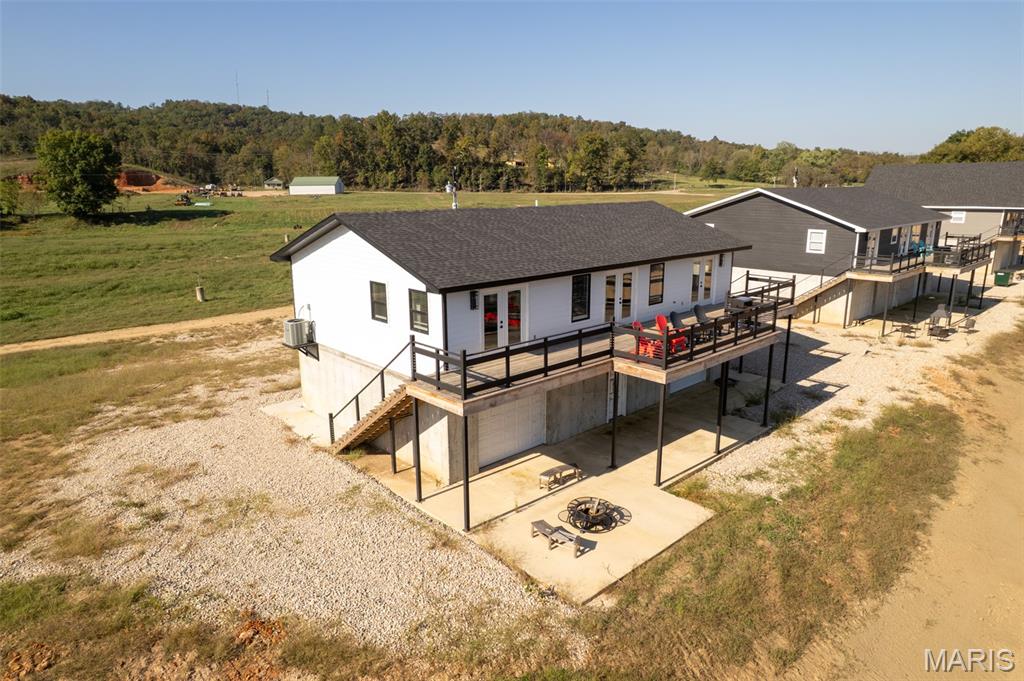
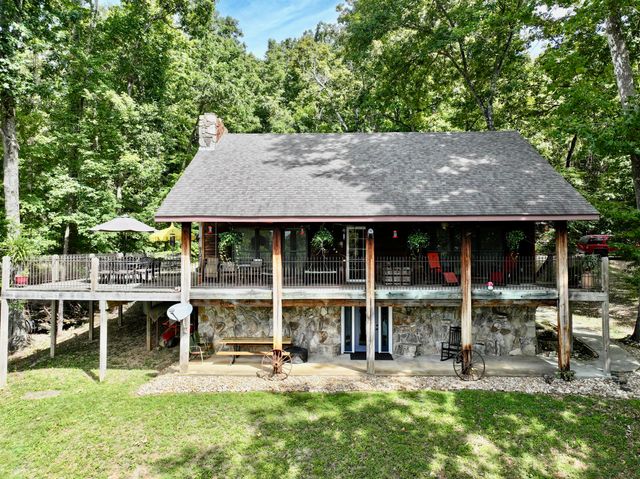
Home is a stunning newly constructed income producing 3 bed, 3 bath, riverfront home sitting off the bank of Current River. This home comes with 100' of private river frontage with direct access to the water of the Ozark Scenic Riverways. Sit on the magnificent back deck and enjoy the beautiful views and the beauty of nature and the river. Inside the home, you will find a large open concept living/dining/kitchen adorned with crown molding, vaulted ceilings, granite countertops, stainless appliances and gorgeous views of the river. There are 3 bedrooms, 2 of which have French doors for direct access to and from the deck. The master bedroom is adorned with a spacious bathroom featuring an oversized step-in stone shower with glass doors. This home comes complete with brand new furniture. There are 2 drive-through garage doors for easy storage and access to your boats, kayaks, and more. The lower level features a full bathroom along with plenty of storage area or entertaining area in case of inclement weather. Whether you want to enjoy relaxing by the water, or on the water, fishing, kayaking, tubing or boating you can hit the river from your property. Located just south of the bridge and north of Big Springs with many scenic areas to visit such as Peck Ranch, Cave Spring, Rocky Falls and local shopping and dining. Whether you are looking for a full time residence, investment property, or a short term rental, this home will not disappoint. Grab your phone and give me a call - the river is enjoyable year round and you don't want to miss out on this beauty.
Property Information
Property Type
Residential
Sub-Type
Single Family Residence
Style
Raised Ranch
Year Built
2024
Living Area
1,500 sq ft
Lot Size
0.54 acres
Lot Dimensions
106 x 227
Garage Spaces
2
Days on Market
7
MLS® Listing#
26043605
Property Features
Interior
Exterior
Appliances
Cooling
Heating
Flooring
Parking
Patio
Lot Features
Construction
Foundation
Other Structures
Utilities
Sewer
Water Source
Schools
- Elementary:
- Van Buren Elem.
- Middle:
- Van Buren High
- High:
- Van Buren High
Financial Details
HOA
None
Annual Taxes
$172
Tax year 2025
Parcel Number
06-9.0-30.00-000-000-004.04
Directions
US Hwy 60 W across Current River Bridge, turn left on 103, then left on Chicopee and follow until you go through the open gate and turn left immediately onto Riverside Drive and follow til you come to the home on left with sign. (White Home)
Affordability Calculator
$135,800
Estimated monthly payment
$3,614/mo
Principal $543,200 · Est. interest $757,812 over 30 yrs
Neighborhood Market Statistics
How this home compares to active listings in Van Buren, MO
- $428,571
- Median Listing Price
- 120
- Median Days on Market
- 1,990
- Median Sq Ft
- $203
- Median Price / Sq Ft
- 28
- Active Listings
- This home’s price is 58% above the area median.
- Its price per sq ft is 123% above the area median.
Market statistics compiled from active EXIT Realty® and MLS listings in Van Buren, MO.
Location

Points of Interest in Van Buren, MO
Showing the Van Buren area map.
Nearby Schools
Schools van Buren
Elementary · 1.4 mi away
East Carter High School
Secondary · 14.4 mi away
Winona High
Secondary · 17.8 mi away
Winona R-III School District
School · 17.8 mi away
Southern Reynolds Co. R-II
School · 17.8 mi away
Ellington High School
Secondary · 17.8 mi away
South Central Missouri CAA Head Start
School · 17.9 mi away
Winona Elementary
Elementary · 17.9 mi away
Reynolds County Head Start
School · 18.1 mi away
Clearwater Elementary School
Elementary · 21.0 mi away
Clearwater High
Secondary · 21.9 mi away
Eminence High
Secondary · 23.0 mi away
Eminence Elementary
Elementary · 23.6 mi away
Ripley County Head Start
Elementary · 26.4 mi away
Current River School
School · 26.5 mi away
Doniphan Elementary School
Elementary · 26.7 mi away
Doniphan Middle School
Secondary · 26.7 mi away
Doniphan High School
Secondary · 26.8 mi away
Current River Career Center
Secondary · 26.9 mi away
Doniphan R-I School District
Elementary · 26.9 mi away
Commute Calculator
Nearby Homes


Similar Homes Nearby


Similar Home Values
Comparable nearby listings and their asking prices.
| Address | Price | Beds | Baths | Sq Ft |
|---|---|---|---|---|
| 422 Pea Vine Road, Van Buren, MO | $529,000 | 5 | 3 | 3,096 |
| 470 N Water Tower Road, Van Buren, MO | $585,000 | 5 | 3 | 3,300 |
| 2100 Carter Route D, Van Buren, MO | $649,900 | 5 | 3 | 3,201 |
| 765 Carter 103, Van Buren, MO | $724,900 | 5 | 2 | 1,875 |
| 50 Parkview Lane, Van Buren, MO | $849,000 | 3 | 4 | 3,888 |
| 148 Rich Bark Lane, Van Buren, MO | $849,900 | 5 | 2 | 2,420 |
Moving Cost Estimate
EXIT Agents in Van Buren


Listing Courtesy: Poplar Bluff Realty Inc - 5737857600
Presented by: Karen Chamberlain