

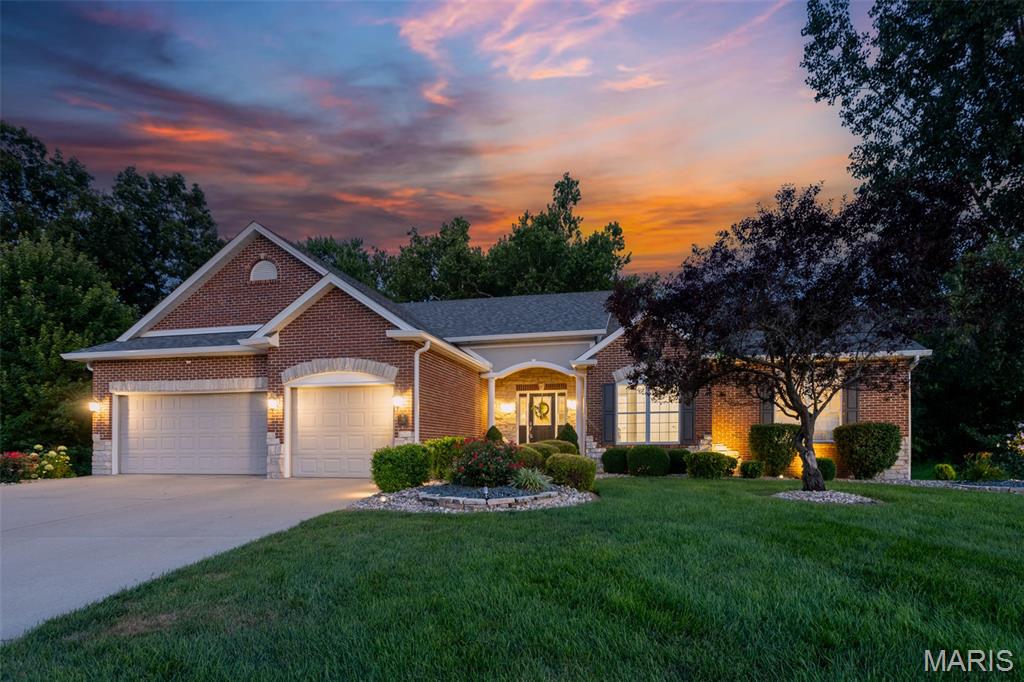
281 Fountain Drive, Glen Carbon, IL 62034
Fountains/Sunset · Madison County
Key Facts
Description
Impressive custom ranch tucked into the desirable Fountains of Sunset subdivision. Set at the end of a cul-de-sac and surrounded by a wooded setting, this spacious 5-bedroom, 5 bath home offers over 5000 square feet of finished living space designed for both everyday comfort and memorable entertaining. The main level welcomes you with a generous living room that flows naturally into a chef-inspired kitchen, pantry, hearth room with fireplace, dining area and breakfast room. The primary suite with its vaulted ceiling, wall of windows and private deck access offers a spacious bath and walk-in closet, while two additional main-level bedrooms are connected by a Jack-and-Jill bath, creating a thoughtful layout for family or guests. The walkout lower level expands the home’s possibilities with a large family and entertainment room, full kitchen and bar area, media-ready space, pool table area, two additional bedrooms or offices, two more bathrooms, and abundant storage. Outside, the fenced backyard provides room to relax, play, entertain, or add the outdoor living features you have always wanted. A 3-car garage, generous lot (two separate parcels, totaling almost an acre), and location near Sunset Hills Country Club, local conveniences, and access toward St. Louis make this Glen Carbon property a standout opportunity.
Property Information
Property Type
Residential
Sub-Type
Single Family Residence
Structure Type
House
Year Built
2004
Living Area
5,234 sq ft
Lot Dimensions
108.79 X 211.51 AND 48.76 X 135.19
Garage Spaces
3
Parking Spaces
6
Ownership
Private
Days on Market
4
MLS® Listing#
26043570
Property Features
Interior
Exterior
Appliances
Cooling
Heating
Flooring
Fireplace
Basement
Parking
Laundry
Patio
Fencing
Lot Features
Construction
Foundation
Utilities
Sewer
Water Source
Rooms
- 8x7Main
- 17x12Main
- 15x16Main
- 16x14Main
- 16x18Main
- Bathroom5x4Main
- Bathroom 37x5Main
- Bathroom 49x6Lower
- Bathroom 515x8Lower
- Bedroom 211x15Main
- Bedroom 310x14Main
- Bedroom 419x10Lower
- Bedroom 521x12Lower
- Dining Room12x10Main
- Family Room29x22Lower
- Game Room18x19Lower
- Kitchen17x13Main
- Kitchen10x14Lower
- Laundry7x7Main
- Living Room32x16Main
Schools
- Elementary:
- EDWARDSVILLE DIST 7
- Middle:
- EDWARDSVILLE DIST 7
- High:
- Edwardsville
Financial Details
HOA
$750 / Annually
Fountains of Sunset HOA
Annual Taxes
$16,955
Tax year 2024
Parcel Number
14-2-15-28-02-209-021
Directions
GPS Friendly
Affordability Calculator
$150,000
Estimated monthly payment
$3,992/mo
Principal $600,000 · Est. interest $837,053 over 30 yrs
Neighborhood Market Statistics
How this home compares to active listings in Glen Carbon, IL
- $563,830
- Median Listing Price
- 28
- Median Days on Market
- 2,608
- Median Sq Ft
- $222
- Median Price / Sq Ft
- 129
- Active Listings
- This home’s price is 33% above the area median.
- Its price per sq ft is 36% below the area median.
Market statistics compiled from active EXIT Realty® and MLS listings in Glen Carbon, IL.
Location

Points of Interest in Glen Carbon, IL
Showing the Glen Carbon area map.
Nearby Schools
Lahr-Well Academy
School · 1.4 mi away
Glen Carbon Elementary School
Elementary · 1.5 mi away
Edwardsville High School
Secondary · 1.6 mi away
Metro-East Lutheran High School
Secondary · 1.8 mi away
New Covenant Church
School · 1.9 mi away
St. Mary's School
Secondary · 2.9 mi away
Woodland Elementary School
Elementary · 3.0 mi away
Goddard School
School · 3.1 mi away
Lincoln Middle School
Secondary · 3.1 mi away
Edwardsville Community Unit School District 7
School · 3.2 mi away
Leclaire Elementary School
Elementary · 3.3 mi away
Albert Cassens Elementary School
Elementary · 3.3 mi away
Maryville Elementary School
Elementary · 3.3 mi away
N.O Nelson Elementary School
Elementary · 3.3 mi away
Lewis & Clark Community CLG
School · 3.5 mi away
Liberty Middle School
Secondary · 3.6 mi away
St Boniface Catholic School
School · 3.7 mi away
Edwardsville Head Start
School · 3.7 mi away
Father McGivney Catholic High School
Secondary · 3.7 mi away
Columbus Elementary School
Elementary · 3.8 mi away
Commute Calculator
Nearby Homes


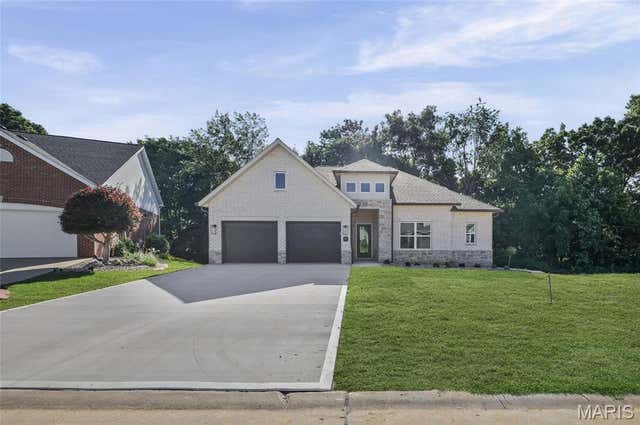


Similar Homes Nearby
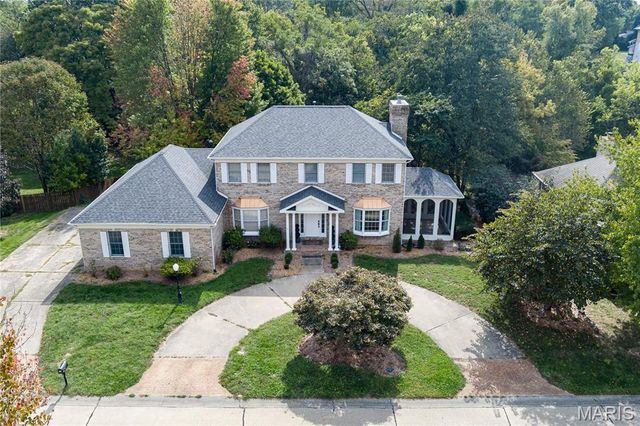
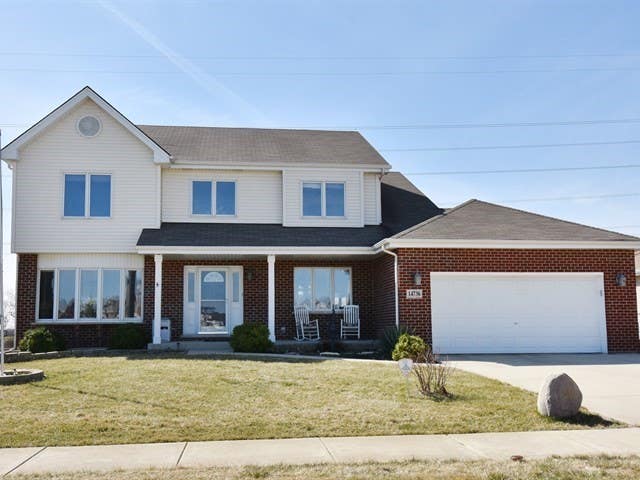


Similar Home Values
Comparable nearby listings and their asking prices.
| Address | Price | Beds | Baths | Sq Ft |
|---|---|---|---|---|
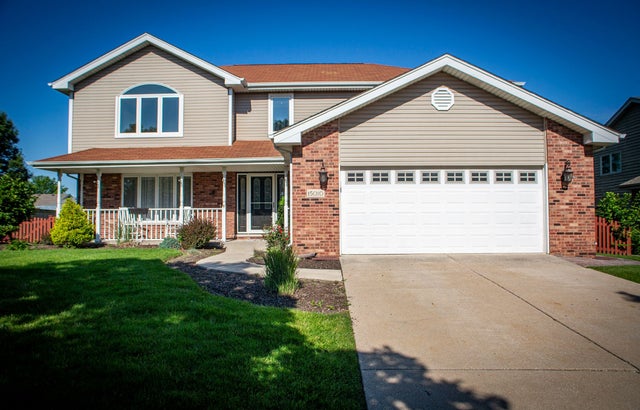
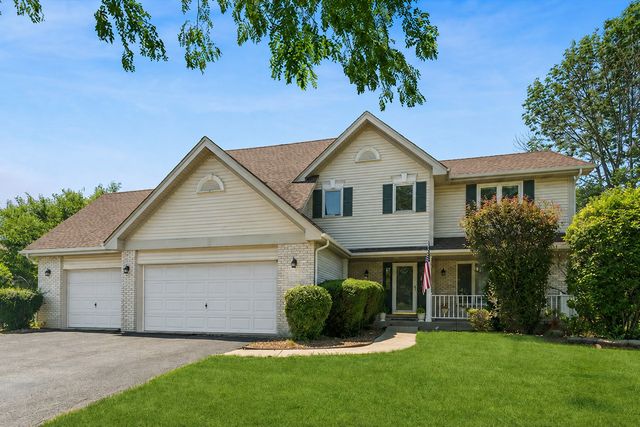
| 124 Forest Grove Drive, Glen Carbon, IL | $534,900 | 5 | 4 | 4,222 |
| 14736 S Carlton Lane, Homer Glen, IL | $549,900 | 4 | 4 | 2,658 |
| 1N255 Prairie Avenue, Glen Ellyn, IL | $589,900 | 4 | 3 | 2,914 |
| 15010 S Sawgrass Lane, Homer Glen, IL | $597,900 | 4 | 3 | 3,142 |
| 14460 S Saddle Brook Lane, Homer Glen, IL | $599,900 | 4 | 4 | 3,000 |
| 3019 Mobile Drive, Glen Carbon, IL | $600,000 | 4 | 3 | 3,050 |
Moving Cost Estimate
EXIT Agents in Glen Carbon


Listing Courtesy: 360 Prime Realty Group, LLC - 6183079959
Presented by: Karen Luster