


31 Hashmi Place, Brampton, ON L6Y6K1
Credit Valley
Key Facts
Description
********** Check Attached Layout ********** Investors Dream! Gorgeous! Great Rental Potential! Excellent Layout! Appx 2330 Sq Ft + Finished Basement ! With 3 Separate Entrances! Separate Entrance For Main House, Separate Entrance To Ground Floor In Law Suite & Separate Entrance To Basement! Ground Floor Independent In-Law Suite With 1 Bedroom, Washroom, Wet Bar, Own Laundry! Fully Upgraded ! Like A Model Home! 6 Bedrooms, 5 Washrooms!, 2 Rec Rooms! 9Ft + 9Ft Ceiling On 2nd & 3rd Floors! Upgraded Porcelain Tiles & Quartz Countertops In Kitchen, Washrooms & Ground Floor Wet Bar! Pot Lights, Hardwood Floors ( No Carpet)! Matching Stairs With Metal Pickets! Upgraded Kitchen Cabinets! Excellent Layout! Beautiful Open Concept! Full Of Light! W/O To Large Balcony From Dining.**** EXTRAS **** Separate Ground Floor In-Law Suite With Independent Entrance. Finished Basement with Separate Entrance. Seller Or Listing Agent Do No Warrant Accuracy Of Any Information. (id:31684)
Property Information
Property Type
Residential
Sub-Type
Single Family Residence
Stories
3
Parking Spaces
3
Ownership
Freehold
Listing #
W6809092
Property Features
Cooling
Heating
Parking
Rooms
- Measurements not availableMain
- Bedroom 2Measurements not availableThird
- Bedroom 3Measurements not availableThird
- Bedroom 4Measurements not availableThird
- Bedroom 5Measurements not availableBasement
- Dining RoomMeasurements not availableMain
- Family RoomMeasurements not availableMain
- Great RoomMeasurements not availableFirst
- KitchenMeasurements not availableMain
- Master BedroomMeasurements not availableThird
- Master BedroomMeasurements not availableFirst
Affordability Calculator
$231,980
Estimated monthly payment
$6,173/mo
Principal $927,920 · Est. interest $1,294,531 over 30 yrs
Neighborhood Market Statistics
How this home compares to active listings in Brampton, ON
- CA$862,177
- Median Listing Price
- 40
- Median Days on Market
- 1,750
- Median Sq Ft
- CA$500
- Median Price / Sq Ft
- 4,041
- Active Listings
- This home’s price is 35% above the area median.
Market statistics compiled from active EXIT Realty® and MLS listings in Brampton, ON.
Location

Points of Interest in Brampton, ON
Showing the Brampton area map.
Nearby Schools
St Monica Elementary School
Elementary · 0.4 km away
Churchville Public School
School · 0.8 km away
Hippocampus, the Future School
School · 0.8 km away
Peekaboo Child Care Centre
School · 0.9 km away
Brightpath
School · 0.9 km away
Queen Street Public School
Elementary · 1.0 km away
St Augustine Secondary School
Secondary · 1.1 km away
Sir William Gage Middle School
Elementary · 1.1 km away
Sir William Gage School Age Program
School · 1.1 km away
David SUZUKI Secondary School
Secondary · 1.1 km away
Northwood Public School
Elementary · 1.4 km away
St Brigid Catholic Elementary School
Elementary · 1.4 km away
John Knox Christian School
Elementary · 1.5 km away
Our Lady of Peace Catholic School
School · 1.5 km away
Springbrook Public School
School · 1.5 km away
St Joseph Elementary School
Elementary · 1.6 km away
McClure Public School
School · 1.6 km away
Copeland Public School
Elementary · 1.7 km away
Beatty-Fleming Senior Public School
School · 1.8 km away
St. Jacinta Marto Catholic Elementary School
Elementary · 1.9 km away
Commute Calculator
Nearby Homes


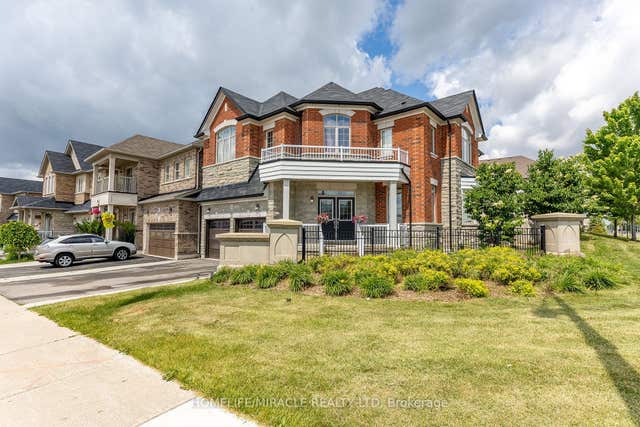
Similar Homes Nearby

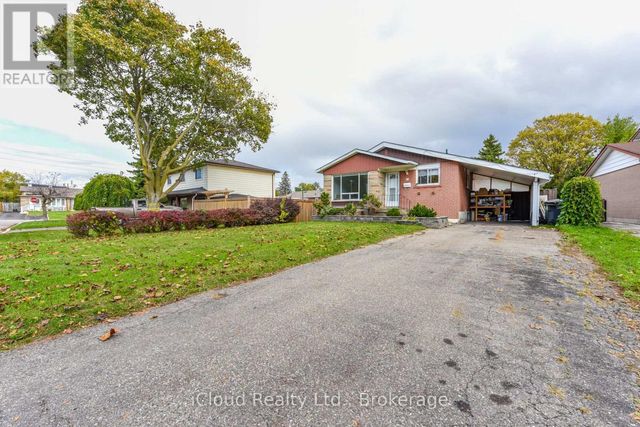

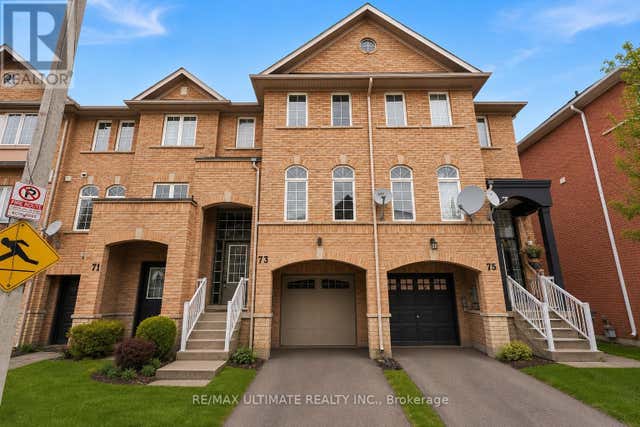

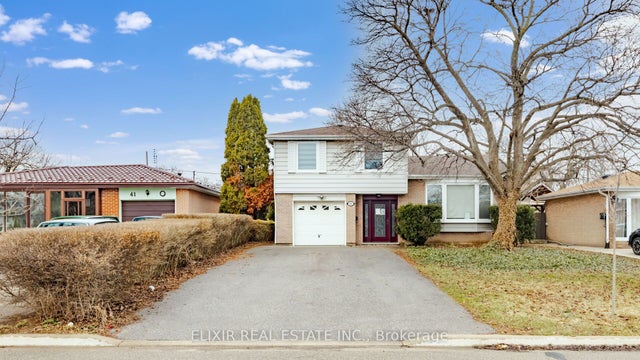
Similar Home Values
Comparable nearby listings and their asking prices.
| Address | Price | Beds | Baths | Sq Ft |
|---|---|---|---|---|
| 96 Archdekin Drive, Brampton, ON | CA$814,900 | 5 | 4 | — |
| 38 WELBECK DRIVE, Brampton (Northwood Park), ON | CA$815,000 | 5 | 2 | — |
| 38 Welbeck Drive, Brampton, ON | CA$815,000 | 5 | 2 | — |
| 73 BERNARD AVENUE, Brampton (Fletcher's Creek South), ON | CA$819,000 | 5 | 4 | — |
| 43 BROMLEY CRESCENT, Brampton (Avondale), ON | CA$819,900 | 5 | 3 | — |
| 43 Bromley Crescent, Brampton, ON | CA$819,900 | 5 | 3 | — |
Moving Cost Estimate
EXIT Agents in Brampton



Listing Courtesy: HOMELIFE SUPERSTARS REAL ESTATE LIMITED
Data Terms of Use
This website is operated by HOMELIFE SUPERSTARS REAL ESTATE LIMITED, a brokerage who is a member of The Canadian Real Estate Association (CREA). The content on this website is owned or controlled by CREA. By accessing this website, the user agrees to be bound by these terms of use as amended from time to time, and agrees that these terms of use constitute a binding contract between the user, HOMELIFE SUPERSTARS REAL ESTATE LIMITED, and CREA.
Copyright
The content on this website is protected by copyright and other laws, and is intended solely for the private, non-commercial use by individuals. Any other reproduction, distribution or use of the content, in whole or in part, is specifically prohibited. Prohibited uses include commercial use, “screen scraping”, “database scraping”, and any other activity intended to collect, store, reorganize or manipulate the content of this website.
Trademarks
REALTOR®, REALTORS®, and the REALTOR® logo are certification marks that are owned by REALTOR® Canada Inc. and licensed exclusively to The Canadian Real Estate Association (CREA). These certification marks identify real estate professionals who are members of CREA and who must abide by CREA’s By-Laws, Rules, and the REALTOR® Code. The MLS® trademark and the MLS® logo are owned by CREA and identify the professional real estate services provided by members of CREA.
Liability and Warranty Disclaimer
The information contained on this website is based in whole or in part on information that is provided by members of CREA, who are responsible for its accuracy. CREA reproduces and distributes this information as a service for its members, and assumes no responsibility for its completeness or accuracy.
Amendments
HOMELIFE SUPERSTARS REAL ESTATE LIMITED may at any time amend these Terms of Use by updating this posting. All users of this site are bound by these amendments should they wish to continue accessing the website, and should therefore periodically visit this page to review any and all such amendments.