

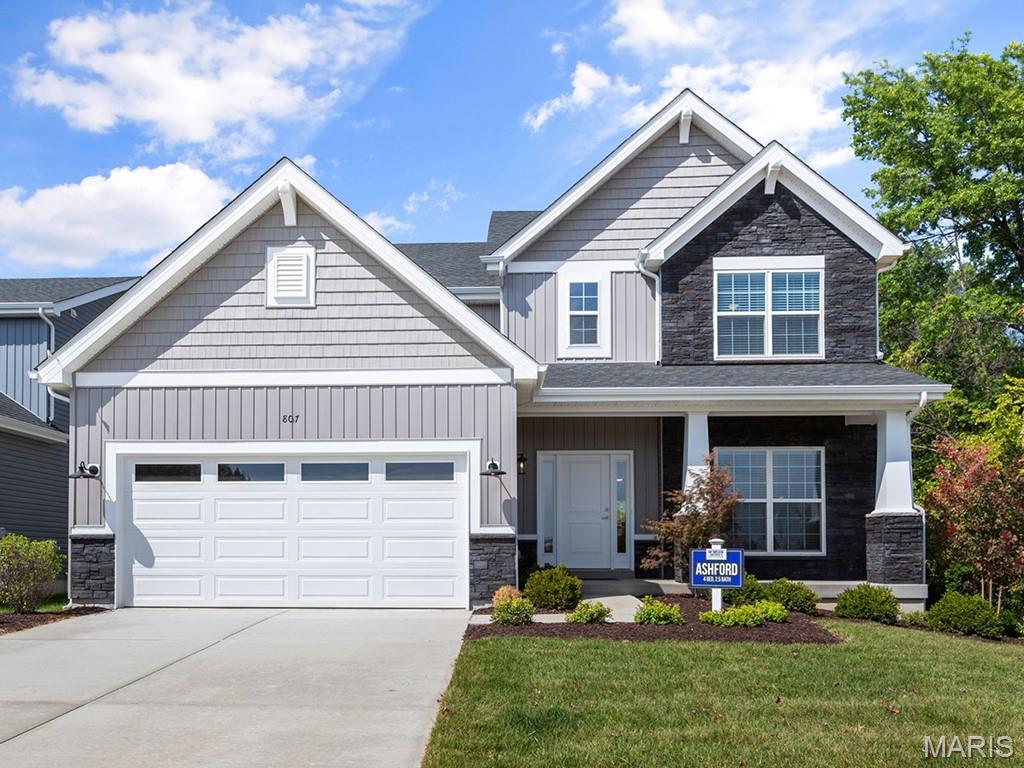
2 Ashford at Parkview Manors, Gray Summit, MO 63069
Parkview Manors · Franklin County
Key Facts
Description
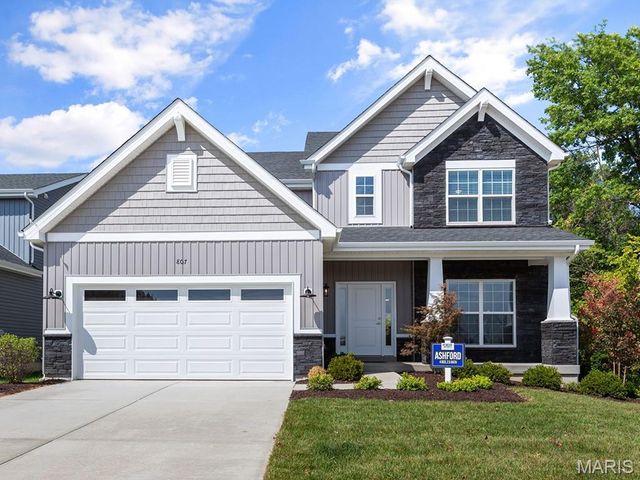
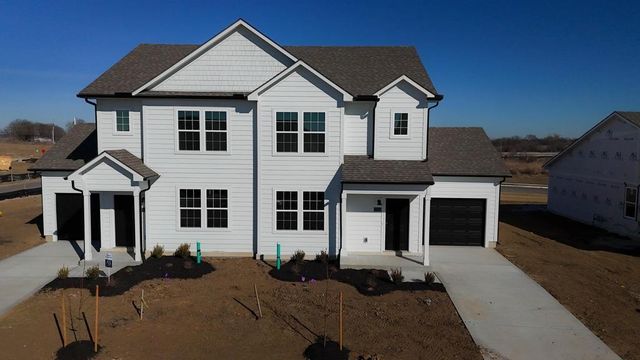
Pre-Construction. TO BE BUILT home ready for you to personalize! BASE PRICE and PHOTOS are for 4BR, 2.5BA Ashford Two Story. Pricing will vary depending on interior/exterior selections. This beautiful home opens to a living room and separate formal dining room. The back of the home features an open floorplan with massive kitchen, breakfast room, and large family room. Master suite features large walk in closet and private bath. 3 secondary bedrooms, all with walk in closets! The Ashford includes a 2 car garage, main floor laundry room, soffits & fascia and much more! Personal selections may include center island, extended kitchen plan with peninsula, gas fireplace, window wall or bay windows Parkview is a new home community by McBride Homes, featuring sidewalks, green spaces, and a family-friendly atmosphere near I-44, shopping, & dining. Enjoy peace of mind with McBride Homes’ 10 year builders warranty & incredible customer service! Display photos shown.
Property Information
Property Type
Residential
Sub-Type
Single Family Residence
Style
Traditional / Other
Living Area
2,548 sq ft
Lot Dimensions
0
Garage Spaces
2
Parking Spaces
2
MLS® Listing#
26042419
Property Features
Interior
Appliances
Cooling
Heating
Flooring
Basement
Parking
Laundry
Lot Features
Construction
Roof
Windows
Security
Utilities
Sewer
Water Source
Rooms
- 10x12Main
- 16x15Upper
- Bedroom16x12Upper
- Bedroom13x10Upper
- Bedroom12x14Upper
- Dining Room11x13Main
- Great Room19x15Main
- Kitchen10x14Main
- LaundryMain
- Living Room11x12Main
Schools
- Elementary:
- Coleman Elem.
- Middle:
- Meramec Valley Middle
- High:
- Pacific High
Financial Details
HOA
None
Directions
I-44 west onto Hwy 50 toward Gray Summit. Take Exit 257 then right onto Viaduct Street then left onto Hogan Road with the community on the right.
Affordability Calculator
$66,180
Estimated monthly payment
$1,761/mo
Principal $264,720 · Est. interest $369,308 over 30 yrs
Neighborhood Market Statistics
How this home compares to active listings in Gray Summit, MO
- $525,773
- Median Listing Price
- 58
- Median Days on Market
- 2,615
- Median Sq Ft
- $207
- Median Price / Sq Ft
- 334
- Active Listings
- This home’s price is 37% below the area median.
- Its price per sq ft is 37% below the area median.
Market statistics compiled from active EXIT Realty® and MLS listings in Gray Summit, MO.
Location

Points of Interest in Gray Summit, MO
Showing the Gray Summit area map.
Nearby Schools
Missouri Torah Institute
School · 0.8 mi away
Ascension Catholic Church
School · 0.9 mi away
Westwood Adventist Junior Academy
Elementary · 0.9 mi away
Wild Horse Elementary
Elementary · 1.0 mi away
Highcroft Ridge Elementary School
Elementary · 1.2 mi away
St John's Early Childhood Center
School · 1.2 mi away
Shenandoah Valley Elementary
Elementary · 1.7 mi away
Marquette High School
Secondary · 2.1 mi away
Kehrs Mill Elementary
Elementary · 2.3 mi away
West Middle
Secondary · 2.4 mi away
Goddard School
School · 2.4 mi away
Chesterfield Day School
Secondary · 2.5 mi away
Green Trails Elementary School
Elementary · 2.6 mi away
Parkway West High School
Secondary · 2.8 mi away
Crouthers Academy
School · 2.8 mi away
Parkway School District
School · 2.9 mi away
Claymont Elementary School
Elementary · 3.1 mi away
St Clare of Assisi Church
School · 3.2 mi away
The Centre at Conway
School · 3.3 mi away
Chesterfield Montessori School
Elementary · 3.3 mi away
Commute Calculator
Nearby Homes
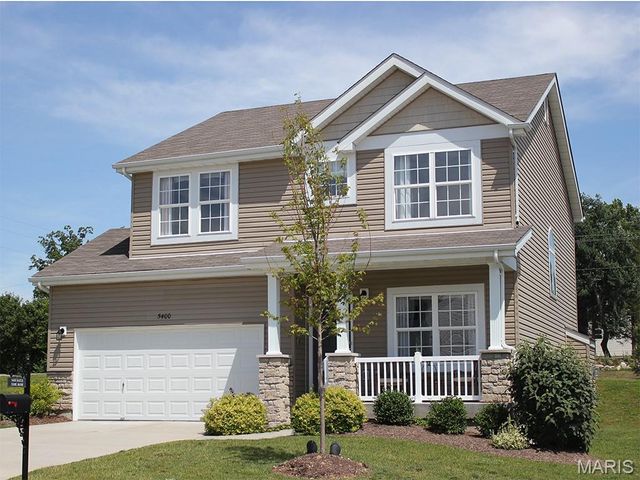
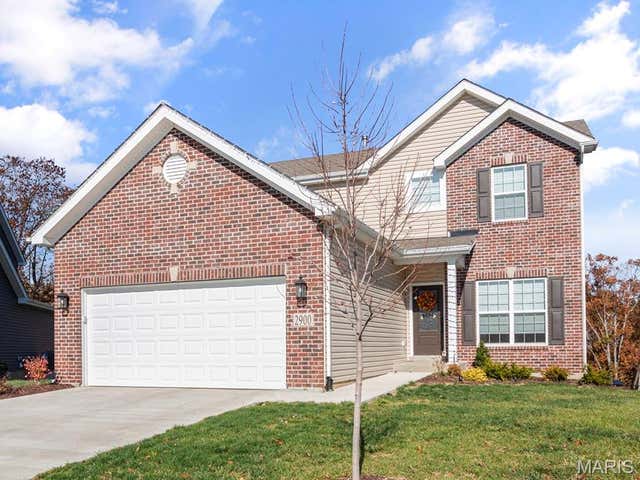

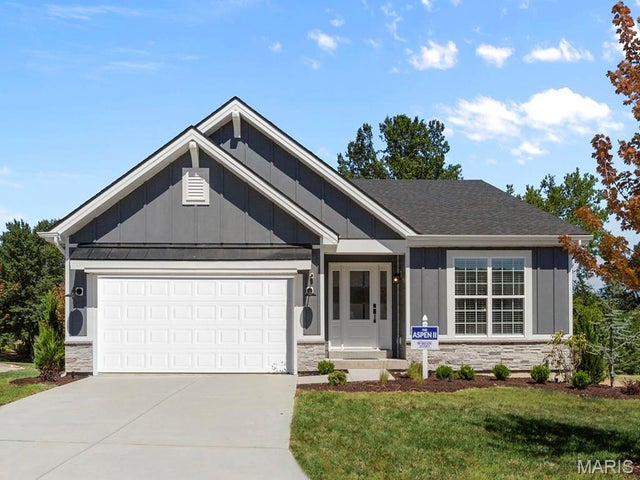

Similar Homes Nearby
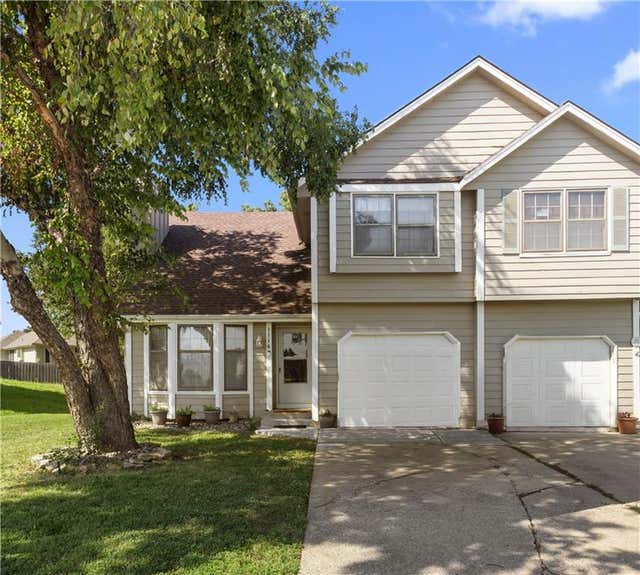
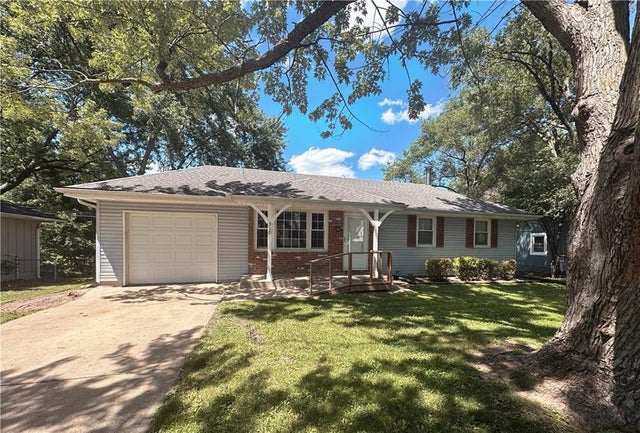

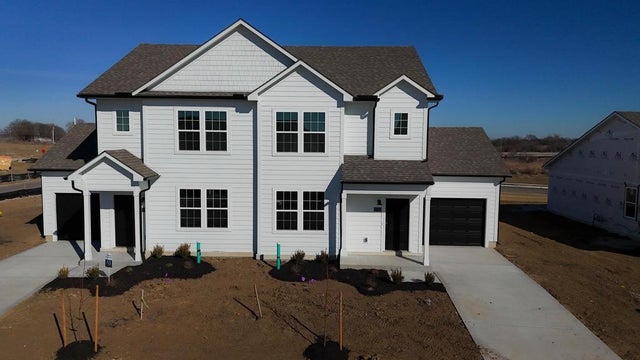

Similar Home Values
Comparable nearby listings and their asking prices.
| Address | Price | Beds | Baths | Sq Ft |
|---|---|---|---|---|
| 1116 SE 8TH Street, Lee's Summit, MO | $235,000 | 3 | 2 | 2,163 |
| 310 Glendana Street, Lee's Summit, MO | $244,500 | 3 | 1 | 1,202 |
| 2 St. James at Parkview Commons, Gray Summit, MO | $249,900 | 3 | 3 | 1,378 |
| 27317 Acacia Drive, Lee's Summit, MO | $274,239 | 3 | 3 | 1,315 |
| 27319 Acacia Drive, Lee's Summit, MO | $274,239 | 3 | 3 | 1,315 |
| 12406 S Acacia Drive, Lee's Summit, MO | $275,706 | 3 | 3 | 1,315 |
Moving Cost Estimate
EXIT Agents in Gray Summit


Listing Courtesy: ListWithFreedom.com Inc - 8554564945
Presented by: Pamela Chyba