

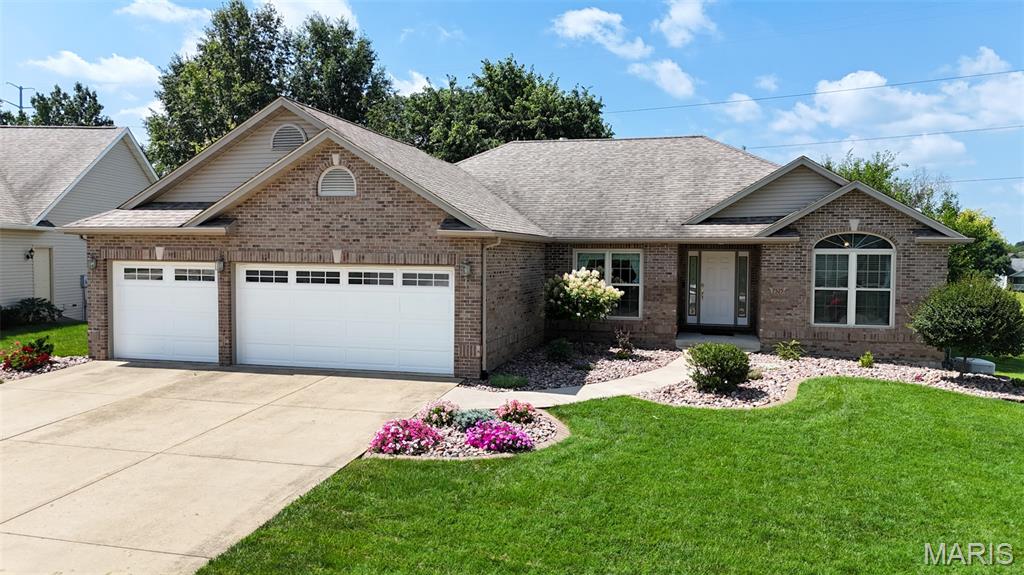
7525 Stonebridge Golf Drive, Maryville, IL 62062
Manors/Stonebridge · Madison County
Key Facts
Description
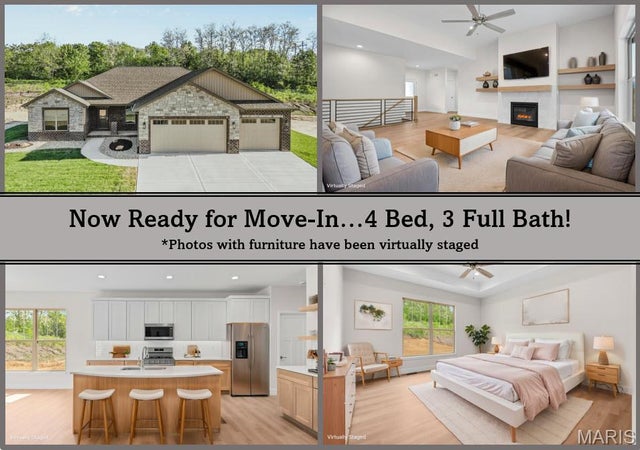
Back on the Market, No Fault to Sellers... Welcome to 7525 Stonebridge Golf Drive, a comfortably designed Atrium Ranch offering approx 3,100 square feet of living space and incredible potential in highly sought-after Manors at Stonebridge in Maryville, Illinois! Boasting 4 spacious bedrooms, 3 full bathrooms and an expansive open floor plan, this home has fantastic bones and is there is ample opportunity for you to add your personal touch. Add an egress window if you need a 5th bedroom, as the lower-level bonus room is bedroom-ready with its own closet and tray ceiling! Step inside to discover soaring cathedral ceilings and a flood of natural light courtesy of the stunning atrium design. The inviting open-concept kitchen and breakfast room feature a highly functional layout with a large pantry, breakfast bar and double sink, offering a great footprint for functionality. Retreat to the main-floor primary suite, which features a generous walk-in closet and an en-suite bathroom that features separate vanities, jetted tub and a separate shower. Two additional bedrooms, a full guest bath and a convenient main-floor laundry room, with utility sink, complete the main level. The finished walk-out lower level doubles your living space. It features a massive family room anchored by a cozy gas brick fireplace, a third full bathroom, a spacious bedroom and an additional room with closet—perfect for a guest suite, home office or hobby space. The unfinished side has a massive storage room with built-in shelving. Step outside to enjoy peaceful outdoor living from your upper deck or the concrete patio below, all overlooking a nice sized, quarter-acre lot with expansive views to green space. Other thoughtful features are the Whole House Reverse Osmosis Water Filtration System for peace of mind.This home also features a whole house generatior. This is the home for you! Schedule your showing to decide where to put your furnishings before someone else does!
Property Information
Property Type
Residential
Sub-Type
Single Family Residence
Structure Type
House
Year Built
2002
Living Area
3,092 sq ft
Lot Size
0.25 acres
Garage Spaces
3
Ownership
Private
Days on Market
16
MLS® Listing#
26042324
Property Features
Interior
Appliances
Cooling
Heating
Fireplace
Basement
Parking
Laundry
Patio
Lot Features
Construction
Utilities
Sewer
Water Source
Rooms
- 11x11Main
- 37x17Basement
- 15x12Main
- 20x15Lower
- 11x11Main
- Bathroom 28x5Main
- Bathroom 38x5Lower
- Bedroom 212x11Main
- Bedroom 312x11Main
- Bedroom 411x10Lower
- Dining Room13x11Main
- Family Room20x15Lower
- Kitchen11x10Main
- Laundry9x7Main
- Living Room16x14Main
- Office17x11Lower
Schools
- Elementary:
- COLLINSVILLE DIST 10
- Middle:
- COLLINSVILLE DIST 10
- High:
- Collinsville
Financial Details
HOA
None
Annual Taxes
$8,210
Tax year 2025
Parcel Number
13-2-21-09-16-401-018
Affordability Calculator
$86,000
Estimated monthly payment
$2,289/mo
Principal $344,000 · Est. interest $479,911 over 30 yrs
Neighborhood Market Statistics
How this home compares to active listings in Maryville, IL
- $500,000
- Median Listing Price
- 22
- Median Days on Market
- 2,893
- Median Sq Ft
- $171
- Median Price / Sq Ft
- 12
- Active Listings
- This home’s price is 14% below the area median.
- Its price per sq ft is 19% below the area median.
Market statistics compiled from active EXIT Realty® and MLS listings in Maryville, IL.
Location

Getting Around
Points of Interest in Maryville, IL
Showing the Maryville area map.
Nearby Schools
Maryville Elementary School
Elementary · 1.0 mi away
St John Neumann Catholic School
Elementary · 1.6 mi away
Renfro Elementary School
Elementary · 1.9 mi away
North Junior High School
Secondary · 2.0 mi away
Dorris Intermediate School
Secondary · 2.0 mi away
Glen Carbon Elementary School
Elementary · 2.0 mi away
Good Shepherd Lutheran School
Secondary · 2.1 mi away
Collinsville Headstart
School · 2.1 mi away
Good Shepherd Lutheran Church
School · 2.1 mi away
Son-Life Christian School
School · 2.6 mi away
Lahr-Well Academy
School · 2.9 mi away
Maryville Christian School
School · 3.1 mi away
Summit Elementary School
Elementary · 3.3 mi away
St Peter & Paul Catholic School
School · 3.4 mi away
Father McGivney Catholic High School
Secondary · 3.4 mi away
Albert Cassens Elementary School
Elementary · 3.4 mi away
Collinsville Community Unit School District #10
Elementary · 3.5 mi away
Webster Elementary School
Elementary · 3.7 mi away
Holy Cross Lutheran Church
Elementary · 3.8 mi away
New Covenant Church
School · 4.0 mi away
Commute Calculator
Nearby Homes
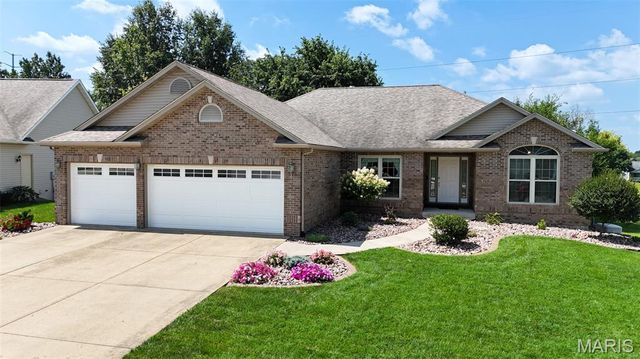


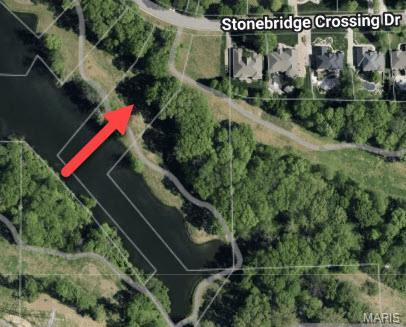
Similar Homes Nearby

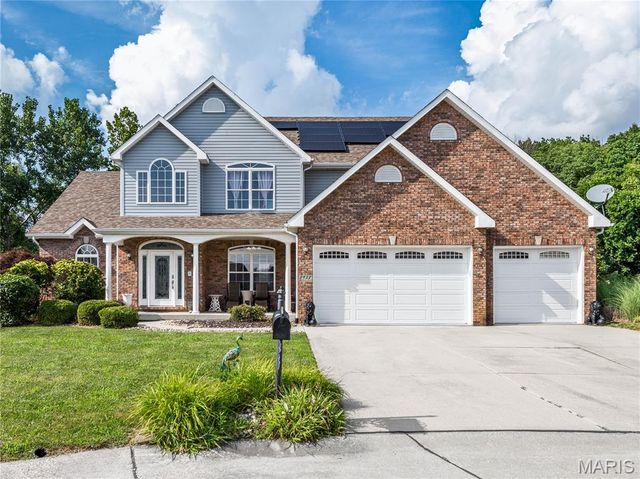


Similar Home Values
Comparable nearby listings and their asking prices.
| Address | Price | Beds | Baths | Sq Ft |
|---|---|---|---|---|
| 1009 Robert Drive, Maryville, IL | $335,000 | 3 | 4 | 2,264 |
| 2452 Calico Lane, Maryville, IL | $410,000 | 5 | 4 | 3,026 |
| 2932 Cambridge Point, Maryville, IL | $450,000 | 5 | 5 | 4,373 |
| 125 Oak Hill Drive, Maryville, IL | $475,000 | 5 | 3 | 3,851 |
| 1831 Wellington Lane, Maryville, IL | $485,000 | 4 | 3 | 2,600 |
| 2947 Bluff Ridge Court, Maryville, IL | $525,000 | 4 | 3 | 2,882 |
Moving Cost Estimate
EXIT Agents in Maryville


Listing Courtesy: RE/MAX Preferred - 6186242111
Presented by: Chad Doyle