

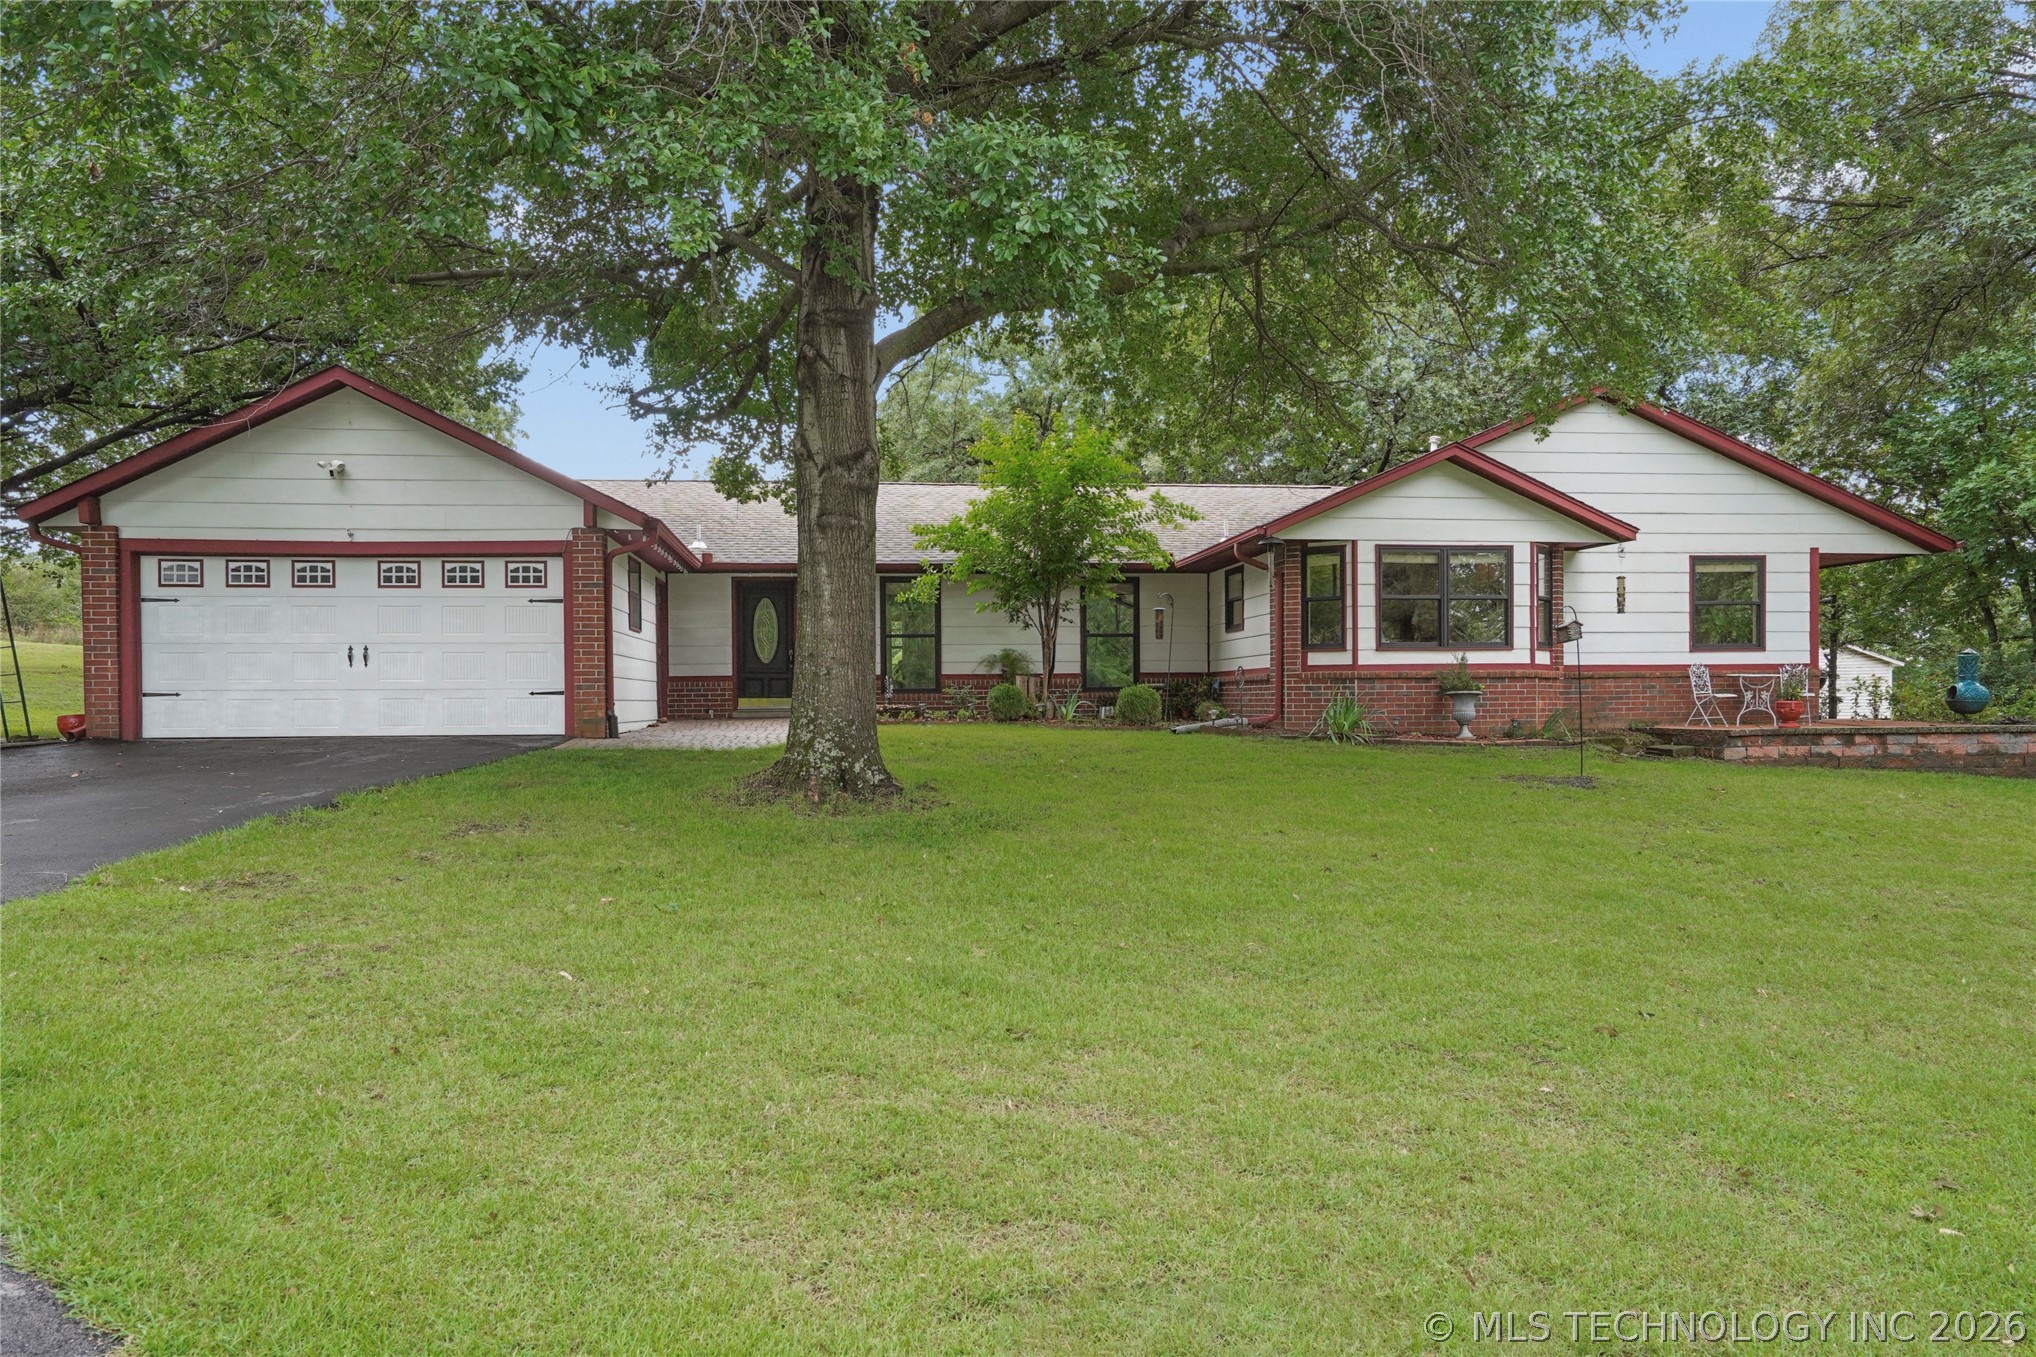
11549 S 49th WestAvenue, Sapulpa, OK 74066
Edgewood Hills Estates · Creek County
Key Facts
Description
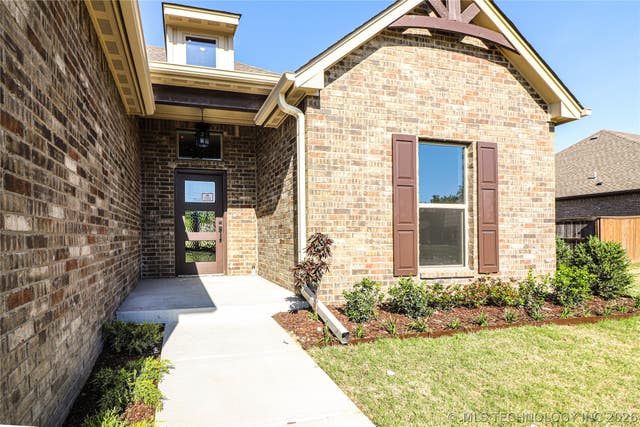
Seller offering up to 10,000 credit with acceptable offer (rate buy-down, closing costs, etc.). Welcome to your own piece of paradise—where park-like beauty, wide-open space, and everyday convenience come together in a way that’s increasingly rare, including no HOA and horse permitted land. Set on approximately 2.5 serene wooded acres, this single-story ranch home offers the feel of country living wrapped inside a city setting, complete with mature trees, roaming wildlife, and unforgettable sunsets reflected across your stocked pond. The home features a thoughtfully designed split floor plan with 4 newly carpeted spacious bedrooms, 2.5 baths, and room to truly breathe. An extended living area creates the perfect backdrop for gatherings both large and small, while the formal dining room adds a touch of classic elegance for holidays and entertaining. A 30x36 shop (new roof and added attic ladder access) with a single-car garage and two additional rooms provides endless flexibility—ideal for hobbies, storage, a workshop, or future customization. Despite its tranquil, private setting, this home is incredibly well connected. Enjoy easy highway access within close proximity to amenities (10 minutes to Premium Outlet Malls, 15 minutes to Tulsa Hills Shopping Center, 20 minutes to Downtown Tulsa, and 25 minutes to Tulsa International Airport). This is more than a home—it’s a lifestyle! A rare opportunity to own space, privacy, and natural beauty without sacrificing convenience. Properties like this don’t come along often. Come experience the beautiful sunsets, the stillness, and the pristine setting for yourself. Additional updates include extended asphalt driveway, new siding, and fresh paint inside and out.
Property Information
Property Type
Residential
Sub-Type
Single Family Residence
Structure Type
House
Year Built
1989
Living Area
2,429 sq ft
Lot Size
2.53 acres
Garage Spaces
3
Days on Market
164
MLS® Listing#
2604101
Property Features
Interior
Exterior
Appliances
Cooling
Heating
Flooring
Fireplace
Basement
Pool
Parking
Laundry
Patio
Fencing
Construction
Foundation
Roof
Windows
Security
Other Structures
Utilities
Sewer
Rooms
- First
- First
- BathroomFirst
- BedroomFirst
- BedroomFirst
- BedroomFirst
- Dining RoomFirst
- KitchenFirst
- Living RoomFirst
- Utility RoomFirst
Schools
- Elementary:
- Freedom
- Middle:
- Sapulpa
- High:
- Sapulpa
Financial Details
HOA
None
Annual Taxes
$3,657
Tax year 2025
Parcel Number
1163-00-001-000-0-
Directions
1.2 miles south of Creek turnpike, 49th W. Ave exit or 1/2 mile north of Hwy 117. Home is located on east side of 49th W. Ave.
Affordability Calculator
$116,000
Estimated monthly payment
$3,087/mo
Principal $464,000 · Est. interest $647,321 over 30 yrs
Neighborhood Market Statistics
How this home compares to active listings in Sapulpa, OK
- $330,769
- Median Listing Price
- 72
- Median Days on Market
- 2,110
- Median Sq Ft
- $165
- Median Price / Sq Ft
- 66
- Active Listings
- This home’s price is 75% above the area median.
- Its price per sq ft is 45% above the area median.
Market statistics compiled from active EXIT Realty® and MLS listings in Sapulpa, OK.
Location

Points of Interest in Sapulpa, OK
Showing the Sapulpa area map.
Nearby Schools
Liberty Elementary School
Elementary · 2.6 mi away
Sapulpa Middle School
Elementary · 2.6 mi away
Holmes Park Elementary Sapulpa, Ok
Elementary · 2.7 mi away
Freedom Elementary School
Elementary · 2.7 mi away
Sapulpa High School
Secondary · 2.8 mi away
Sapulpa JHS
Secondary · 2.8 mi away
Ladybug Landing Early Learning Ctr
School · 3.1 mi away
Faith Central Christian Academy
School · 3.2 mi away
Jenks West Elementary
Elementary · 3.3 mi away
Jenks West Intermediate
Elementary · 3.4 mi away
Bartlett Academy
School · 3.6 mi away
Glenpool Middle School
School · 3.7 mi away
Kiefer Elementary School
Elementary · 3.8 mi away
Nact Glenpool
School · 3.8 mi away
Oliver Elementary School
Elementary · 3.8 mi away
Kiefer High School
Secondary · 3.8 mi away
Rongey MS
Elementary · 3.8 mi away
Glenpool High School
Secondary · 3.9 mi away
Eagle Point Christian Academy
School · 3.9 mi away
Goddard School
School · 4.0 mi away
Commute Calculator
Nearby Homes

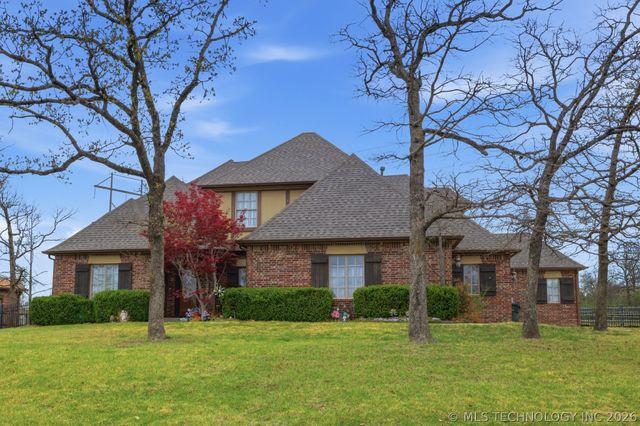
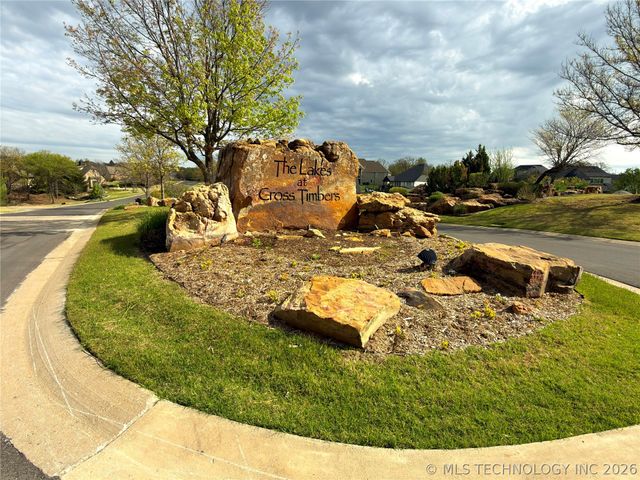
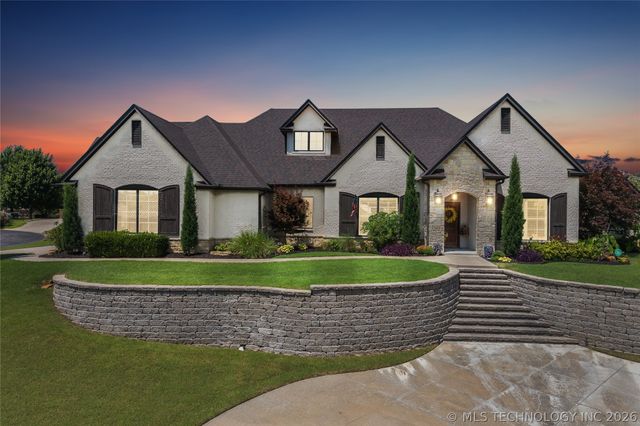
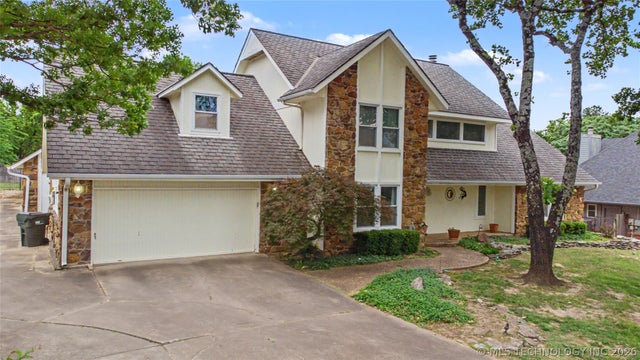
Similar Homes Nearby
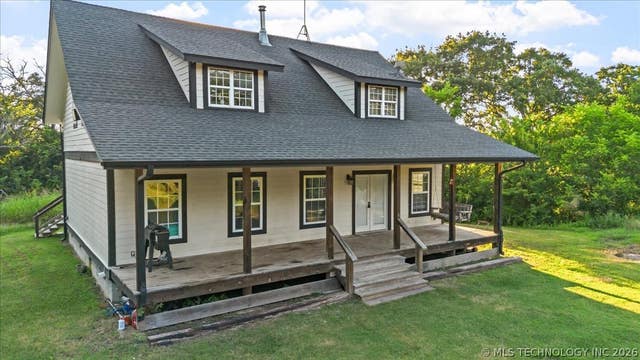

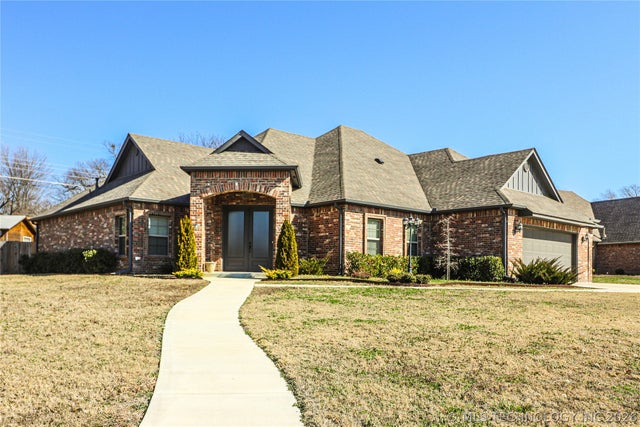

Similar Home Values
Comparable nearby listings and their asking prices.
| Address | Price | Beds | Baths | Sq Ft |
|---|---|---|---|---|
| 17312 S 153rd West Avenue, Sapulpa, OK | $415,000 | 3 | 2 | 2,120 |
| 1515 Emily Circle, Sapulpa, OK | $434,750 | 4 | 3 | 3,283 |
| 1335 E Teresa Avenue, Sapulpa, OK | $465,000 | 3 | 3 | 2,700 |
| 521 Pioneer Road, Sapulpa, OK | $475,000 | 3 | 3 | 2,403 |
| 1440 Mabelle Drive, Sapulpa, OK | $485,000 | 3 | 3 | 2,600 |
| 1414 E University Avenue, Sapulpa, OK | $489,000 | 4 | 6 | 3,200 |
Moving Cost Estimate
EXIT Agents in Sapulpa


Listing Courtesy: Keller Williams Preferred - 9182512252
Presented by: Michael Young