

Grimsby, ON L3M5K7
Key Facts
Description
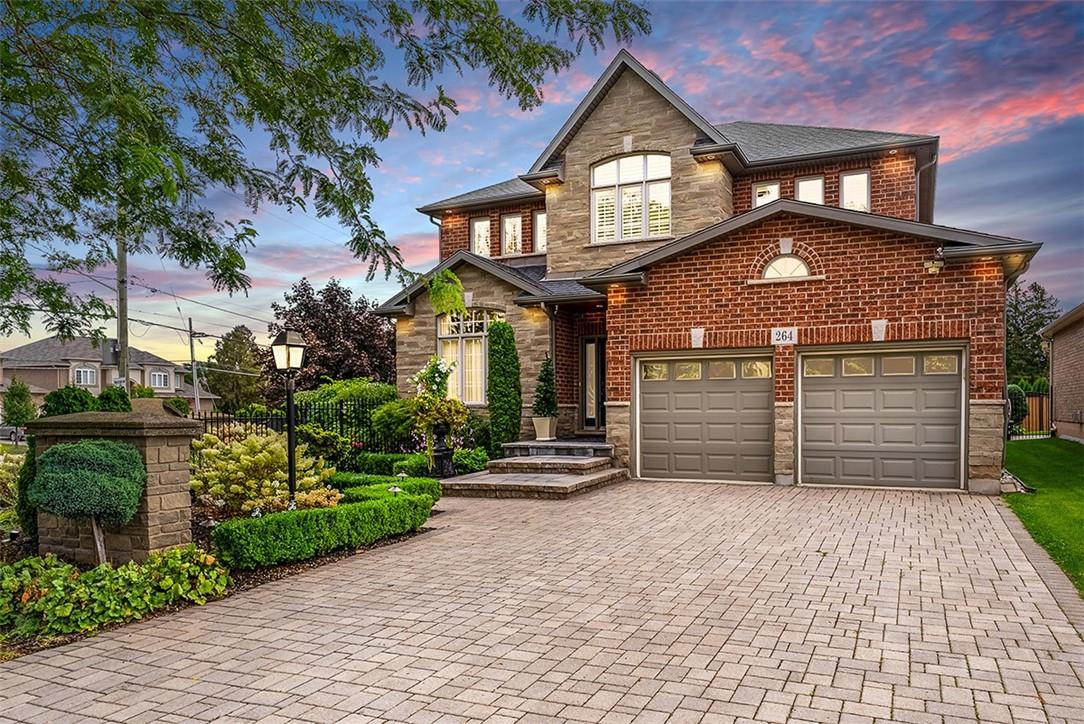
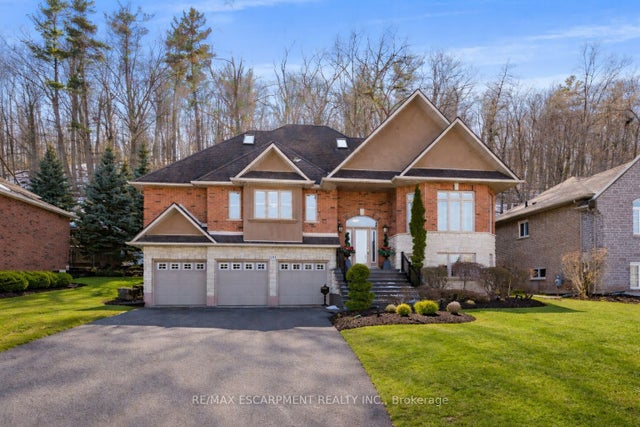
Experience luxury at its finest! Impeccable 2,960 sqft executive model home, crafted with full brick and stone & nestled on an exceptionally spacious, fully fenced lot in the charming town of Grimsby. As you enter, be captivated by the grandeur of a sweeping oak stairway, truly a designer's masterpiece. The formal living & dining rooms greets you with vaulted ceilings, abundant natural light streaming through large windows, and gleaming dark hardwood floors. As you enter the open-concept gourmet kitchen, it’s perfectly designed for entertaining. It features a generous breakfast bar island, with granite countertops, and a convenient pantry. The kitchen seamlessly flows into the family room, where dramatic vaulted ceilings and a cozy gas fireplace await. On the main floor, you'll also discover a home office, a conveniently located laundry room with inside access to the garage, and a stylish 2-piece bath. On the second level, you have the master bedroom, offering a luxurious 5-piece ensuite bath, ensuring your comfort and indulgence. Three more generously sized bedrooms and a beautifully appointed 4-piece bath. On the lower level, is an additional bedroom, a 3-piece bath with a spacious glass shower. The rec room is an entertainer's dream with a sleek quartz wet bar. The house is equipped with ethernet and a crestron smart home control & automation system. Back backyard also features stunning gardens, water features, a pergola, a gas hookup for the bbq and a sprinkler system. (id:31684)
Property Information
Property Type
Residential
Sub-Type
Single Family Residence
Style
2 Level
Year Built
2006
Stories
2
Living Area
2,960 sq ft
Parking Spaces
4
Ownership
Freehold
Listing #
H4173663
Property Features
Cooling
Heating
Fireplace
Parking
Sewer
Rooms
- 11' 7'' x 24' 1''Basement
- 14' 6'' x 11' 1''First
- 7' 11'' x 9' 4''First
- 31' 11'' x 16' 7''Basement
- 10' 10'' x 8' 0''Basement
- Bathroom 1Measurements not availableSecond
- Bathroom 2Measurements not availableSecond
- Bathroom 3Measurements not availableBasement
- Bathroom 4Measurements not availableFirst
- Bedroom 111' 3'' x 9' 8''Second
- Bedroom 210' 8'' x 13' 3''Second
- Bedroom 311' 3'' x 15' 5''Second
- Bedroom 519' 2'' x 12' 1''Basement
- Dining Room11' 1'' x 18' 9''First
- Kitchen21' 9'' x 18' 9''First
- Laundry9' 9'' x 7' 9''First
- Living Room16' 7'' x 16' 1''First
- Master Bedroom20' 4'' x 21' 5''Second
- Office9' 7'' x 8' 7''First
Affordability Calculator
$334,000
Estimated monthly payment
$8,888/mo
Principal $1,336,000 · Est. interest $1,863,839 over 30 yrs
Neighborhood Market Statistics
How this home compares to active listings in Grimsby, ON
- CA$754,545
- Median Listing Price
- 37
- Median Days on Market
- 1,594
- Median Sq Ft
- CA$518
- Median Price / Sq Ft
- 441
- Active Listings
- This home’s price is 121% above the area median.
- Its price per sq ft is 9% above the area median.
Market statistics compiled from active EXIT Realty® and MLS listings in Grimsby, ON.
Similar Homes Nearby


Similar Home Values
Comparable nearby listings and their asking prices.
| Address | Price | Beds | Baths | Sq Ft |
|---|---|---|---|---|
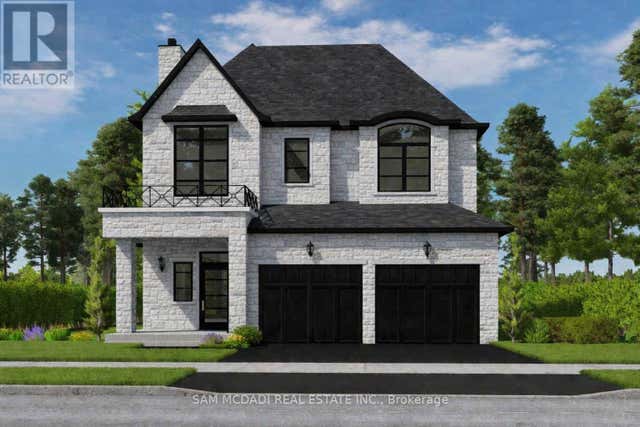
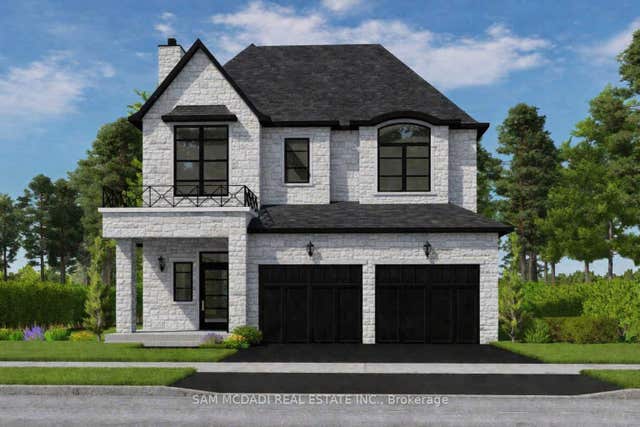
| LOT 2 - 18 LINDEN LANE, Grimsby (Grimsby West), ON | CA$1,170,000 | 4 | 3 | — |
| 18 Linden Lane Lot 2, Grimsby, ON | CA$1,170,000 | 4 | 3 | — |
| 130 DORCHESTER DRIVE, Grimsby (Grimsby East), ON | CA$1,199,000 | 4 | 4 | — |
| 130 DORCHESTER Drive, Grimsby, ON | CA$1,199,000 | 4 | 4 | — |
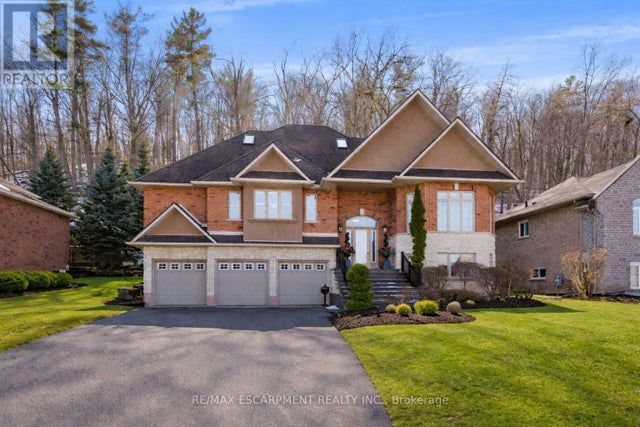
| 74 Lampman Drive, Grimsby, ON | CA$1,199,990 | 4 | 5 | — |
| 74 LAMPMAN Drive, Grimsby, ON | CA$1,199,990 | 4 | 5 | 3,555 |
Moving Cost Estimate

Listing Courtesy: RE/MAX Escarpment Golfi Realty Inc.
Data Terms of Use
This website is operated by RE/MAX Escarpment Golfi Realty Inc., a brokerage who is a member of The Canadian Real Estate Association (CREA). The content on this website is owned or controlled by CREA. By accessing this website, the user agrees to be bound by these terms of use as amended from time to time, and agrees that these terms of use constitute a binding contract between the user, RE/MAX Escarpment Golfi Realty Inc., and CREA.
Copyright
The content on this website is protected by copyright and other laws, and is intended solely for the private, non-commercial use by individuals. Any other reproduction, distribution or use of the content, in whole or in part, is specifically prohibited. Prohibited uses include commercial use, “screen scraping”, “database scraping”, and any other activity intended to collect, store, reorganize or manipulate the content of this website.
Trademarks
REALTOR®, REALTORS®, and the REALTOR® logo are certification marks that are owned by REALTOR® Canada Inc. and licensed exclusively to The Canadian Real Estate Association (CREA). These certification marks identify real estate professionals who are members of CREA and who must abide by CREA’s By-Laws, Rules, and the REALTOR® Code. The MLS® trademark and the MLS® logo are owned by CREA and identify the professional real estate services provided by members of CREA.
Liability and Warranty Disclaimer
The information contained on this website is based in whole or in part on information that is provided by members of CREA, who are responsible for its accuracy. CREA reproduces and distributes this information as a service for its members, and assumes no responsibility for its completeness or accuracy.
Amendments
RE/MAX Escarpment Golfi Realty Inc. may at any time amend these Terms of Use by updating this posting. All users of this site are bound by these amendments should they wish to continue accessing the website, and should therefore periodically visit this page to review any and all such amendments.