

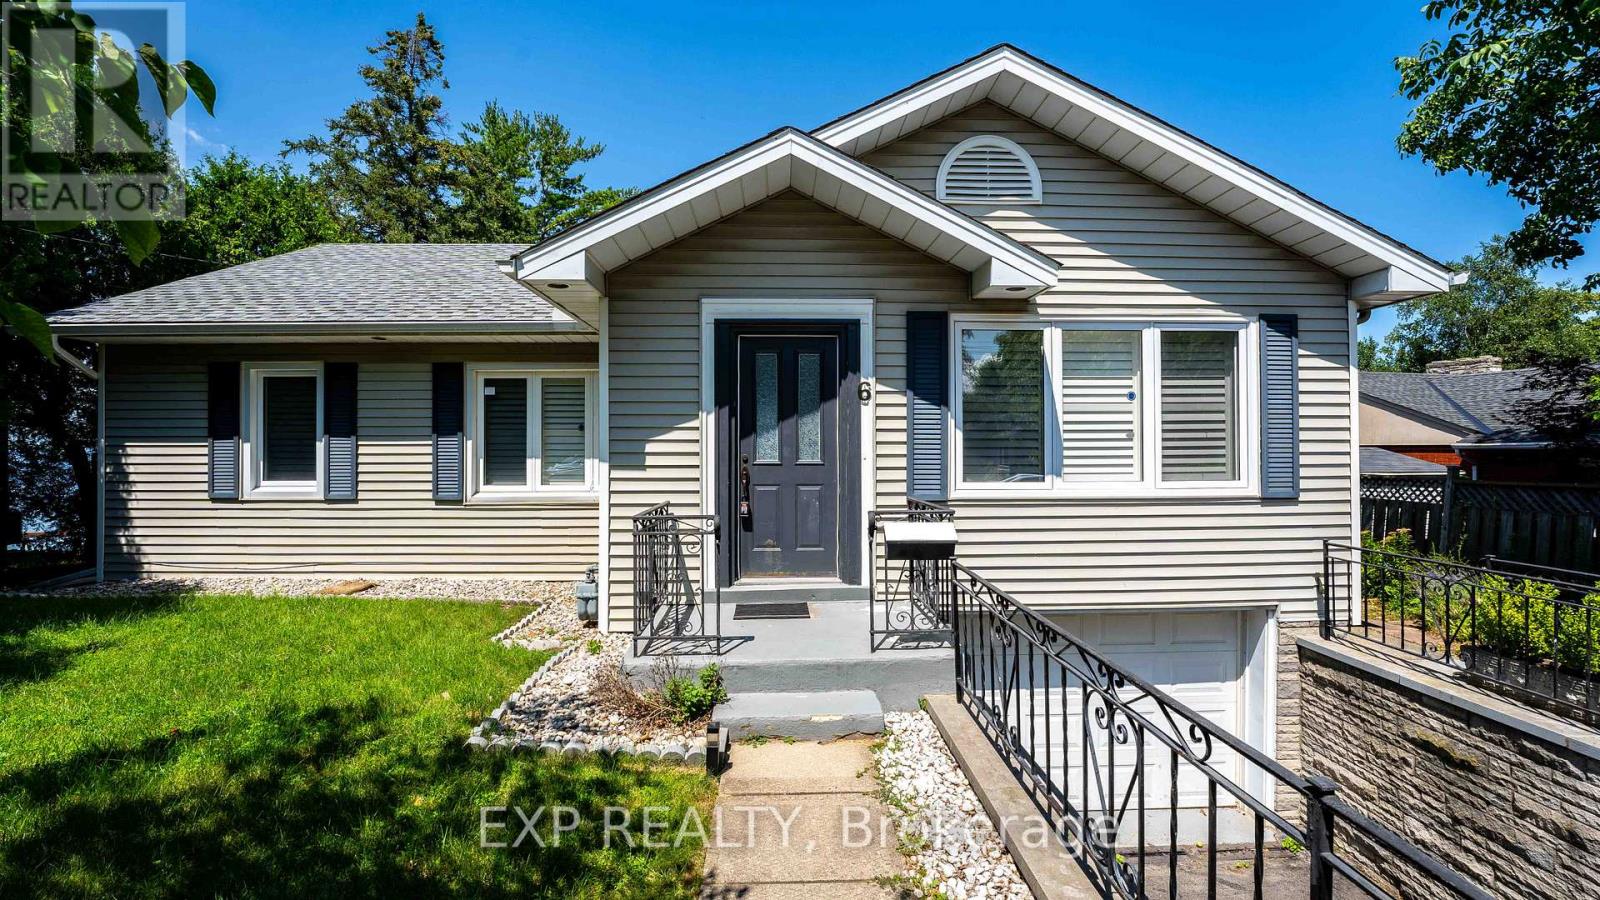
6 Tupper Boulevard, Grimsby, ON L3M2G2
Key Facts
Description
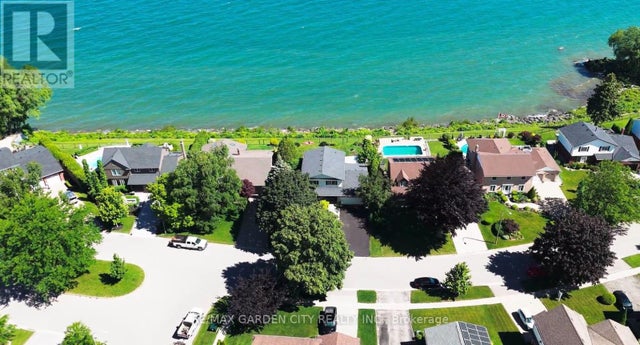
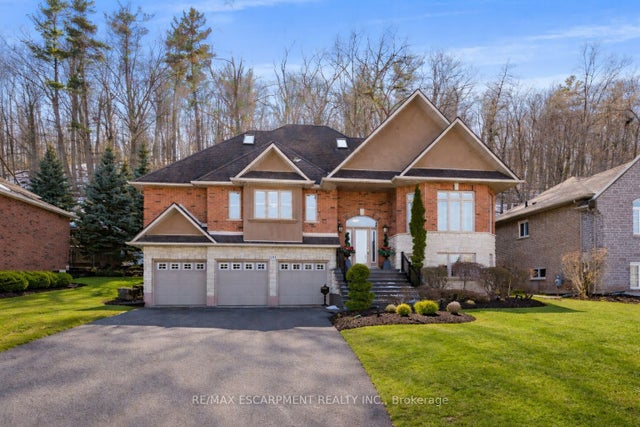
Dream To Live In A Waterfront Property?? Then Look No Further!! This Fantastic Grimsby Beach Property Has Over 64Ft Of Waterfront With Your Own Private Beach And The Toronto Skyline In The Background. This Home With Absolutely Amazing Views And Sunsets Has 3+1 Beds, 3 Full Baths And Multiple Decks Overlooking Lake Ontario. Walkout From Basement With In-Law Suite And Shared Laundry. Very Private And Quiet Area To Live, Close To The QEW, Schools, Shopping And Farms. Spectacular Property Right In The Heart Of Niagara Region. Walk Outs Are The Perfect Place To Enjoy A Quiet Morning Coffee, Or For Parties That Overflow From The House To The Grounds. Resplendent, Peaceful And Stunning Are All Words To Describe This Amazing Property!**** EXTRAS **** Surrounded By Mature Trees & Good Sized Slopping Lot To Lake. Impressive Curb Appeal. Who Needs A Cottage When You Have Your Own Private Beach (id:31684)
Property Information
Property Type
Residential
Sub-Type
Single Family Residence
Style
Bungalow
Stories
1
Parking Spaces
4
Ownership
Freehold
Listing #
X6807026
Property Features
Cooling
Heating
Parking
Rooms
- 3.25 m X 1.63 mBasement
- 7.62 m X 5.38 mBasement
- Bedroom 13.35 m X 3.51 mBasement
- Bedroom 33.25 m X 3.76 mMain
- Bedroom 43.02 m X 3.76 mMain
- Dining Room4.29 m X 3.69 mMain
- Kitchen3.76 m X 3.86 mMain
- Kitchen3.94 m X 2.87 mBasement
- Laundry2.84 m X 3.3 mBasement
- Living Room4.52 m X 3.51 mBasement
- Living Room4.29 m X 4.06 mMain
- Master Bedroom5.51 m X 3.68 mMain
Affordability Calculator
$330,000
Estimated monthly payment
$8,782/mo
Principal $1,319,999 · Est. interest $1,841,516 over 30 yrs
Neighborhood Market Statistics
How this home compares to active listings in Grimsby, ON
- CA$754,545
- Median Listing Price
- 37
- Median Days on Market
- 1,594
- Median Sq Ft
- CA$518
- Median Price / Sq Ft
- 441
- Active Listings
- This home’s price is 119% above the area median.
Market statistics compiled from active EXIT Realty® and MLS listings in Grimsby, ON.
Location

Points of Interest in Grimsby, ON
Showing the Grimsby area map.
Nearby Schools
Grand Avenue School
School · 0.5 km away
Nelles School
School · 2.3 km away
West Niagara Secondary School
Secondary · 2.4 km away
Lakeview Public School
School · 3.2 km away
Lakeview Community Daycare
School · 3.3 km away
Our Lady of Fatima Catholic School
School · 3.7 km away
Blessed Trinity Catholic Secondary School
Secondary · 4.7 km away
Jacob Beam Public School
School · 4.8 km away
Senator Gibson School
School · 4.9 km away
Beamsville District Secondary School
Secondary · 5.0 km away
Great Lakes Christian High School
Secondary · 5.5 km away
St. Gabriel Catholic Elementary School
Elementary · 9.9 km away
John Calvin School
Secondary · 10.2 km away
Vineland Public School
School · 11.1 km away
Twenty Valley Public School
Secondary · 11.3 km away
South Lincoln High School
Secondary · 11.3 km away
West Lincoln Co-Op Nursery School
School · 11.3 km away
Winona Elementary School
Elementary · 11.4 km away
Ontario College of Health & Technology
Secondary School · 11.9 km away
Smithville Christian High School
Secondary · 11.9 km away
Commute Calculator
Nearby Homes


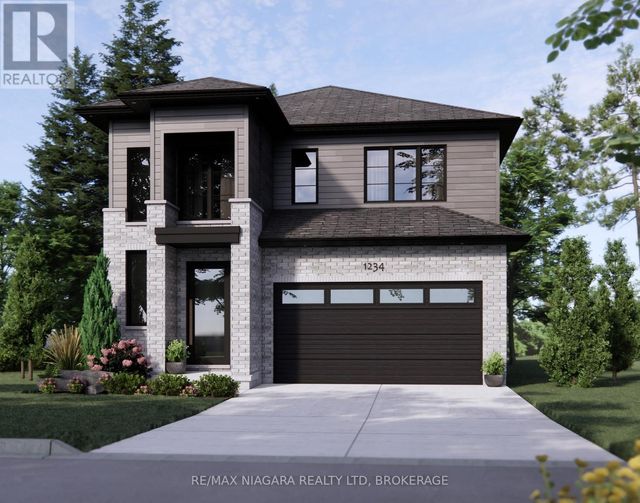
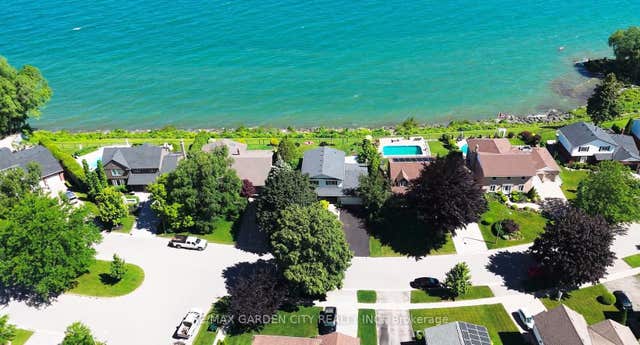
Similar Homes Nearby
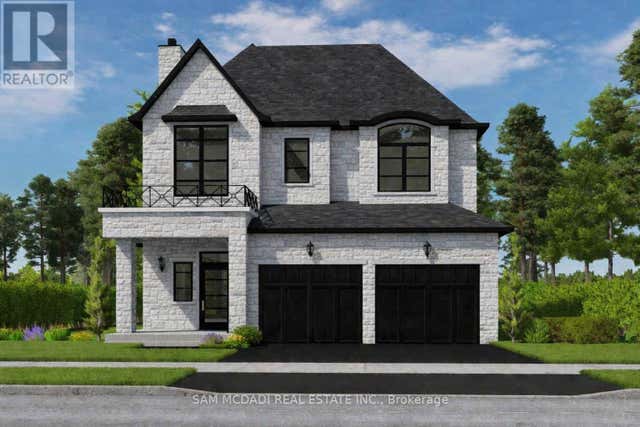
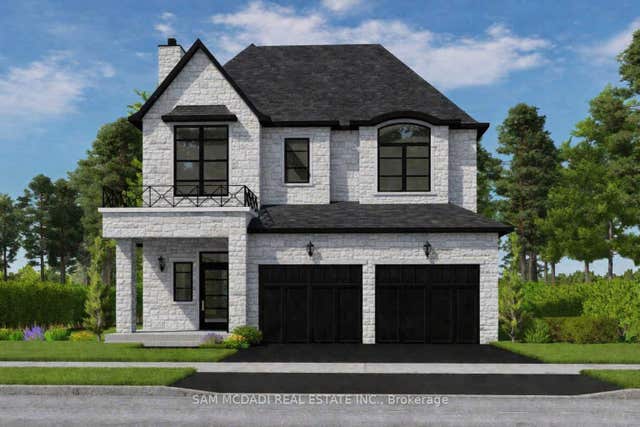
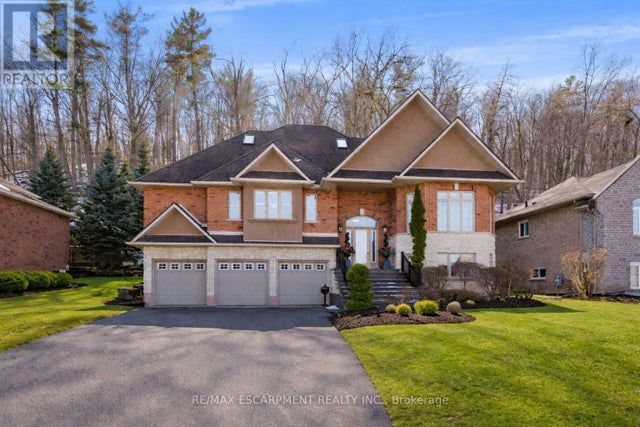


Similar Home Values
Comparable nearby listings and their asking prices.
| Address | Price | Beds | Baths | Sq Ft |
|---|---|---|---|---|
| LOT 2 - 18 LINDEN LANE, Grimsby (Grimsby West), ON | CA$1,170,000 | 4 | 3 | — |
| 18 Linden Lane Lot 2, Grimsby, ON | CA$1,170,000 | 4 | 3 | — |
| 130 DORCHESTER DRIVE, Grimsby (Grimsby East), ON | CA$1,199,000 | 4 | 4 | — |
| 130 DORCHESTER Drive, Grimsby, ON | CA$1,199,000 | 4 | 4 | — |
| 74 Lampman Drive, Grimsby, ON | CA$1,199,990 | 4 | 5 | — |
| 74 LAMPMAN Drive, Grimsby, ON | CA$1,199,990 | 4 | 5 | 3,555 |
Moving Cost Estimate
EXIT Agents in Grimsby



Listing Courtesy: EXP REALTY
Data Terms of Use
This website is operated by EXP REALTY, a brokerage who is a member of The Canadian Real Estate Association (CREA). The content on this website is owned or controlled by CREA. By accessing this website, the user agrees to be bound by these terms of use as amended from time to time, and agrees that these terms of use constitute a binding contract between the user, EXP REALTY, and CREA.
Copyright
The content on this website is protected by copyright and other laws, and is intended solely for the private, non-commercial use by individuals. Any other reproduction, distribution or use of the content, in whole or in part, is specifically prohibited. Prohibited uses include commercial use, “screen scraping”, “database scraping”, and any other activity intended to collect, store, reorganize or manipulate the content of this website.
Trademarks
REALTOR®, REALTORS®, and the REALTOR® logo are certification marks that are owned by REALTOR® Canada Inc. and licensed exclusively to The Canadian Real Estate Association (CREA). These certification marks identify real estate professionals who are members of CREA and who must abide by CREA’s By-Laws, Rules, and the REALTOR® Code. The MLS® trademark and the MLS® logo are owned by CREA and identify the professional real estate services provided by members of CREA.
Liability and Warranty Disclaimer
The information contained on this website is based in whole or in part on information that is provided by members of CREA, who are responsible for its accuracy. CREA reproduces and distributes this information as a service for its members, and assumes no responsibility for its completeness or accuracy.
Amendments
EXP REALTY may at any time amend these Terms of Use by updating this posting. All users of this site are bound by these amendments should they wish to continue accessing the website, and should therefore periodically visit this page to review any and all such amendments.