

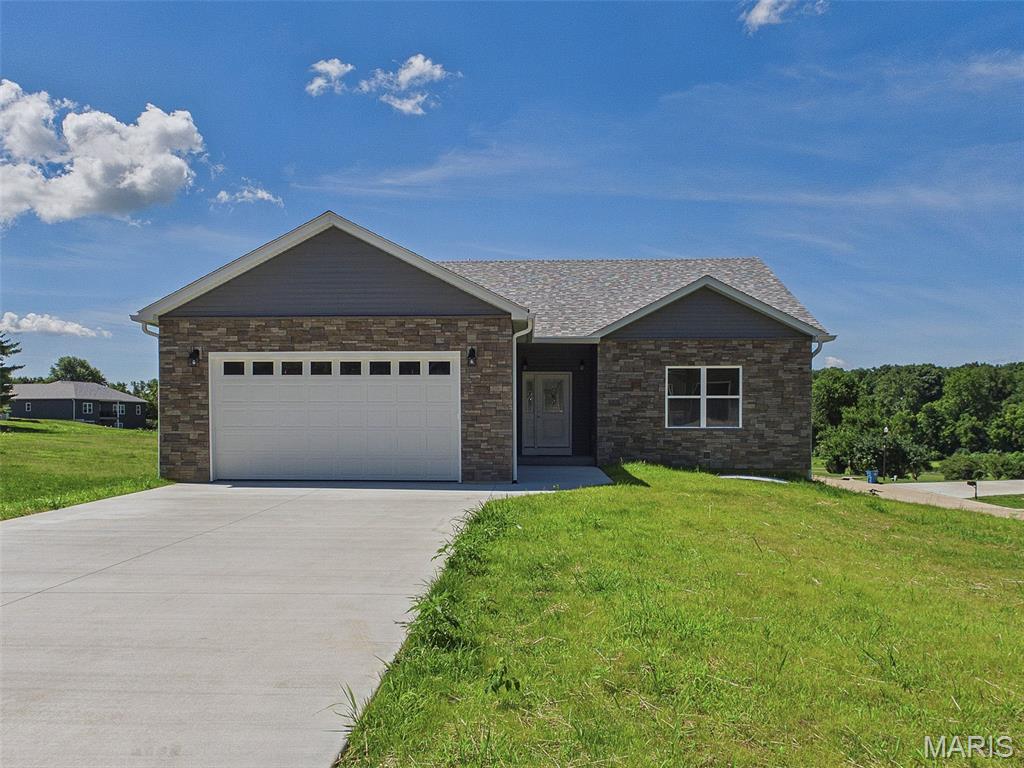
126 Woodland Hills Court, Alton, IL 62002
Woodland Hills · Madison County
Key Facts
Description
Beautiful new construction in the Woodlands subdivision. This spacious 4-bedroom, 3.5bath home offers an open floor plan that blends style and functionality. The main floor features a spacious master bedroom suite with full bath. The heart of the home is a kitchen, complete with a large island, quartz countertops, energy-efficient stainless steel appliances and pantry—ideal for both everyday living and entertaining. The lower level walkout provides even more living space, with a large recreation room that offers endless possibilities for relaxation or fun. A fourth bedroom, a full hall bath and additional storage space complete the lower level, making it the perfect area for guests or entertaining friends. The main floor laundry with half bath are off the garage. With its open flow, high-end finishes, and prime location, this home offers the perfect balance of comfort, style, and convenience for entertaining family and friends.
Property Information
Property Type
Residential
Sub-Type
Single Family Residence
Structure Type
House
Year Built
2026
Living Area
2,900 sq ft
Lot Size
0.29 acres
Lot Dimensions
100x130 IRR
Garage Spaces
2
Ownership
Private
MLS® Listing#
26039819
Property Features
Interior
Appliances
Cooling
Heating
Flooring
Basement
Parking
Laundry
Patio
Lot Features
Construction
Utilities
Sewer
Water Source
Rooms
- 13x17First
- 21x14Lower
- 10x8First
- Bathroom 28x5
- Bathroom 211x13First
- Bathroom 411x13Lower
- Bedroom 311x11
- Bedroom 37x3First
- Bedroom 414x11Lower
- Dining Room11x11First
- Family Room29x23Lower
- Kitchen11x10First
- Laundry9x7First
- Living Room16x17First
Schools
- Elementary:
- ALTON DIST 11
- Middle:
- ALTON DIST 11
- High:
- Alton
Financial Details
HOA
$150 / Annually
Woodland Hills
Annual Taxes
$25
Tax year 2024
Parcel Number
20-2-02-32-01-101-022
Directions
Harris Lane to Woods Station to Woodland Hills Ct.
Affordability Calculator
$89,900
Estimated monthly payment
$2,392/mo
Principal $359,600 · Est. interest $501,674 over 30 yrs
Neighborhood Market Statistics
How this home compares to active listings in Alton, IL
- 50
- Median Days on Market
- 1,439
- Median Sq Ft
- $101
- Median Price / Sq Ft
- 106
- Active Listings
- Its price per sq ft is 53% above the area median.
Market statistics compiled from active EXIT Realty® and MLS listings in Alton, IL.
Location

Points of Interest in Alton, IL
Showing the Alton area map.
Nearby Schools
Alton High School
Secondary · 1.4 mi away
Alternative School
School · 1.4 mi away
Mississippi Valley Christian School
School · 2.1 mi away
Motivational Achievemnt Center
School · 2.2 mi away
Alton Middle School
Secondary · 2.5 mi away
Lovejoy Elementary School
Elementary · 2.9 mi away
Eunice Smith Elementary School
Elementary · 3.0 mi away
East Elementary School
Elementary · 3.0 mi away
St Mary's Middle School
School · 3.1 mi away
Mark Twain School
School · 3.2 mi away
North Elementary School
Elementary · 3.3 mi away
Montessori Children's House
Elementary · 3.3 mi away
Early Childhood
School · 3.4 mi away
Lewis & Clark Elementary School
Elementary · 3.4 mi away
St. Ambrose Catholic Church
School · 3.4 mi away
Head Start
School · 3.6 mi away
Faith Baptist Church
School · 3.6 mi away
Evangelical Elementary School
Elementary · 3.9 mi away
West Elementary School
Elementary · 4.0 mi away
Faith Lutheran Church
School · 4.0 mi away
Commute Calculator
Nearby Homes
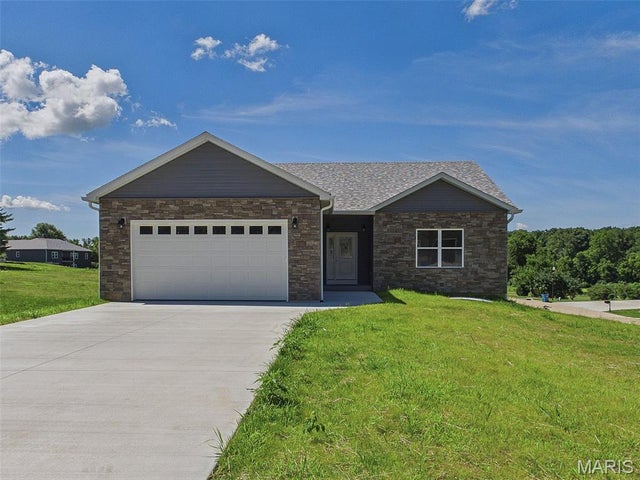
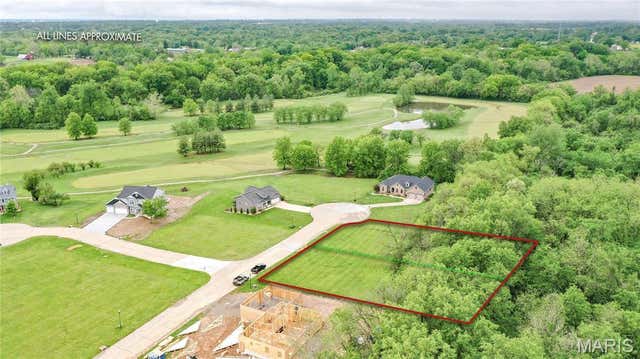


Similar Homes Nearby


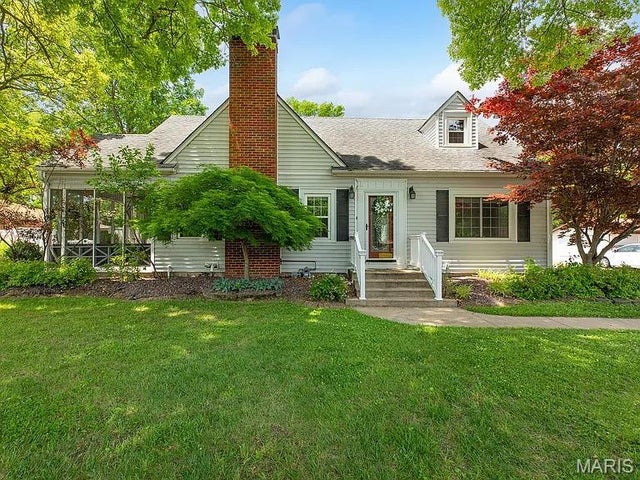

Similar Home Values
Comparable nearby listings and their asking prices.
| Address | Price | Beds | Baths | Sq Ft |
|---|---|---|---|---|
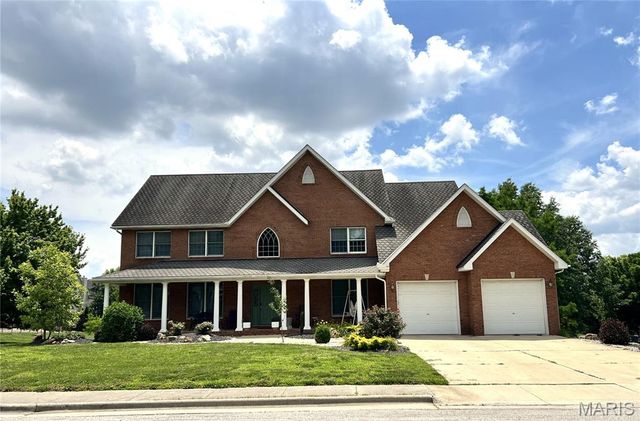
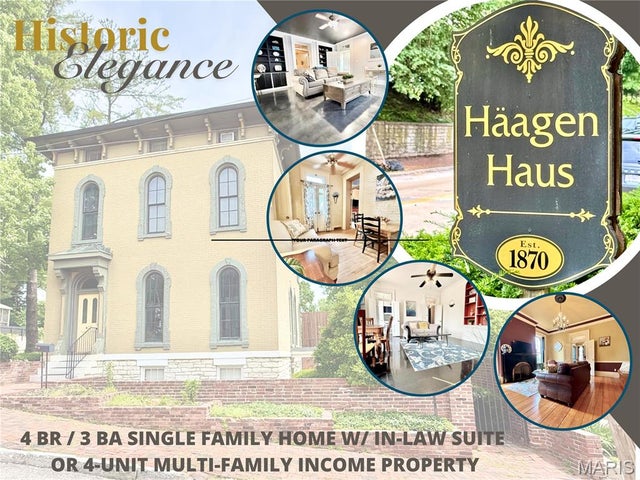
| 1908 Liberty Street, Alton, IL | $325,000 | 3 | 3 | 2,064 |
| 3707 Torch Club Road, Alton, IL | $334,500 | 4 | 3 | 2,243 |
| 239 S 9th Street, East Alton, IL | $335,000 | 4 | 3 | 2,834 |
| 2634 Dennis Drive Drive, Alton, IL | $349,900 | 3 | 3 | 2,844 |
| 863 Marc Drive, Alton, IL | $425,000 | 4 | 5 | 3,500 |
| 617 State Street, Alton, IL | $495,000 | 5 | 4 | 4,273 |
Moving Cost Estimate
EXIT Agents in Alton


Listing Courtesy: Coldwell Banker Brown Realtors - 6184652966
Presented by: David Lauschke