

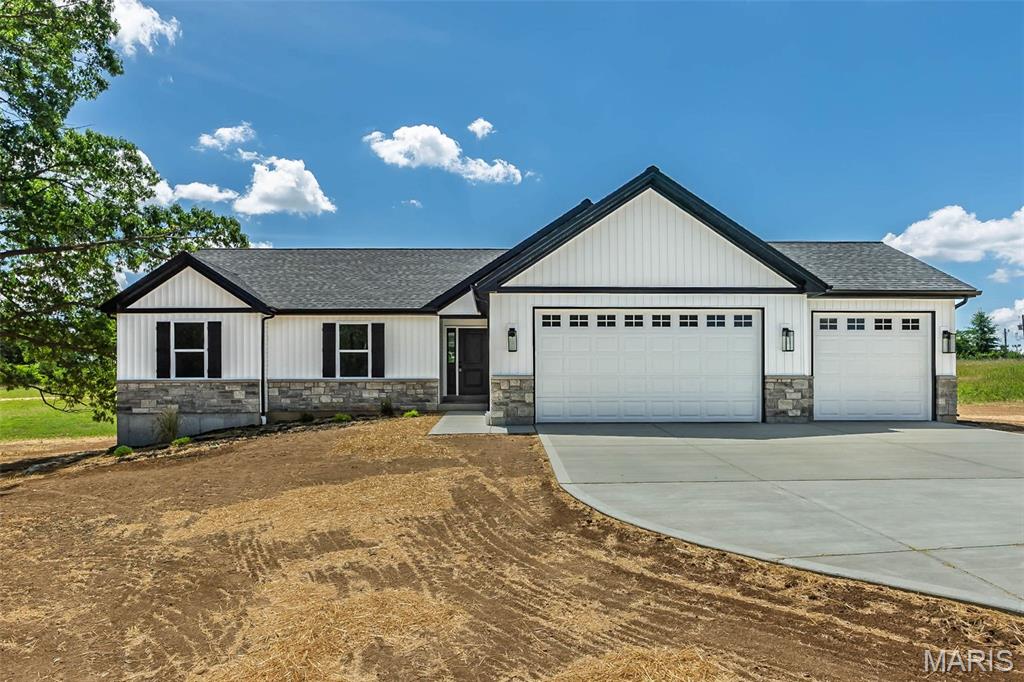
11 Oakview Court, Troy, MO 63379
Oakview Meadows · Lincoln County
Key Facts
Description
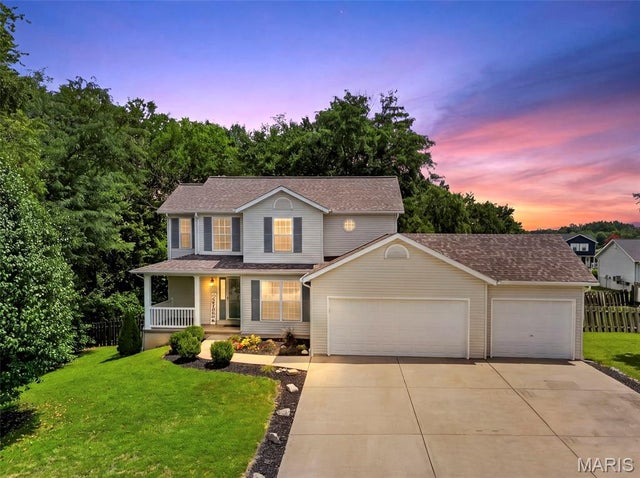
***New Construction** Ranch**Acreage**Oversized 3 car garage** Minimum Restrictions and Horses allowed*** in Oakview Meadows Subdivsion. Another quality spec home coming to Oakview Meadows in Troy, MO! This development offers very minimal restrictions and horses are allowed. 3 Bedroom 2 Full Bath Ranch 1,564 Sqft with Acreage and a Huge 3 Car Garage. On the main level with a thoughtfully designed open layout. Vaulted ceilings and durable laminate flooring flow through the foyer, great room, kitchen, breakfast area, and laundry, creating a bright and inviting main living space. The kitchen is designed for everyday living and entertaining, featuring upgraded cabinetry w/ crown molding, center island layout, Quartz countertops, SS appliance package, and cabinet hardware. The primary suite offers a comfortable retreat w/ a private BA, adult-height vanity, LVT flooring, Tile Shower and semi-frameless shower door. Two additional BRs w/ carpet flooring and a full hall BA provide flexible space for family, guests, or a home office. One standout feature is the Massive extended 3 car garage w/ 8' garage doors, providing excellent clearance and depth—perfect for larger vehicles like full-size extended cab trucks, additional storage, or hobby space. Additional features include upgraded lighting package, ceiling fan locations, modern trim and door package, laminate flooring throughout the main living areas, LVT flooring in bathrooms, and carpeted BRs for comfort. Exterior selections include Aspen White siding, black accents, Rustic Black roof, Iron Ore front door, and professional landscaping for strong curb appeal. A subdivision on soon to be paved roads, situated on Lot 3 in Oakview Meadows, this home offers peaceful surroundings while still being close to schools, parks, and local amenities in Troy.
Property Information
Property Type
Residential
Sub-Type
Single Family Residence
Structure Type
House
Year Built
2026
Living Area
1,564 sq ft
Lot Size
3.13 acres
Garage Spaces
3
Ownership
Private
Days on Market
3
MLS® Listing#
26039626
Property Features
Interior
Exterior
Appliances
Cooling
Heating
Flooring
Fireplace
Basement
Parking
Laundry
Fencing
Lot Features
Construction
Foundation
Windows
Security
Other Structures
Community
Utilities
Sewer
Water Source
Rooms
- 11x11Main
- 14x12Main
- Bedroom11x10Main
- Bedroom11x11Main
- Kitchen12x10Main
- Living Room14x14Main
Schools
- Elementary:
- Main Street Elem.
- Middle:
- Troy Middle
- High:
- Troy Buchanan High
Financial Details
HOA
$500 / Annually
Oakview Meadows
Directions
Hwy 61 to Hwy 47 and head west. Turn right on Sydnorville Rd. Turn left on Oakview Ct.
Affordability Calculator
$93,980
Estimated monthly payment
$2,501/mo
Principal $375,920 · Est. interest $524,442 over 30 yrs
Neighborhood Market Statistics
How this home compares to active listings in Troy, MO
- $375,000
- Median Listing Price
- 51
- Median Days on Market
- 1,956
- Median Sq Ft
- $195
- Median Price / Sq Ft
- 62
- Active Listings
- This home’s price is 25% above the area median.
- Its price per sq ft is 54% above the area median.
Market statistics compiled from active EXIT Realty® and MLS listings in Troy, MO.
Location

Getting Around
Points of Interest in Troy, MO
Showing the Troy area map.
Nearby Schools
Camp Avery Park Camp
School · 4.0 mi away
Tyke Town Development Center
School · 4.5 mi away
Main Street Elementary
Elementary · 4.9 mi away
New Horizons High School
Secondary · 5.0 mi away
Academy Too
School · 5.0 mi away
Sacred Heart School
School · 5.1 mi away
Claude Brown Elementary
Elementary · 5.2 mi away
Lincoln County R-III Schools
School · 5.3 mi away
Troy Buchanan High School
Secondary · 5.4 mi away
Troy Holiness School
Elementary · 5.7 mi away
Cuivre Park Elementary
Elementary · 5.7 mi away
Lincoln Elementary School
Elementary · 5.8 mi away
Boone Elementary
Elementary · 5.8 mi away
Lincoln County R-3 Early Childhood Education Center
School · 6.7 mi away
Silex R1 School District
Secondary · 6.9 mi away
Troy First Christian Academy
School · 7.1 mi away
St Alphonsus Pre-School
School · 8.0 mi away
Ninth Grade Ctr
School · 8.2 mi away
Troy School District
Elementary · 8.5 mi away
Hawk Point Elementary
Elementary · 10.4 mi away
Commute Calculator
Nearby Homes


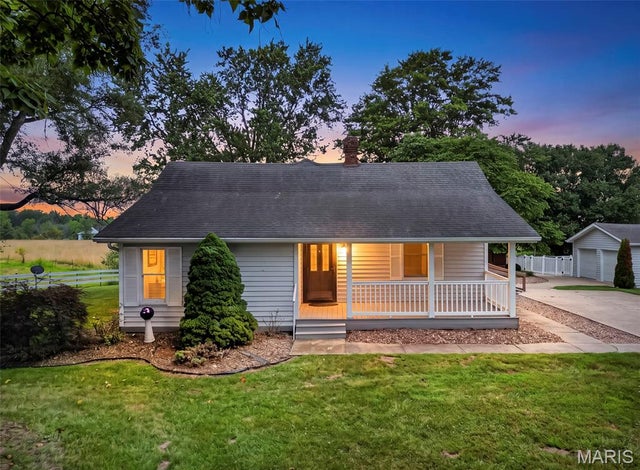
Similar Homes Nearby
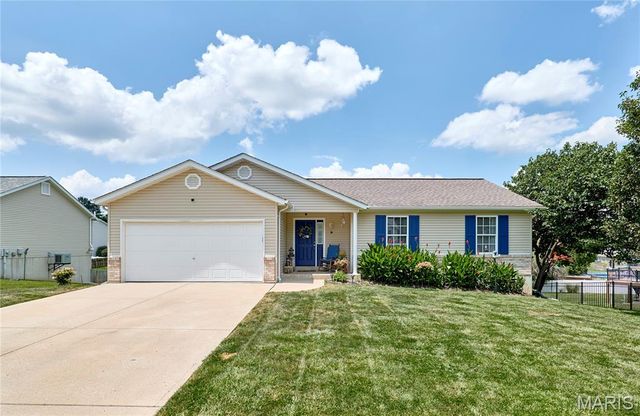



Similar Home Values
Comparable nearby listings and their asking prices.
| Address | Price | Beds | Baths | Sq Ft |
|---|---|---|---|---|
| 34 Robin Hood Drive, Troy, MO | $335,000 | 4 | 2 | 1,362 |
| 224 Carrington Boulevard, Troy, MO | $339,000 | 5 | 3 | 2,351 |
| 1441 Sleepy Hollow Drive, Troy, MO | $339,900 | 4 | 3 | 1,956 |
| 40 Forest Acres Lane, Troy, MO | $340,000 | 3 | 4 | 2,358 |
| 13 Berkshire Court, Troy, MO | $344,777 | 3 | 2 | 1,410 |
| 7 Myron Place, Troy, MO | $348,000 | 3 | 2 | 1,700 |
Moving Cost Estimate
EXIT Agents in Troy


Listing Courtesy: Coldwell Banker Realty - Gundaker - 6364411360
Presented by: Drew McGrath