

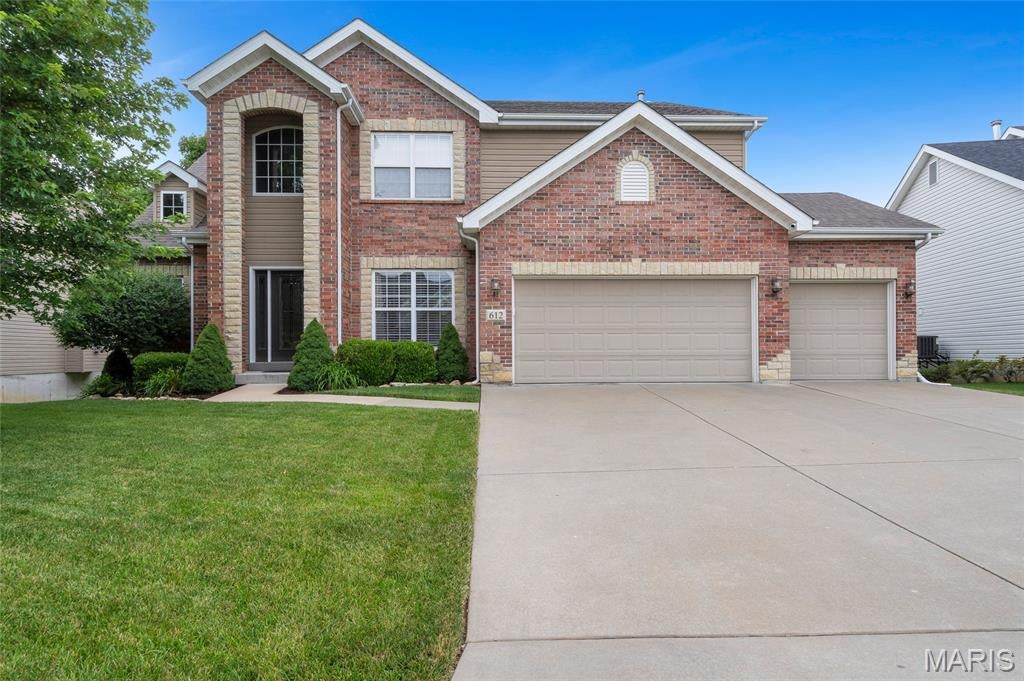
612 Wyndview Drive, Lake St Louis, MO 63367
Wyndgate Village D #2-A · St. Charles County
Key Facts
Description
Welcome to 612 Wyndview, a stunning residence in the sought-after Wyndgate Village subdivision. From the moment you arrive, this move-in ready home makes an impression, offering 3 bedrooms, 2.5 baths, and an open, light-filled layout built for both gracious entertaining and easy living. At the heart of the home is a gourmet eat-in kitchen featuring custom cabinetry, a large center island, stainless steel appliances including a double oven, and an abundance of cabinets. It flows seamlessly into the great room, where a gas fireplace, custom built-ins, and a wall of windows create a warm, inviting focal point. A formal dining room completes the main living space, with rich engineered hardwood flooring carrying throughout the main living area. The main level primary suite is spacious and features a walk-in closet, separate shower, a deep soaking tub, and dual vanities. A generous laundry room and a convenient half bath round out the main floor. Upstairs you will find two additional bedrooms, a full bath, a dedicated office, and a large loft for a second living area, offering flexible space for family, guests, and working from home. The full walkout basement is a blank canvas ready to bring your vision to life, opening to a full patio and private backyard, while a deck off the eat-in kitchen provides the perfect spot for morning coffee or evening gatherings. Complete with a three car garage and located just minutes from Highway 40 and all the area's amenities, this home offers exceptional convenience. Residents of Wyndgate Village also enjoy resort-style amenities including a community pool, playground, and tennis courts. This subdivision truly has it all. Schedule your private showing today and experience everything 612 Wyndview has to offer.
Property Information
Property Type
Residential
Sub-Type
Single Family Residence
Style
Traditional
Year Built
2013
Living Area
3,348 sq ft
Lot Size
0.47 acres
Garage Spaces
3
Days on Market
11
MLS® Listing#
26039483
Property Features
Interior
Appliances
Cooling
Heating
Flooring
Fireplace
Basement
Pool
Parking
Laundry
Patio
Fencing
Lot Features
Construction
Foundation
Windows
Community
Utilities
Sewer
Water Source
Rooms
- 14x17Main
- 15x10Main
- 11x15Main
- Bathroom13x6Upper
- Bedroom 212x16Upper
- Bedroom 312x16Upper
- Dining Room16x10Main
- Great Room26x15Main
- Kitchen19x15Main
- Laundry9x7Main
- Loft18x20Upper
- Office14x9Upper
Schools
- Elementary:
- Duello Elem.
- Middle:
- Frontier Middle
- High:
- Liberty
Financial Details
HOA
$450 / Annually
Wyndrive
Annual Taxes
$6,743
Tax year 2025
Parcel Number
4-0046-A989-00-0570.0000000
Affordability Calculator
$129,800
Estimated monthly payment
$3,454/mo
Principal $519,200 · Est. interest $724,330 over 30 yrs
Neighborhood Market Statistics
How this home compares to active listings in Lake St Louis, MO
- $217,107
- Median Listing Price
- 51
- Median Days on Market
- 1,539
- Median Sq Ft
- $144
- Median Price / Sq Ft
- 2,768
- Active Listings
- This home’s price is 199% above the area median.
- Its price per sq ft is 35% above the area median.
Market statistics compiled from active EXIT Realty® and MLS listings in Lake St Louis, MO.
Location

Points of Interest in Lake St Louis, MO
Showing the Lake St Louis area map.
Nearby Schools
Frontier Middle School
Secondary · 1.3 mi away
Discovery Ridge Elementary
Elementary · 1.5 mi away
Liberty High School
Secondary · 1.5 mi away
Immanuel Lutheran Church
School · 2.0 mi away
Duello Road Elementary School
Elementary · 2.1 mi away
Wentzville South Middle
Secondary · 2.3 mi away
Boone Trail Elementary School
Elementary · 2.4 mi away
Green Tree Elementary School
Elementary · 2.8 mi away
Andrews Academy
School · 3.0 mi away
Icd School
School · 3.2 mi away
Immaculate Conception of Dardenne Catholic Church
School · 3.2 mi away
Prairie View Elementary School
Elementary · 3.3 mi away
Crossroads Elementary School
Elementary · 3.5 mi away
West County Day School
School · 3.6 mi away
Primrose Schools
Elementary · 3.8 mi away
Wentzville R-IV School District
School · 3.8 mi away
Goddard School
School · 3.9 mi away
Just 4 US
School · 3.9 mi away
Lakeview Elementary
Elementary · 4.3 mi away
Twin Chimneys Elementary School
Elementary · 4.5 mi away
Commute Calculator
Nearby Homes


Similar Homes Nearby

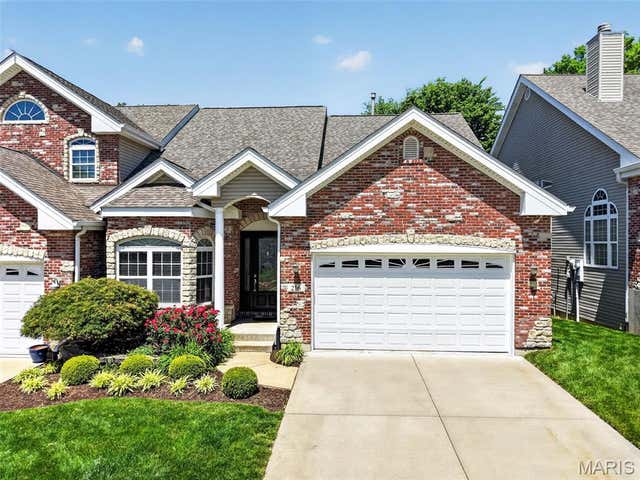
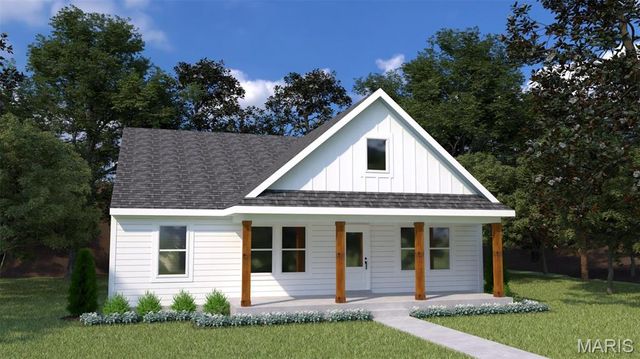

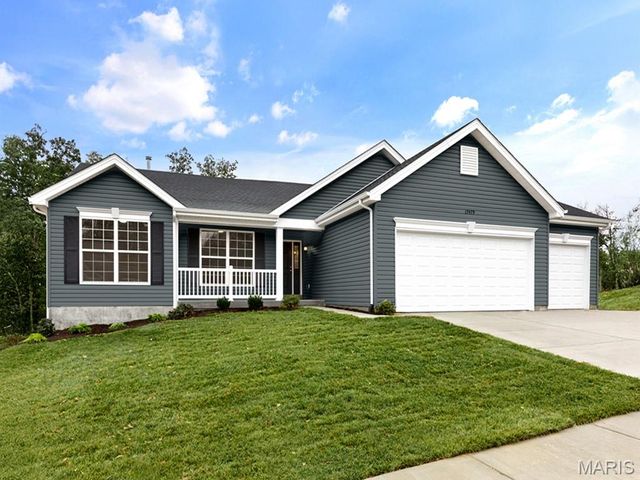

Similar Home Values
Comparable nearby listings and their asking prices.
| Address | Price | Beds | Baths | Sq Ft |
|---|---|---|---|---|
| 3434 Humphrey Street, St Louis, MO | $455,000 | 4 | 3 | 2,394 |
| 216 Woodland Place Court, St Charles, MO | $455,000 | 3 | 3 | 2,448 |
| 0 Linden (New Town), St Charles, MO | $455,900 | 3 | 2 | 1,570 |
| 1 Monterey II at Charlestowne Landing, St Charles, MO | $456,900 | 3 | 2 | 1,584 |
| 278 Osprey Court, Lake St Louis, MO | $457,049 | 3 | 2 | 1,570 |
| 1 TBB Stratton @ Ryehill Manor, St Peters, MO | $458,900 | 3 | 3 | 2,468 |
Moving Cost Estimate
EXIT Agents in Lake St Louis


Listing Courtesy: Meyer & Company Real Estate - 6364625555
Presented by: Sherry Ruyle