

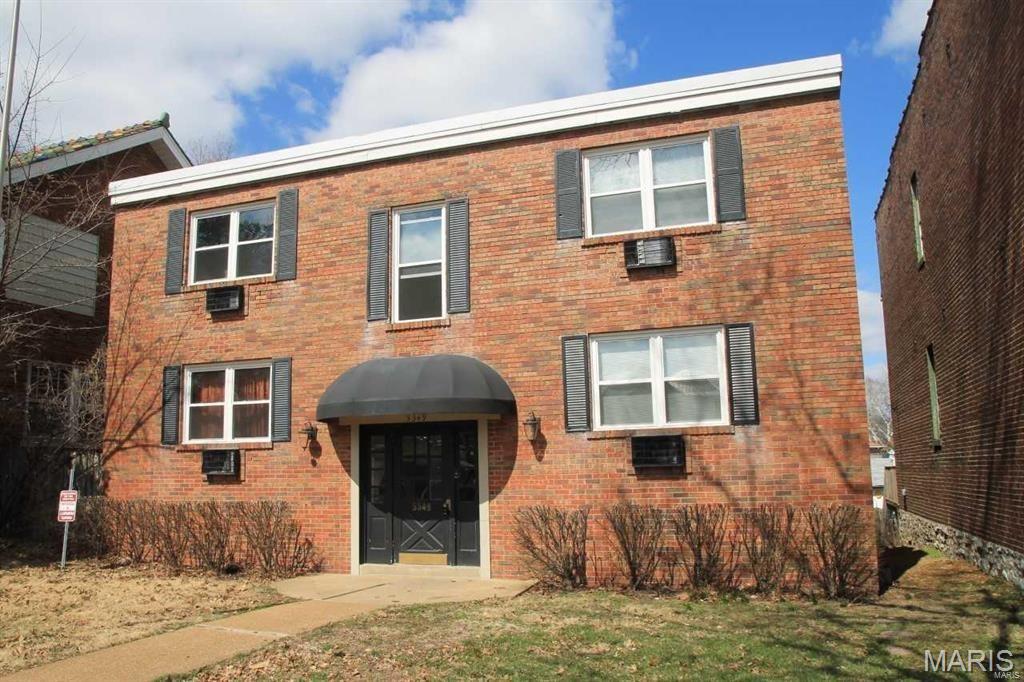
5349 Arsenal 8, St Louis, MO 63139
Cooper Track Add · St Louis City County
Key Facts
Description
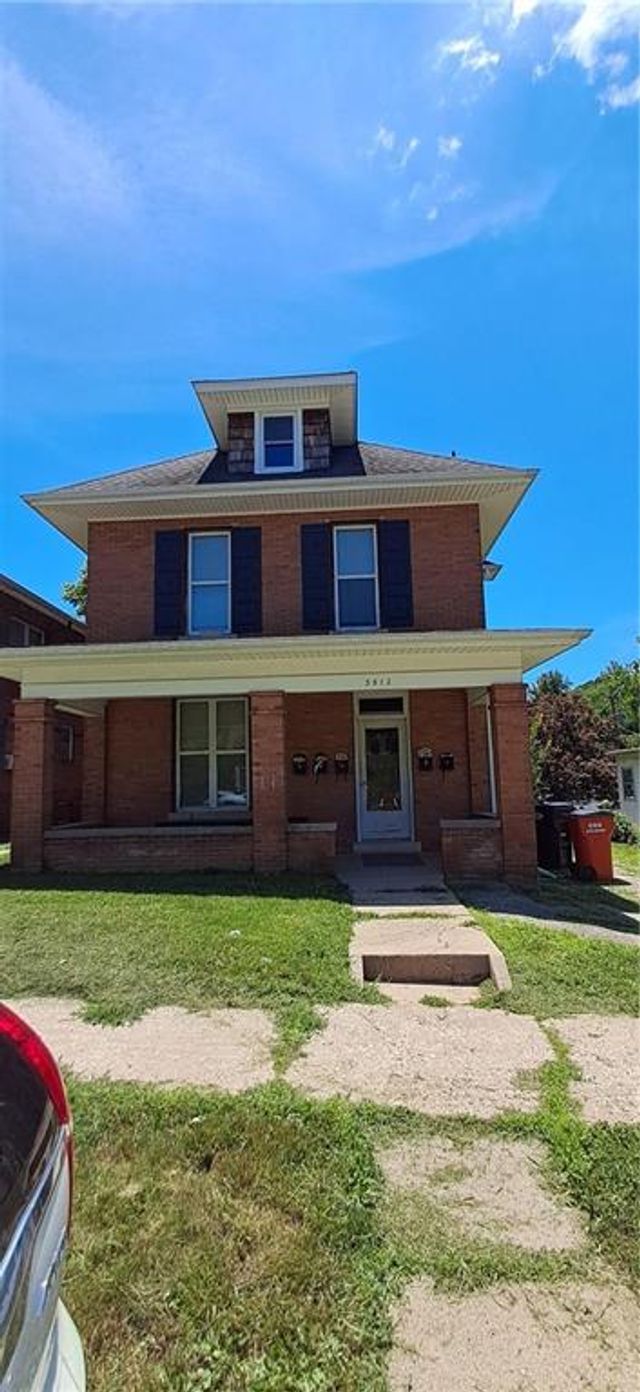
Step into modern living with this stunning, newly renovated 1-bedroom, 1-bathroom apartment in the heart of the highly sought-after Southwest Gardens. As you enter, you're greeted by a spacious living area bathed in natural light, featuring light-colored floors that create an airy, inviting atmosphere. The galley-style kitchen is a chef's dream, boasting brand-new stainless steel appliances, a dishwasher, white cabinets, a built-in microwave, an expansive sink, and chic white subway tile backsplash. The bathroom features trendy white and gray tile work, a pristine new tub, and modern light fixtures. Retreat to your generously-sized bedroom, where gorgeous floors and ample space accommodate a king-size bed with ease. Imagine being minutes away from grocery stores, the serene Tower Grove Park, and the quaint charm of Cafe Royal. Plus, with easy access to public transit, your daily commute becomes a breeze.
Property Information
Property Type
Residential Lease
Sub-Type
Apartment
Style
Historic / Other
Year Built
1927
Living Area
700 sq ft
Lot Size
0.21 acres
Lot Dimensions
see tax record
MLS® Listing#
26038360
Property Features
Appliances
Cooling
Heating
Flooring
Fireplace
Basement
Parking
Lot Features
Construction
Windows
Water Source
Schools
- Elementary:
- Adams Elem.
- Middle:
- Blewett Middle
- High:
- Beaumont Cte High School
Financial Details
HOA
None
Parcel Number
000-00-0000
Affordability Calculator
$165
Estimated monthly payment
$4/mo
Principal $660 · Est. interest $921 over 30 yrs
Neighborhood Market Statistics
How this home compares to active listings in St Louis, MO
- $207,040
- Median Listing Price
- 50
- Median Days on Market
- 1,522
- Median Sq Ft
- $141
- Median Price / Sq Ft
- 2,680
- Active Listings
- This home’s price is 100% below the area median.
- Its price per sq ft is 99% below the area median.
Market statistics compiled from active EXIT Realty® and MLS listings in St Louis, MO.
Location

Points of Interest in St Louis, MO
Showing the St Louis area map.
Nearby Schools
Premier Charter School
Elementary · 0.3 mi away
Gateway Science Academy
School · 0.4 mi away
Central Visual and Performing Arts High School
Secondary · 0.4 mi away
Collegiate School and Medicine and Bioscience
Secondary · 0.4 mi away
Shaw Vpa Elementary School
Elementary · 0.4 mi away
Shaw Visual/Perf. Arts CTR.
Elementary · 0.4 mi away
South City Community School
School · 0.4 mi away
Sacred Heart Villa
School · 0.7 mi away
St Ambrose School
Elementary · 0.7 mi away
Mason Elementary School
Elementary · 0.7 mi away
Mallinckrodt Abi Elementary School
Elementary · 1.1 mi away
Gateway High School
Secondary · 1.2 mi away
St Mary Magdalen Catholic Church
School · 1.2 mi away
Marian Middle School
Elementary · 1.2 mi away
Buder Elementary School
Elementary · 1.2 mi away
Mann Elementary
Elementary · 1.3 mi away
Gateway Science Academy
School · 1.3 mi away
Oak Hill Elementary School
Elementary · 1.4 mi away
Southwest Food SVCS Mullanphy
School · 1.5 mi away
Mullanphy Ilc Elementary Scho
Elementary · 1.5 mi away
Commute Calculator
Nearby Homes


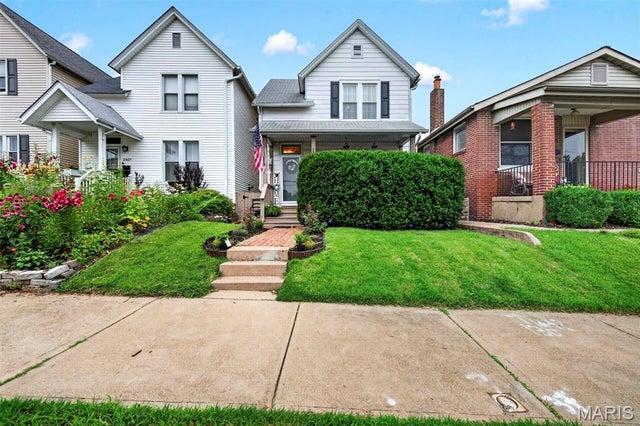


Similar Homes Nearby


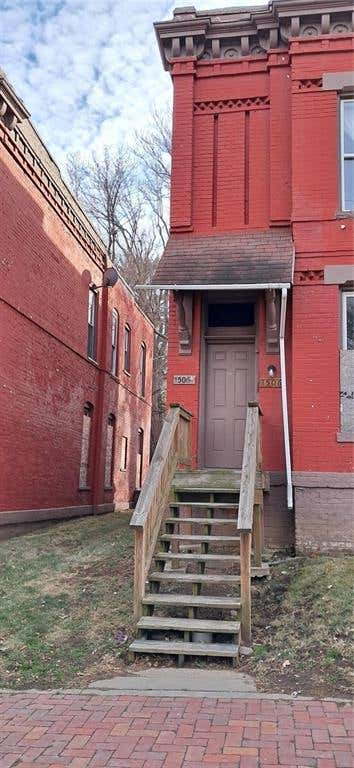
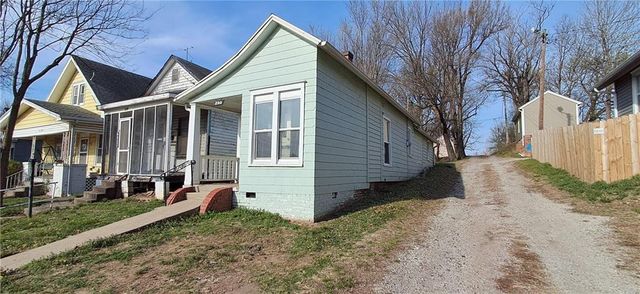
Similar Home Values
Comparable nearby listings and their asking prices.
| Address | Price | Beds | Baths | Sq Ft |
|---|---|---|---|---|
| 4655 Loughborough Avenue, St Louis, MO | $620/mo | 1 | 1 | 3,816 |
| 4657 Loughborough Avenue, St Louis, MO | $620/mo | 1 | 1 | 3,816 |
| 1022 Ridenbaugh Street A.5, St Joseph, MO | $675/mo | 1 | 1 | — |
| 1506 Jules Street 1506, St Joseph, MO | $700/mo | 1 | 1 | — |
| 2110 N 2nd Street, St Joseph, MO | $700/mo | 1 | 1 | — |
| 3012 Felix Street 4, St Joseph, MO | $700/mo | 1 | 1 | — |
Moving Cost Estimate
EXIT Agents in St Louis


Listing Courtesy: Berkshire Hathaway HomeServices Select Properties - 3148356000
Presented by: Angela Baer