

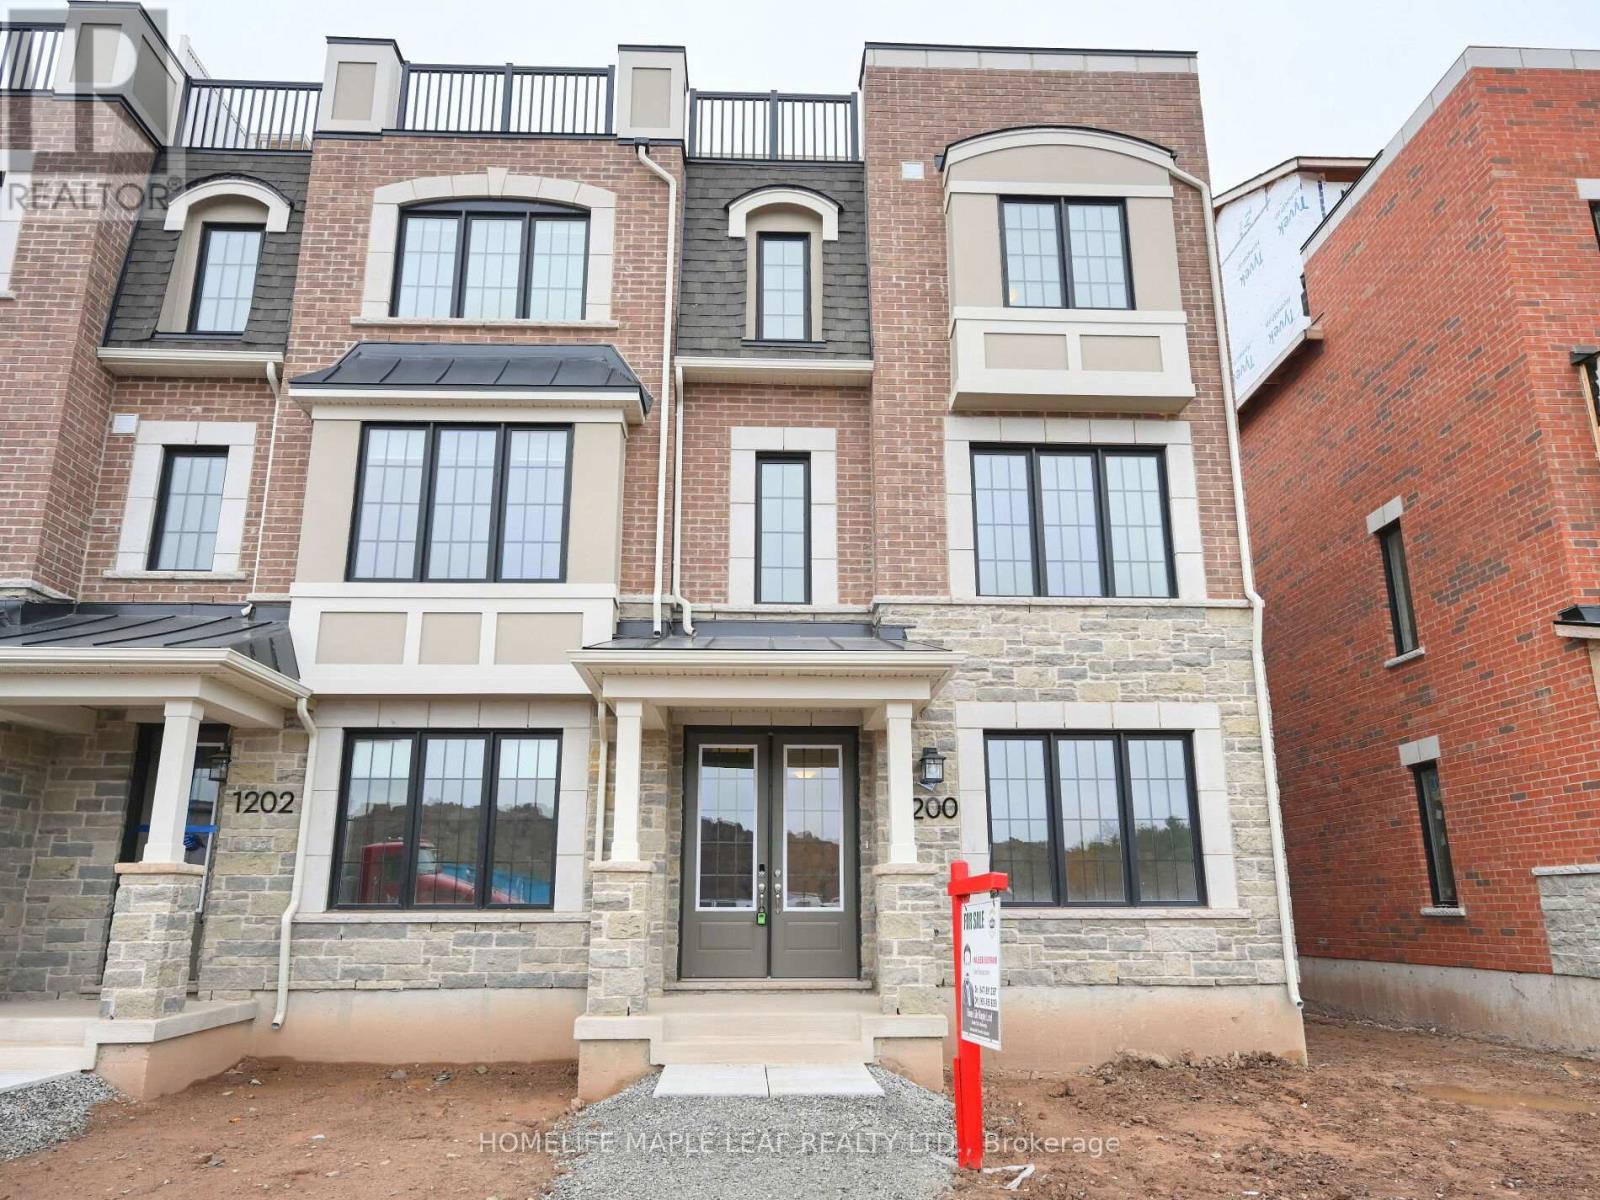
1200 Wheat Boom Drive, Oakville, ON L6H7W4
Rural Oakville
Key Facts
Description
Introducing a once-in-a-lifetime opportunity to be the first to call this stunning, newly built modern 3-story townhouse your home sweet home. With 4 bedrooms, 4 bathrooms, a spacious 2-car garage, private rooftop terrace this residence is a testament to contemporary luxury living. Spanning 2,333 square feet of meticulously designed space, this open-concept masterpiece offers a harmonious blend of elegance and functionality. The moment you step inside, you'll be greeted by a sense of airiness and sophistication that permeates every corner of this home. The heart of the house, the open-concept living area, is a perfect canvas for your lifestyle. Natural light floods in through large windows, illuminating the sleek, modern finishes that adorn the kitchen and living space. Imagine preparing gourmet meals in your chef's kitchen, complete with top-of-the-line appliances, while friends and family gather around the generous island for lively conversations and culinary experiences.**** EXTRAS **** All ELFs, Brand New S/S Frigidaire Fridge, Stove, including OTR Microwave oven, Dishwasher. Laundry Washer & Dryer . Ecobee Thermostat, Weiser Keypad Lock, 2 GDOs, 200 amps, and 1-year free Roger's internet. Upgraded Quartz Kitchen Island. (id:31684)
Property Information
Property Type
Residential
Sub-Type
Single Family Residence
Stories
3
Parking Spaces
3
Ownership
Freehold
Listing #
W6805610
Property Features
Cooling
Heating
Parking
Rooms
- Bedroom 2Measurements not availableSecond
- Bedroom 3Measurements not availableSecond
- Bedroom 4Measurements not availableLower
- Dining RoomMeasurements not availableMain
- Family RoomMeasurements not availableMain
- Living RoomMeasurements not availableMain
- Master BedroomMeasurements not availableSecond
Affordability Calculator
$339,800
Estimated monthly payment
$9,043/mo
Principal $1,359,200 · Est. interest $1,896,205 over 30 yrs
Neighborhood Market Statistics
How this home compares to active listings in Oakville, ON
- CA$1,000,000
- Median Listing Price
- 37
- Median Days on Market
- 2,125
- Median Sq Ft
- CA$707
- Median Price / Sq Ft
- 2,394
- Active Listings
- This home’s price is 70% above the area median.
Market statistics compiled from active EXIT Realty® and MLS listings in Oakville, ON.
Location

Points of Interest in Oakville, ON
Showing the Oakville area map.
Nearby Schools
Joshua Creek Public School
Elementary · 1.3 km away
The Tennis School
School · 1.6 km away
Fern Hill School
School · 1.7 km away
Iroquois Ridge High School
Secondary · 1.8 km away
Trafalgar Ridge Montessori School
Elementary · 1.8 km away
St. Marguerite D'Youville Catholic Elementary School
Elementary · 1.8 km away
Al Falah Islamic School
School · 1.9 km away
Dr. David R. Williams Public School
School · 2.2 km away
The Oakville Academy for the Arts
School · 2.5 km away
YMCA
School · 2.7 km away
Loyola Catholic Secondary School
Secondary · 2.8 km away
Post's Corners PS
Elementary · 2.8 km away
Sheridan Elementary School
Elementary · 2.9 km away
Walden International School
School · 2.9 km away
St. Andrew Catholic School
School · 2.9 km away
Christ the King Elementary School
Elementary · 3.0 km away
Peace of Mind Montessori School
Elementary · 3.0 km away
Holy Family School
School · 3.0 km away
Garthwood Park Public School
Elementary · 3.0 km away
St. Gregory the Great Catholic Elementary School
Elementary · 3.1 km away
Commute Calculator
Nearby Homes

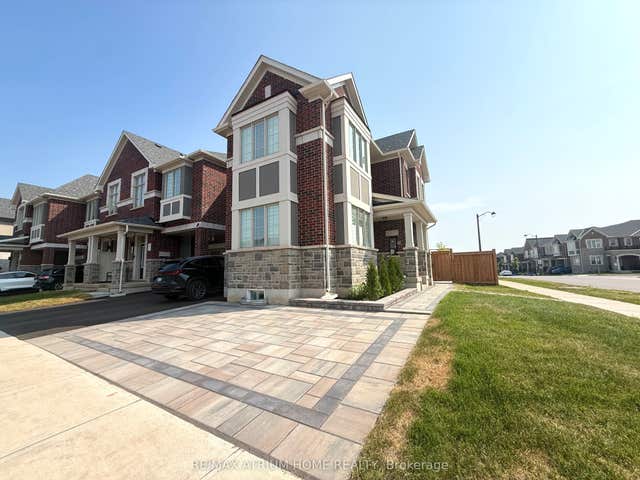

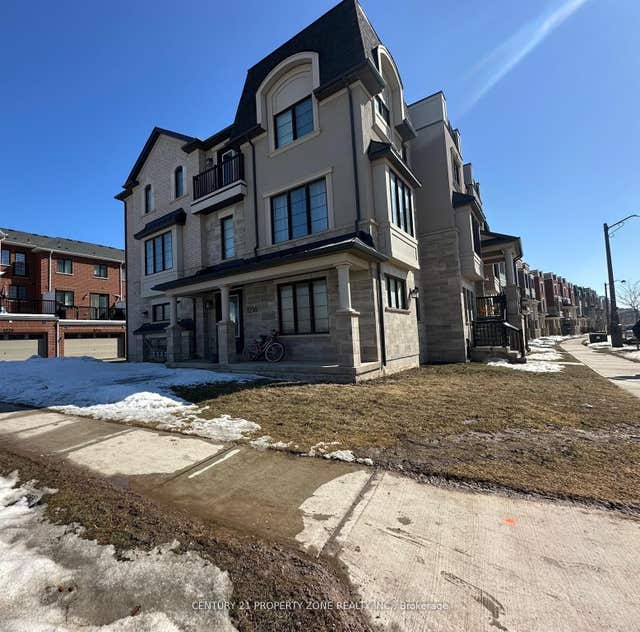
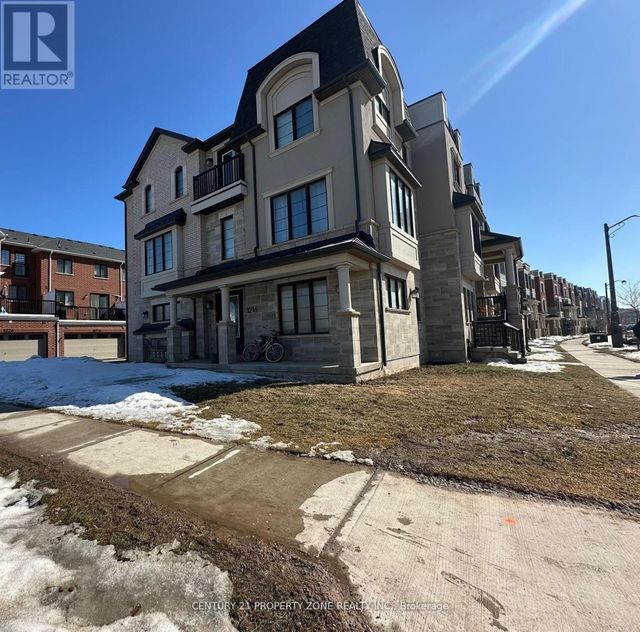

Similar Homes Nearby

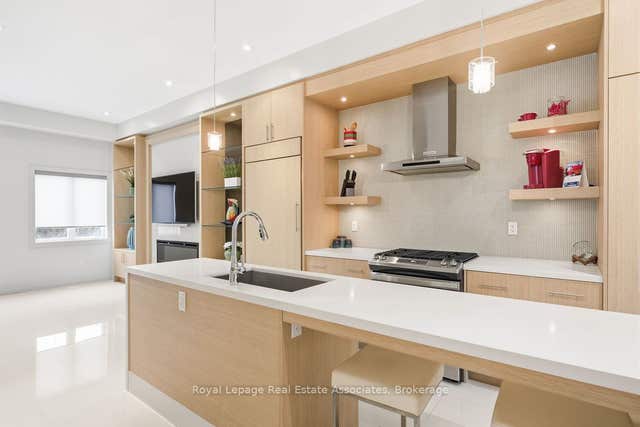

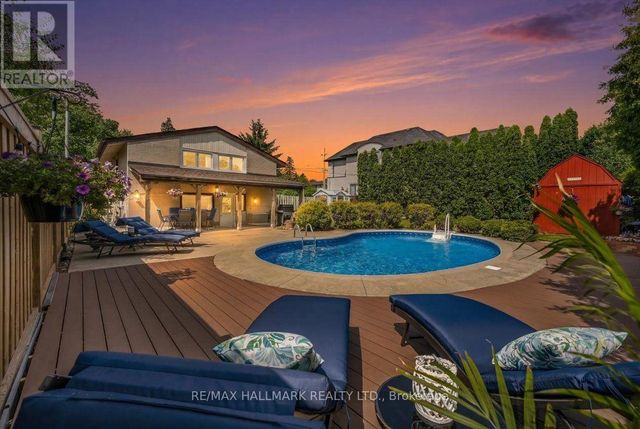

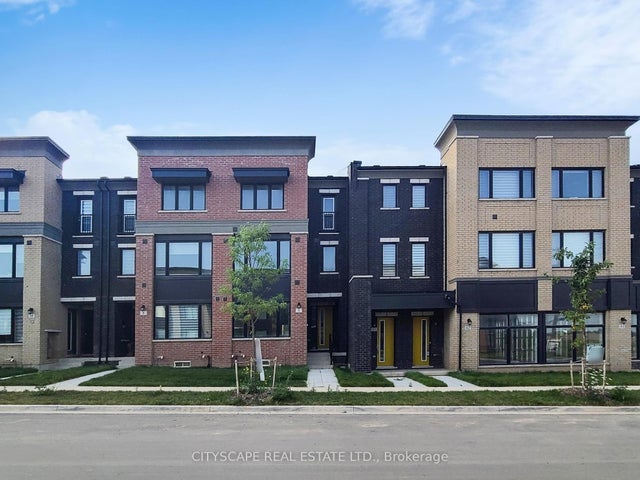
Similar Home Values
Comparable nearby listings and their asking prices.
| Address | Price | Beds | Baths | Sq Ft |
|---|---|---|---|---|
| 1458 Bridge Road, Oakville, ON | CA$1,190,000 | 3 | 2 | — |
| 228 Vellwood Common, Oakville, ON | CA$1,190,000 | 4 | 3 | — |
| 228 VELLWOOD COMMON, Oakville (BR Bronte), ON | CA$1,190,000 | 4 | 3 | — |
| 433 SEABOURNE DRIVE, Oakville (WO West), ON | CA$1,194,500 | 3 | 2 | — |
| 433 Seabourne Drive, Oakville, ON | CA$1,194,500 | 3 | 2 | — |
| 6 Marvin Avenue, Oakville, ON | CA$1,195,000 | 5 | 4 | — |
Moving Cost Estimate
EXIT Agents in Oakville



Listing Courtesy: HOMELIFE MAPLE LEAF REALTY LTD.
Data Terms of Use
This website is operated by HOMELIFE MAPLE LEAF REALTY LTD., a brokerage who is a member of The Canadian Real Estate Association (CREA). The content on this website is owned or controlled by CREA. By accessing this website, the user agrees to be bound by these terms of use as amended from time to time, and agrees that these terms of use constitute a binding contract between the user, HOMELIFE MAPLE LEAF REALTY LTD., and CREA.
Copyright
The content on this website is protected by copyright and other laws, and is intended solely for the private, non-commercial use by individuals. Any other reproduction, distribution or use of the content, in whole or in part, is specifically prohibited. Prohibited uses include commercial use, “screen scraping”, “database scraping”, and any other activity intended to collect, store, reorganize or manipulate the content of this website.
Trademarks
REALTOR®, REALTORS®, and the REALTOR® logo are certification marks that are owned by REALTOR® Canada Inc. and licensed exclusively to The Canadian Real Estate Association (CREA). These certification marks identify real estate professionals who are members of CREA and who must abide by CREA’s By-Laws, Rules, and the REALTOR® Code. The MLS® trademark and the MLS® logo are owned by CREA and identify the professional real estate services provided by members of CREA.
Liability and Warranty Disclaimer
The information contained on this website is based in whole or in part on information that is provided by members of CREA, who are responsible for its accuracy. CREA reproduces and distributes this information as a service for its members, and assumes no responsibility for its completeness or accuracy.
Amendments
HOMELIFE MAPLE LEAF REALTY LTD. may at any time amend these Terms of Use by updating this posting. All users of this site are bound by these amendments should they wish to continue accessing the website, and should therefore periodically visit this page to review any and all such amendments.