

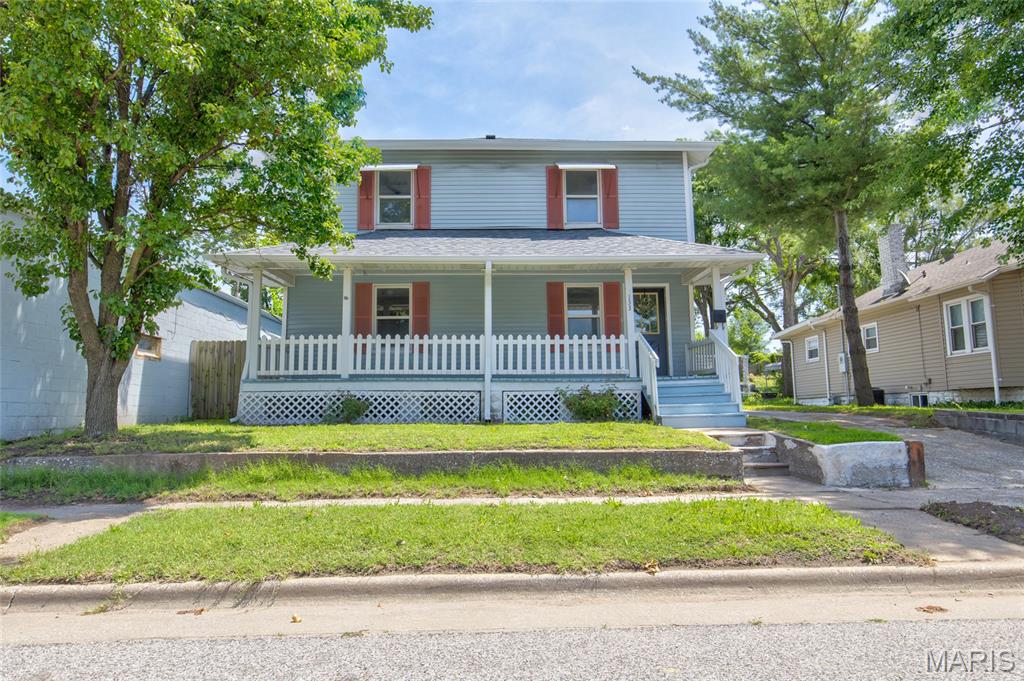
133 E Alton Avenue, East Alton, IL 62024
Sterling · Madison County
Key Facts
Description
Welcome home to this spacious and beautifully updated two-story residence in East Alton! Offering 4 beds, 3 full bathrooms, and an detached oversized one-car garage, this home provides an incredible amount of living space at an attractive price point. Relax on the charming covered front porch or enjoy the convenience of the drive-through driveway, making access in and out of the property a breeze. Step inside to a large, open living room featuring soaring ceilings and an abundance of natural light. The brand-new remodeled kitchen showcases new cabinetry, countertops, fixtures, and sink, with all appliances included in the sale. Just beyond the kitchen, you'll find a convenient mudroom entrance from the backyard, along with a main-floor laundry area connected to a newly remodeled full bathroom. The spacious dining room offers plenty of room for entertaining guests or hosting formal dinners. A main floor bedroom with dual closets provides flexibility for guests, a home office, or multigenerational living. Upstairs, the impressive primary suite measures approximately 11' x 16' and includes a private full bath measuring approximately 8' x 10' along with a generous 10' x 4' walk-in closet. Two additional bedrooms and another newly remodeled full bathroom complete the upper level. Throughout the home, you'll appreciate the new flooring, fresh paint, updated plumbing & electrical, and modern fixtures. Additional highlights include a new roof in 2025, an attic fan, and a full unfinished basement offering excellent storage space. With its extensive updates, functional layout, and generous square footage, this move-in ready home is a must-see. Schedule your private showing today!
Property Information
Property Type
Residential
Sub-Type
Single Family Residence
Structure Type
House
Year Built
1920
Living Area
1,860 sq ft
Lot Size
0.14 acres
Lot Dimensions
50X125
Garage Spaces
1
Ownership
Private
Days on Market
15
MLS® Listing#
26037959
Property Features
Interior
Appliances
Cooling
Heating
Basement
Parking
Laundry
Fencing
Lot Features
Construction
Foundation
Utilities
Sewer
Water Source
Rooms
- 11x16Upper
- 9x5Main
- 10x8Upper
- Bedroom11x15Main
- Bedroom 312x10Upper
- Bedroom 411xUpper
- Dining Room14x11Main
- Kitchen14x11Main
- Laundry10x5Main
- Living Room11x11Main
Schools
- Elementary:
- EAST ALTON DIST 13
- Middle:
- EAST ALTON DIST 13
- High:
- East Alton/Wood River
Financial Details
HOA
None
Annual Taxes
$2,983
Tax year 2024
Parcel Number
19-2-08-21-06-103-003
Affordability Calculator
$37,980
Estimated monthly payment
$1,011/mo
Principal $151,920 · Est. interest $211,942 over 30 yrs
Neighborhood Market Statistics
How this home compares to active listings in East Alton, IL
- 54
- Median Days on Market
- 1,400
- Median Sq Ft
- $96
- Median Price / Sq Ft
- 281
- Active Listings
- Its price per sq ft is 6% above the area median.
Market statistics compiled from active EXIT Realty® and MLS listings in East Alton, IL.
Location

Points of Interest in East Alton, IL
Showing the East Alton area map.
Nearby Schools
East Alton Elementary School District
Elementary · 0.2 mi away
Washington Early Childhood Center
School · 0.2 mi away
East Alton Middle School
Secondary · 0.7 mi away
East Alton-Wood River High School
Secondary · 0.7 mi away
Eastwood Elementary School
Elementary · 0.7 mi away
Mark Twain School
School · 1.5 mi away
Wood River - Hartford School District 15
School · 1.5 mi away
Lewis-Clark Junior High School
Secondary · 1.5 mi away
Lewis-Clark Elementary School
Elementary · 1.5 mi away
St Mary's Middle School
School · 1.6 mi away
Central Elementary School
Elementary · 2.5 mi away
Roxana Community Unit School District
School · 2.5 mi away
Roxana Junior High School
Secondary · 2.5 mi away
East Elementary School
Elementary · 2.6 mi away
Head Start
School · 2.8 mi away
Mississippi Valley Christian School
School · 2.9 mi away
Alton Middle School
Secondary · 3.0 mi away
Motivational Achievemnt Center
School · 3.1 mi away
Hartford Elementary School
Elementary · 3.2 mi away
Civic Memorial High School
Secondary · 3.3 mi away
Commute Calculator
Nearby Homes


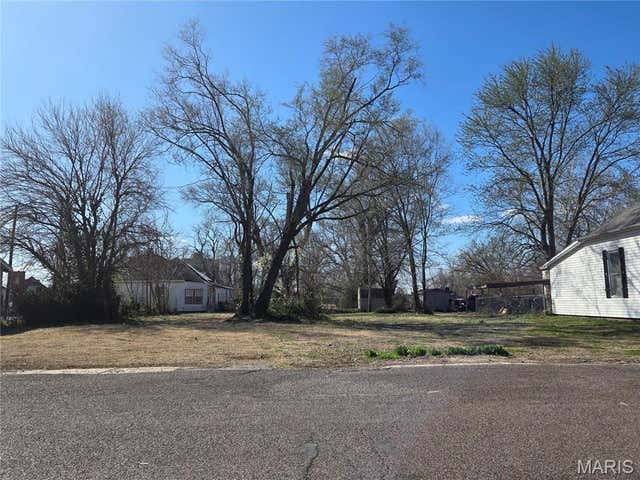


Similar Homes Nearby
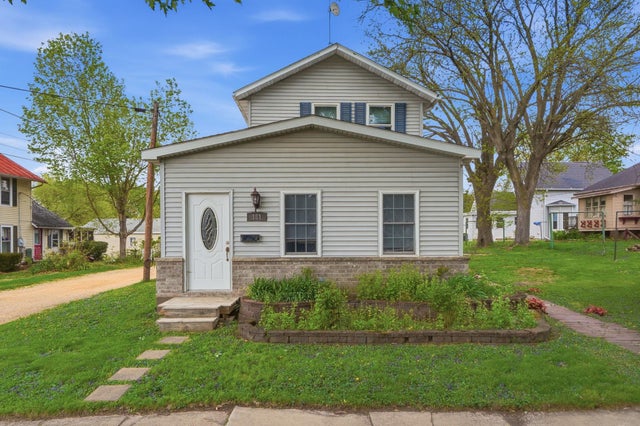

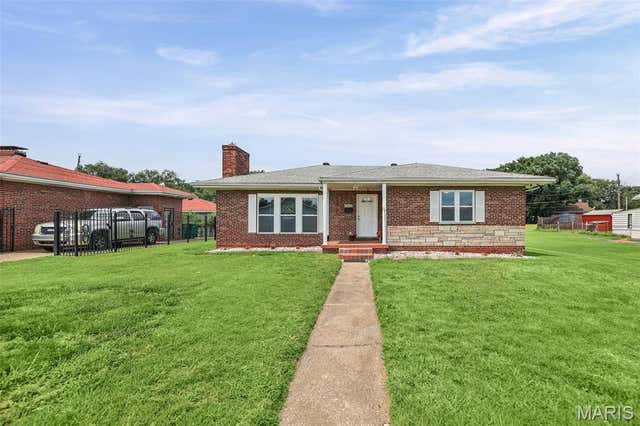


Similar Home Values
Comparable nearby listings and their asking prices.
| Address | Price | Beds | Baths | Sq Ft |
|---|---|---|---|---|
| 381 Sherwood Avenue, East Dubuque, IL | $133,000 | 3 | 1 | 1,488 |
| 2416 Arthur Street, Alton, IL | $134,900 | 3 | 2 | 1,500 |
| 2917 Louisiana Boulevard, East St Louis, IL | $135,000 | 3 | 2 | 1,302 |
| 3906 Morton Drive, East Moline, IL | $135,000 | 3 | 1 | 1,255 |
| 2175 18TH Street, East Moline, IL | $139,500 | 3 | 2 | 1,802 |
| 2010 3y Avenue, East Moline, IL | $139,900 | 3 | 1 | 964 |
Moving Cost Estimate
EXIT Agents in East Alton


Listing Courtesy: Market Pro Realty, Inc - 6182519121
Presented by: Kelli Angleton