


326 Dropseed Drive, Wentzville, MO 63385
Prairie Wind #1 · St. Charles County
Key Facts
Description
Welcome home to this charming 4-bedroom, 3-bath ranch offering the perfect blend of style, comfort, and functionality. Step inside to a soaring great room highlighted by luxury vinyl plank flooring, custom built-ins featuring an electric fireplace, and an open concept layout ideal for both everyday living and entertaining. The chef inspired kitchen with 42" white cabinetry features a spacious center island with breakfast bar seating, stainless steel appliances, and a generous walk-in pantry. Convenient main floor laundry is located just off the kitchen for added ease. Enjoy your morning coffee or evening relaxation in the sun-filled breakfast room/dining area, which opens to a covered, screened-in composite deck overlooking the fully fenced backyard. The private primary suite offers cozy carpet, walk-in and slider closets, and a private bath, while two additional bedrooms and a full hall bath complete the main level. The walk-out lower level expands your living space with a spacious fourth bedroom, full bath, and abundant unfinished space offering endless opportunities to create the rec room, home gym, theater or hobby space you've always wanted. Step outside to the patio and enjoy the beautifully maintained backyard - perfect for play, pets, gardening, or outdoor gatherings. Thoughtful updates, versatile living spaces and inviting outdoor areas make this home a must see!
Property Information
Property Type
Residential
Sub-Type
Single Family Residence
Style
Ranch / Traditional
Year Built
2021
Living Area
1,755 sq ft
Lot Size
0.14 acres
Garage Spaces
2
Parking Spaces
2
Days on Market
9
MLS® Listing#
26037940
Property Features
Interior
Appliances
Cooling
Heating
Flooring
Fireplace
Basement
Parking
Laundry
Patio
Fencing
Lot Features
Construction
Foundation
Windows
Security
Utilities
Sewer
Water Source
Rooms
- 13x13Main
- 13x13Main
- Bedroom10x10Main
- Bedroom10x10Main
- Bedroom15x12Lower
- Great Room18x16Main
- Kitchen13x8Main
- LaundryMain
Schools
- Elementary:
- Heritage Elem.
- Middle:
- Wentzville Middle
- High:
- Holt Sr. High
Financial Details
HOA
$850 / Annually
Treestone Properties Prairie Wind HOA Armarino LLP
Annual Taxes
$4,834
Tax year 2025
Parcel Number
4-0010-D138-00-073B.0000000
Directions
GPS friendly
Affordability Calculator
$77,980
Estimated monthly payment
$2,075/mo
Principal $311,920 · Est. interest $435,156 over 30 yrs
Neighborhood Market Statistics
How this home compares to active listings in Wentzville, MO
- $425,974
- Median Listing Price
- 91
- Median Days on Market
- 2,067
- Median Sq Ft
- $204
- Median Price / Sq Ft
- 166
- Active Listings
- This home’s price is 8% below the area median.
- Its price per sq ft is 9% above the area median.
Market statistics compiled from active EXIT Realty® and MLS listings in Wentzville, MO.
Location

Getting Around
Points of Interest in Wentzville, MO
Showing the Wentzville area map.
Nearby Schools
Goddard School
School · 0.4 mi away
Peine Ridge Elementary
Elementary · 0.9 mi away
Wentzville School District
Elementary · 1.2 mi away
Holt High School
Secondary · 1.2 mi away
North Point High School
Secondary · 1.3 mi away
Wentzville Middle School
Secondary · 1.4 mi away
Heritage Primary
Elementary · 1.7 mi away
Heritage Intermediate School
Elementary · 1.7 mi away
Pearce Hall
School · 1.8 mi away
St Theodore Church
School · 1.8 mi away
Flint Hill Elementary
Elementary · 1.9 mi away
St Patrick Church
School · 2.0 mi away
Wabash Elementary Pta
Elementary · 2.1 mi away
Journey Elementary School - Wentzville School District R-IV
Elementary · 2.3 mi away
Wentzville R-IV School District
School · 3.4 mi away
St Joseph School
School · 4.5 mi away
Boone Trail Elementary School
Elementary · 4.7 mi away
Wentzville South Middle
Secondary · 4.7 mi away
Duello Road Elementary School
Elementary · 4.7 mi away
Wright City East Elementary School
Elementary · 4.8 mi away
Commute Calculator
Nearby Homes

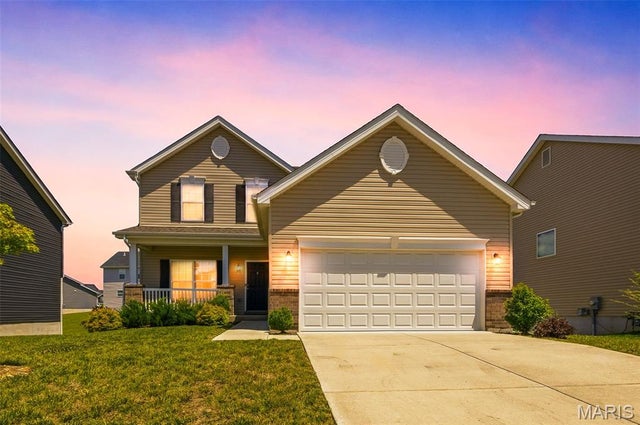
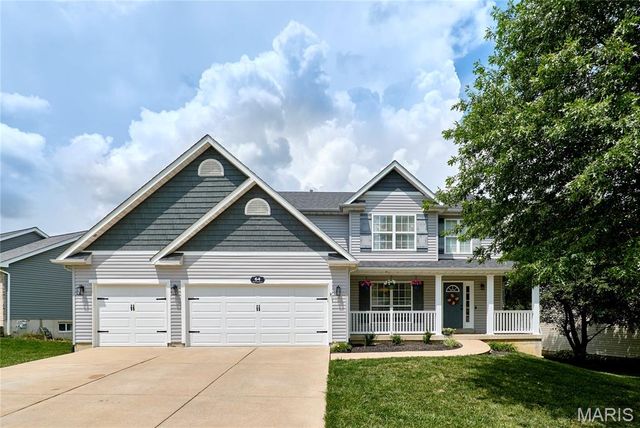

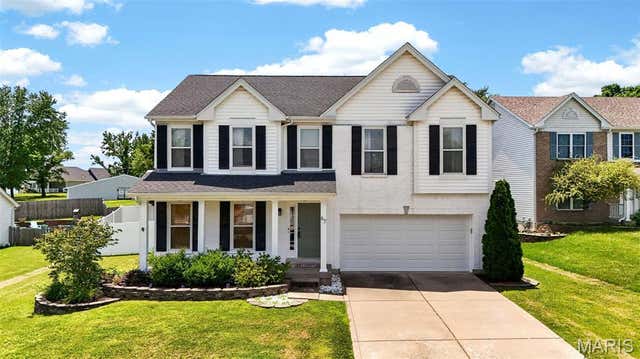
Similar Homes Nearby

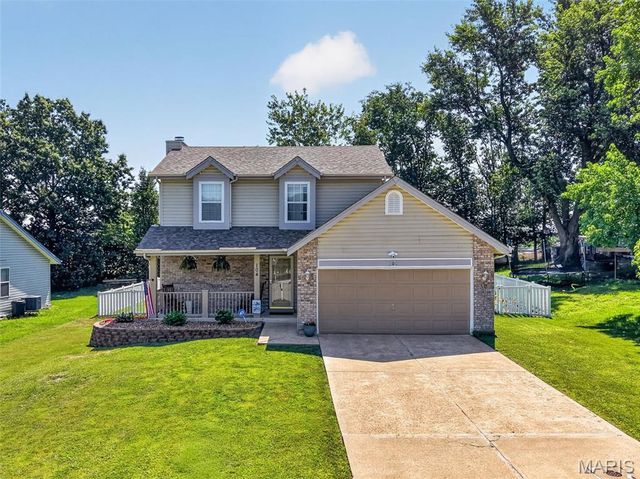

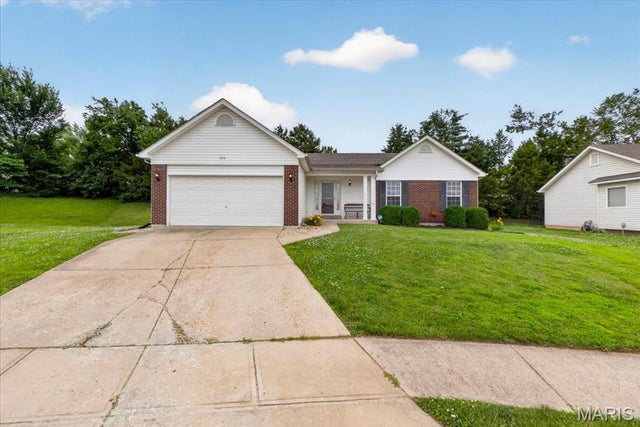
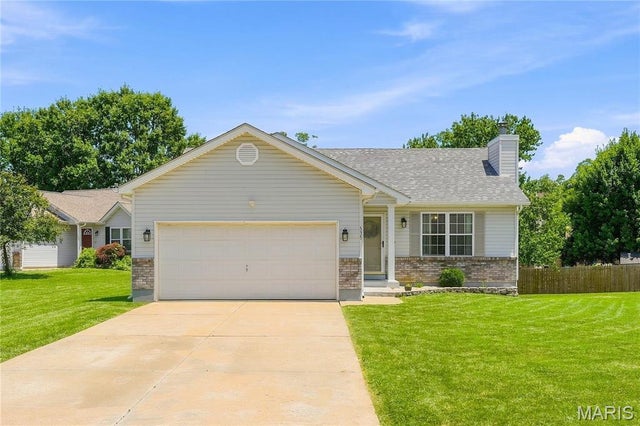

Similar Home Values
Comparable nearby listings and their asking prices.
| Address | Price | Beds | Baths | Sq Ft |
|---|---|---|---|---|
| 3 Aspen At Wilmer Crossing, Wentzville, MO | $294,900 | 3 | 2 | 1,279 |
| 104 Langtree Drive, Wentzville, MO | $295,000 | 3 | 3 | 1,326 |
| 2 Aspen at Wilmer Valley, Wentzville, MO | $297,900 | 3 | 2 | 1,279 |
| 1910 Bonnie Brook Lane, Wentzville, MO | $300,000 | 3 | 3 | 1,979 |
| 535 Briar Meadows Court, Wentzville, MO | $310,000 | 3 | 3 | 1,614 |
| 3 Sterling at Westhaven, Wentzville, MO | $310,900 | 4 | 3 | 1,902 |
Moving Cost Estimate
EXIT Agents in Wentzville


Listing Courtesy: RedKey Realty Leaders - 6362376000
Presented by: Chrissy Wagner