

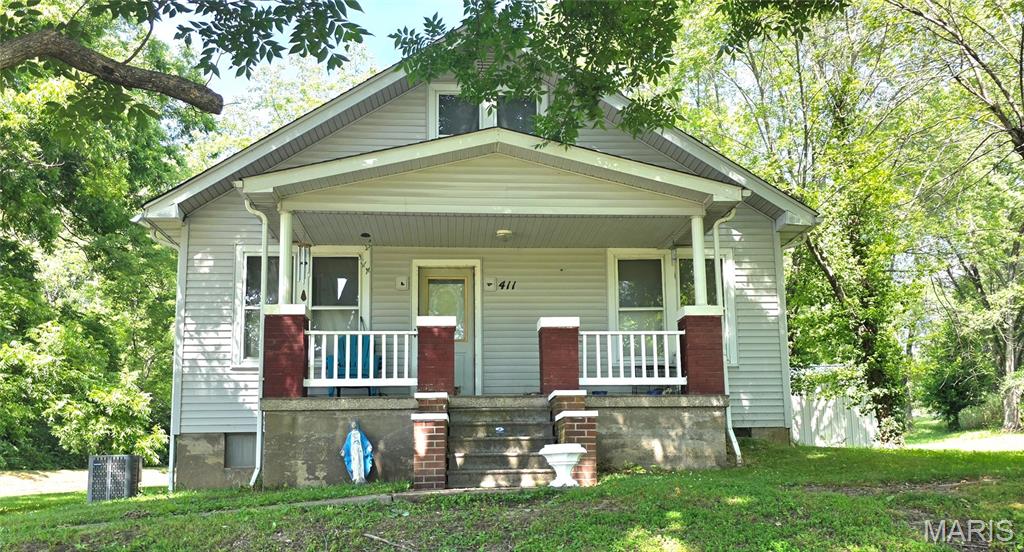
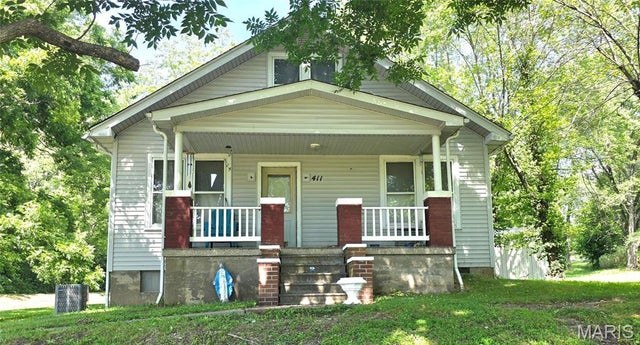
411 Church Street, Evansville, IL 62242
Evans Add · Randolph County
Key Facts
Description
Such an adorable bungalow built in 1935 with a great front porch and back deck sitting on an acre and a half. The big living, country eat-in kitchen, and enclosed back porch give so much room for living! One bedroom and bathroom on the main level, and two more bedrooms upstairs. Full basement with walk-out. The enclosed porch on the back opens up to the 384 sf deck and the huge backyard. The Sauerhage family has lived in this home for many years and loved it. But they need to downsize a bit, mow less and no steps! The historic tile garage with a 300 foot parking in front is 1680 square feet and was a former service station. The station/car repair business closed in 1971 and there may still be some old fuel tanks in the ground there. But it makes for some great storage! Lots of updates and repairs made after the recent storm: new roof in 2023, new vinyl plank flooring and rewiring upstairs 2023, rewiring living room 2023, copper water lines replaced in 2021, furnace and a/c 2015 (high efficiency electric) and water heater 2018. Deck was built in 2015 and new shower in 2018. Come and see this one soon. Sellers are motivated and selling as-is.
Property Information
Property Type
Residential
Sub-Type
Single Family Residence
Style
Bungalow
Year Built
1935
Living Area
1,278 sq ft
Lot Size
1.17 acres
Lot Dimensions
377x126x213x298
Garage Spaces
4
Days on Market
30
MLS® Listing#
26037473
Property Features
Cooling
Heating
Flooring
Basement
Parking
Patio
Lot Features
Construction
Other Structures
Utilities
Sewer
Water Source
Rooms
- 24x10Main
- Bathroom7x5Main
- Bedroom13x10Main
- Bedroom 213x18Upper
- Bedroom 313x11Upper
- Kitchen15x13Main
- Living Room13x14Main
Schools
- Elementary:
- SPARTA DIST 140
- Middle:
- SPARTA DIST 140
- High:
- Sparta
Financial Details
HOA
None
Annual Taxes
$1,492
Tax year 2024
Parcel Number
14-067-009-50
Directions
From Liberty street, turn onto Church Street it's the only property on this road before the railroad tressle. You can also get there from turning onto Church street from Hwy 3 north just after the Dollar General store.
Affordability Calculator
$31,000
Estimated monthly payment
$825/mo
Principal $124,000 · Est. interest $172,991 over 30 yrs
Neighborhood Market Statistics
How this home compares to active listings in Evansville, IL
- 38
- Median Days on Market
- 1,278
- Median Sq Ft
- $121
- Median Price / Sq Ft
- 1
- Active Listings
- Its price per sq ft is right around the area median.
Market statistics compiled from active EXIT Realty® and MLS listings in Evansville, IL.
Location

Points of Interest in Evansville, IL
Showing the Evansville area map.
Nearby Schools
Evansville Attendance Center
Elementary · 0.4 mi away
Christ Our Savior Lutheran High School
Secondary · 0.4 mi away
Red Brick School
School · 4.9 mi away
Trinity Lutheran School
School · 6.6 mi away
Perandoe Special Education Dist
School · 8.2 mi away
Pdr134
School · 8.4 mi away
Prairie du Rocher Elementary School
Elementary · 8.4 mi away
Red Bud Elementary School
Elementary · 8.5 mi away
Red Bud High School
Secondary · 8.6 mi away
Red Bud Cusd #132
School · 8.6 mi away
St John's Lutheran School
School · 8.6 mi away
St. John the Baptist Catholic School, Red Bud
Secondary · 8.8 mi away
Perandoe Educational Program
School · 8.9 mi away
Valle Catholic Grade School
Elementary · 9.5 mi away
Ste. Genevieve Middle School
Secondary · 9.5 mi away
Ste Genevieve High School
Secondary · 9.6 mi away
Sparta High School
Secondary · 13.1 mi away
Sparta Primary Attendance Center
Elementary · 13.2 mi away
Sparta Lincoln School
Elementary · 13.2 mi away
St John Lutheran Pre School Sparta
School · 13.3 mi away
Commute Calculator
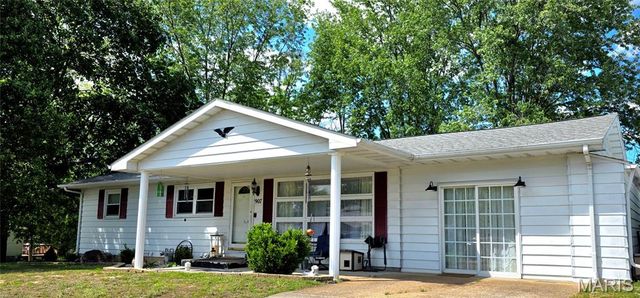
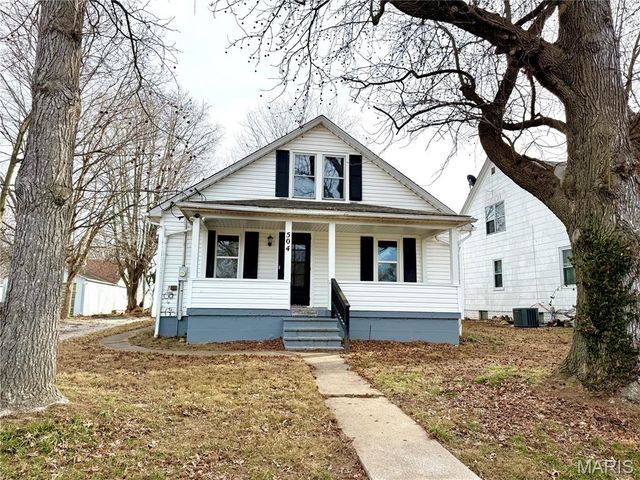
Nearby Homes


Moving Cost Estimate
EXIT Agents in Evansville


Listing Courtesy: Worth Clark Realty - 8009916092
Presented by: Robin Bert