

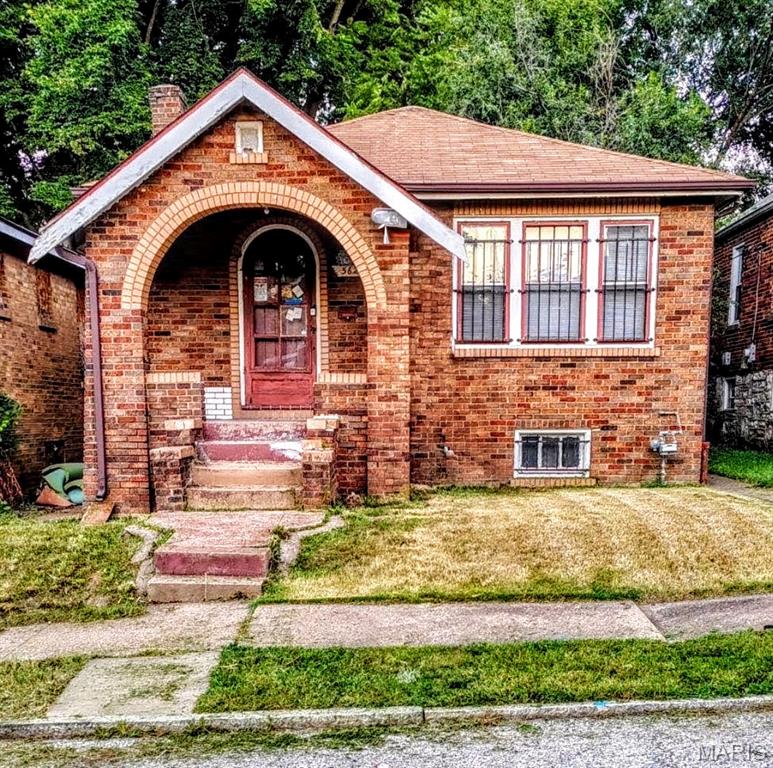
5628 Hiller Place, St Louis, MO 63136
Ab Finchs · St Louis City County
Key Facts
Description
Here's a Quicker Fixer Upper! Step into the timeless charm of this classic Spanish-style brick bungalow, where architectural character and everyday convenience come together. From the inviting Brick Archway that welcomes you onto the front porch to the distinctive decorative glazed brick masonry, this home offers curb appeal that stands out from the ordinary. Inside, you'll find hardwood floors, 2 bedrooms, separate dining room and stunning stained-glass windows that fill the foyer and living room with warmth and character. The thoughtful floor plan combines vintage craftsmanship with practical living spaces, making this property ideal for homeowners seeking a unique residence, investors looking for a highly desirable rental opportunity, or to fix and flip. Additional features include a full walk-out basement offering abundant storage and future possibilities, as well as a detached oversized garage. Location is another exceptional advantage. Situated in a highly walkable neighborhood, you'll enjoy easy access to everyday conveniences. Elementary school, Herzog Park, Lions Park, and Neighborhood Grocery Stores are all just a short stroll away. Commuters will appreciate the home's proximity to public transportation and quick access to Interstate I-70, providing convenient connections throughout the region. Properties with this level of architectural character, walkability, and accessibility are increasingly difficult to find. Whether you're searching for your next home or a smart investment opportunity, this charming bungalow deserves your attention. Schedule your private showing today—opportunities like this do not stay on the market for long! The home is being sold AS-IS; The seller will not provide any reports or perform any repairs. including municipal occupancy. A Hold Harmless will be completed before entering the home. Owner is a Realtor. No sight unseen offers.
Property Information
Property Type
Residential
Sub-Type
Single Family Residence
Style
Bungalow
Year Built
1930
Living Area
1,030 sq ft
Lot Size
0.07 acres
Garage Spaces
1
Days on Market
25
MLS® Listing#
26036953
Property Features
Interior
Cooling
Heating
Flooring
Fireplace
Basement
Parking
Lot Features
Construction
Community
Utilities
Sewer
Water Source
Rooms
- BathroomMain
- Bedroom11x9Main
- Bedroom 213x11Main
- Dining Room12x11Main
- Kitchen12x11Main
Schools
- Elementary:
- Herzog Elem.
- Middle:
- Yeatman-Liddell Middle School
- High:
- Vashon High
Financial Details
HOA
None
Annual Taxes
$280
Tax year 2025
Parcel Number
5784-00-0040-0
Affordability Calculator
$5,900
Estimated monthly payment
$157/mo
Principal $23,600 · Est. interest $32,924 over 30 yrs
Neighborhood Market Statistics
How this home compares to active listings in St Louis, MO
- $207,040
- Median Listing Price
- 50
- Median Days on Market
- 1,522
- Median Sq Ft
- $141
- Median Price / Sq Ft
- 2,680
- Active Listings
- This home’s price is 86% below the area median.
- Its price per sq ft is 80% below the area median.
Market statistics compiled from active EXIT Realty® and MLS listings in St Louis, MO.
Location

Points of Interest in St Louis, MO
Showing the St Louis area map.
Nearby Schools
Herzog Elementary
Elementary · 0.2 mi away
Meachum School of Haymanot
School · 0.5 mi away
St Matthew Lutheran School
School · 0.5 mi away
Northwest High School
Secondary · 0.6 mi away
Jennings Educational Training School
School · 0.6 mi away
Fairview Primary
Elementary · 0.9 mi away
Aspire Academy St. Louis
School · 1.0 mi away
Walbridge STEAM Academy
Elementary · 1.0 mi away
Our Lady of the Holy Cross Catholic Church
School · 1.1 mi away
Earl Nance Sr. Elementary School
Elementary · 1.1 mi away
Radiant Faith Academy & Daycare
School · 1.1 mi away
River Roads Lutheran School
School · 1.2 mi away
Jennings Junior High School
Secondary · 1.3 mi away
Northview Elementary School
Elementary · 1.5 mi away
Woodland Elementary School
Elementary · 1.5 mi away
Garfield Elementary School
Elementary · 1.6 mi away
Kenneth C. Hanrahan Elementary School
Secondary · 1.6 mi away
Barack Obama Elementary School
Elementary · 1.7 mi away
Lutheran High School North
Secondary · 1.8 mi away
City Academy
School · 1.8 mi away
Commute Calculator
Nearby Homes


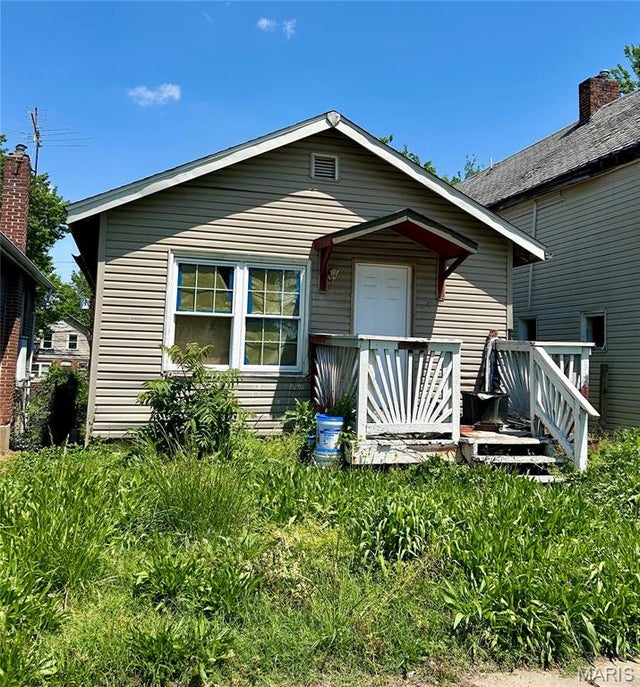


Similar Homes Nearby
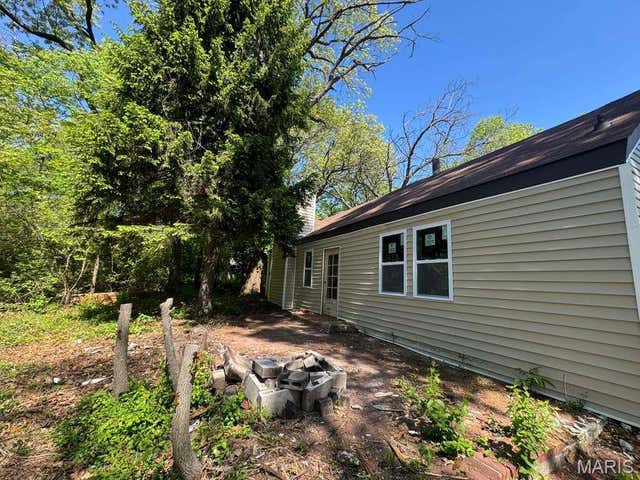


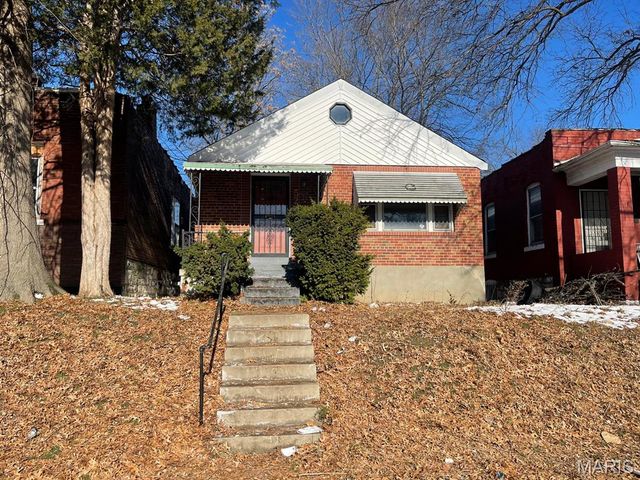
Similar Home Values
Comparable nearby listings and their asking prices.
| Address | Price | Beds | Baths | Sq Ft |
|---|---|---|---|---|
| 357 Adrian Drive, St Louis, MO | $22,900 | 2 | 1 | 966 |
| 4936 Harney Avenue, St Louis, MO | $23,000 | 1 | 1 | 760 |
| 3901 Sherman Place, St Louis, MO | $23,000 | 2 | 1 | 880 |
| 210 N 17th Street 1409, St Louis, MO | $24,900 | 1 | 1 | 427 |
| 5275 Alcott Avenue, St Louis, MO | $24,900 | 2 | 1 | 1,008 |
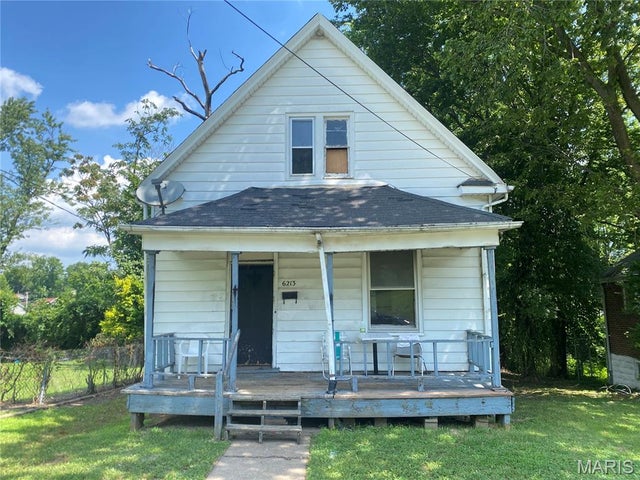
| 6213 Westerhoff Avenue, St Louis, MO | $24,900 | 2 | 1 | 1,078 |
Moving Cost Estimate
EXIT Agents in St Louis


Listing Courtesy: Alpha Resources - 3147272993
Presented by: Bobby Eskridge