

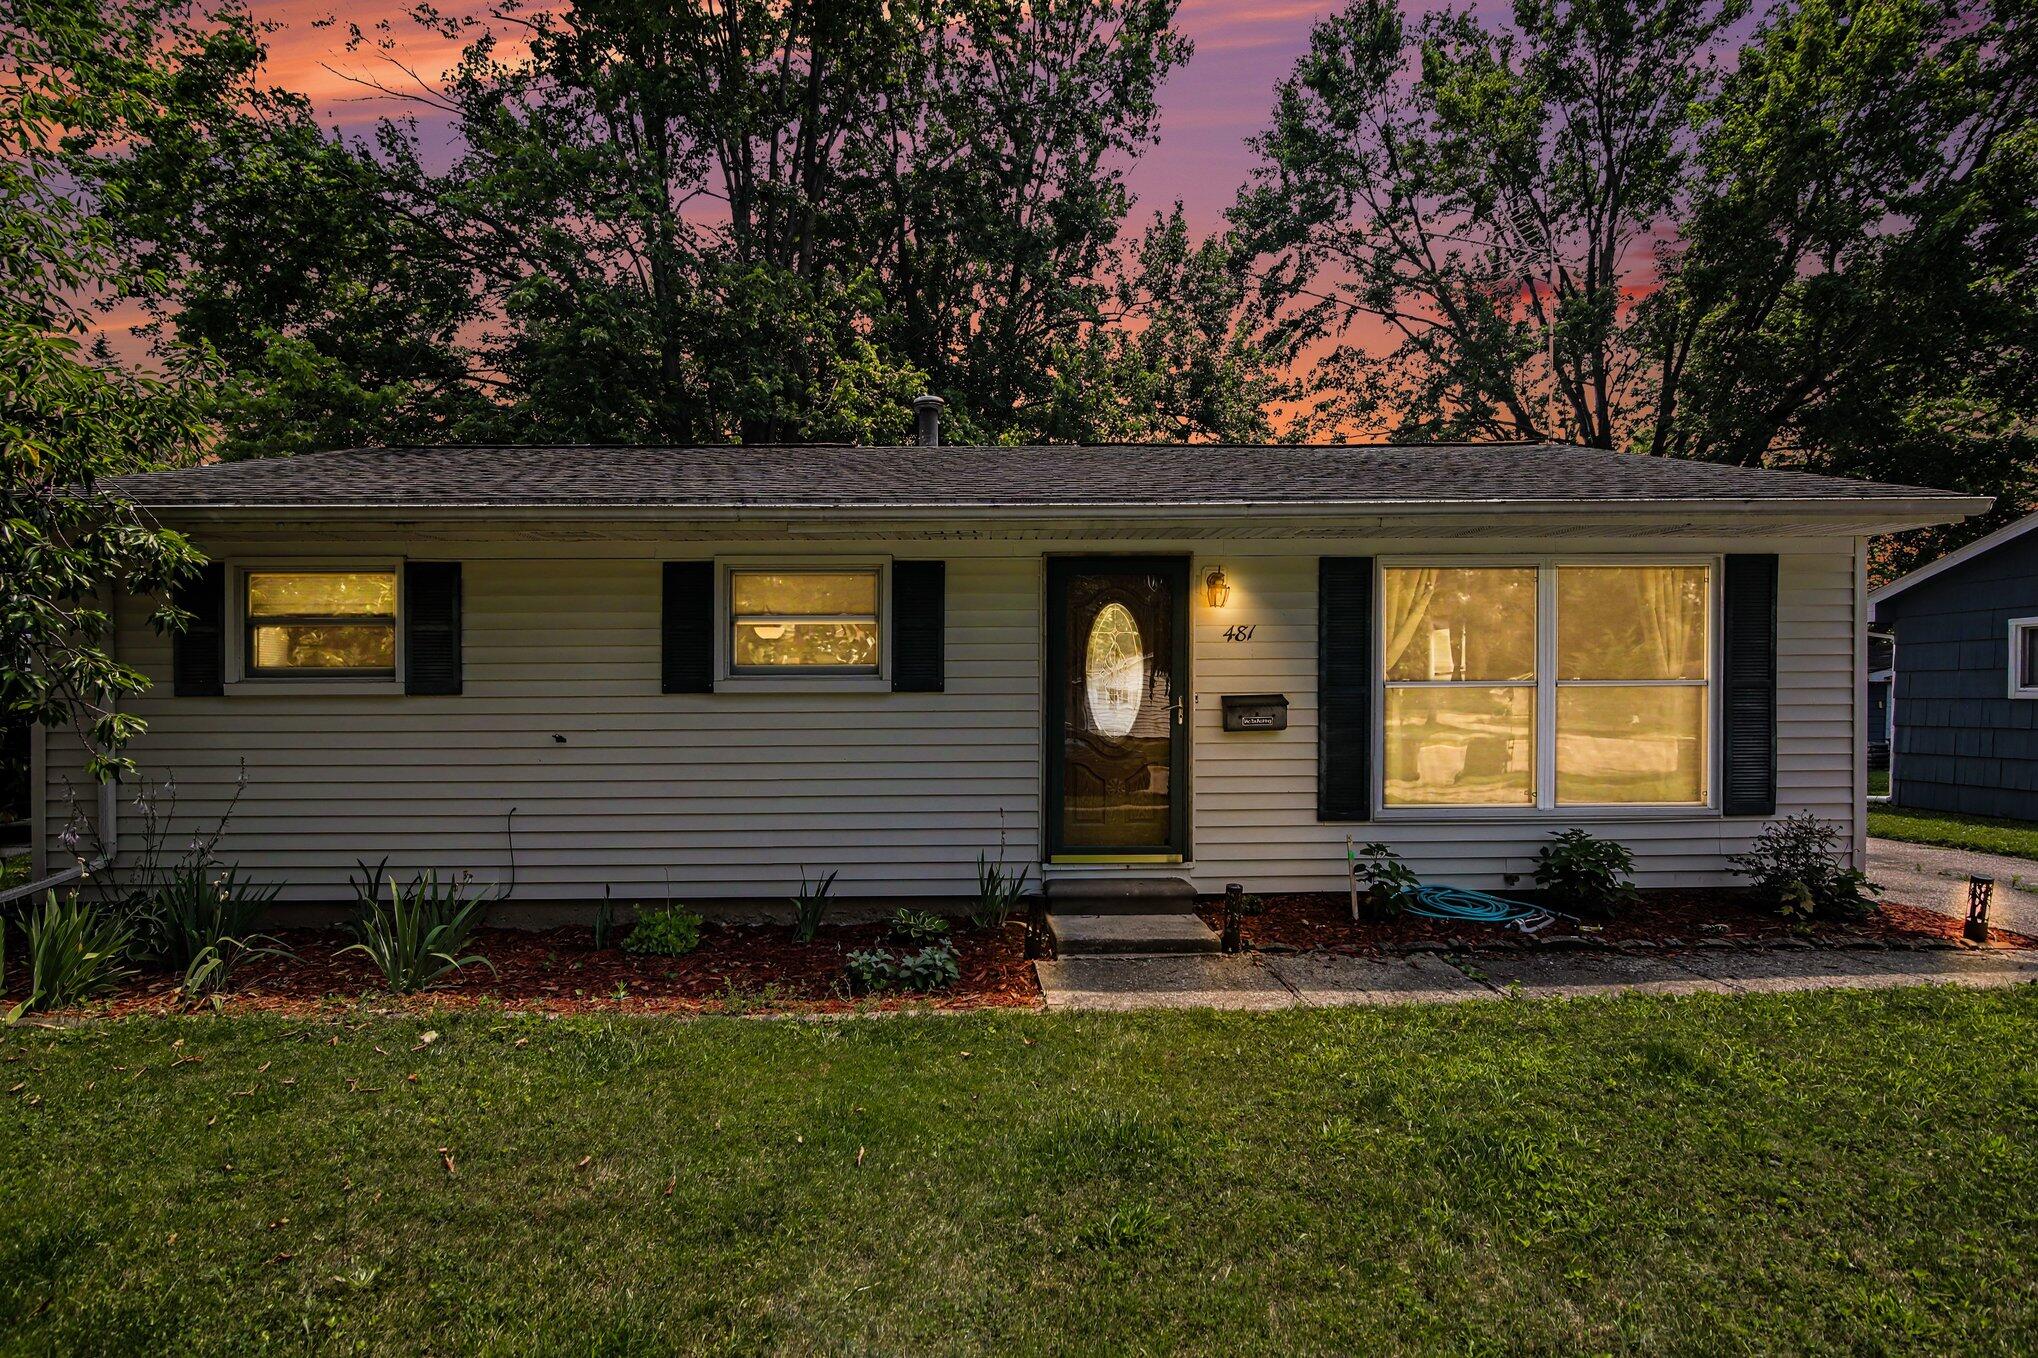
481 Argyle Crescent, Milan, MI 48160
RIVERSIDE SUBDIVISION · Washtenaw County
Key Facts
Description
Move-in ready ranch offering the perfect blend of comfort and convenience! This beautifully maintained 3-bedroom, 2-bathroom home features hard-surface flooring flowing seamlessly throughout the main level. The bright and airy layout starts in the oversized family room which is open to the dining room and kitchen. The kitchen area has lots of space for someone who likes to cook. 3 ample sizes bedrooms and a large main bathroom. Downstairs, a fully finished basement provides versatile bonus space, ideal for a recreation room, home office, gaming area, or guest quarters. Enjoy scenic views of the adjacent park area right from your property. Nicely manicured yard great for gardening, relaxing and entertaining. Privacy fence on both sides of the yard but not at the back. Located in a highly desirable, walkable neighborhood, just a short stroll from vibrant downtown Milan shopping, dining, and local community events. Complete with a detached 1-car garage. Schedule your tour today!
Property Information
Property Type
Residential
Sub-Type
Single Family Residence
Style
Ranch
Year Built
1959
Living Area
1,025 sq ft
Lot Size
0.17 acres
Lot Dimensions
64 x 126
Garage Spaces
1
Ownership
Private Owned
Days on Market
1
MLS® Listing#
26036701
Property Features
Interior
Appliances
Cooling
Heating
Flooring
Basement
Parking
Laundry
Patio
Construction
Roof
Windows
Security
Community
Utilities
Sewer
Water Source
Schools
- District:
- Milan
Financial Details
Annual Taxes
$5,385
Tax year 2026
Assessed Value
$101,794
Parcel Number
19-19-35-374-015
Directions
S. Platt Rd to East on St. Louis to Argyle Crescent
Affordability Calculator
$55,000
Estimated monthly payment
$1,464/mo
Principal $220,000 · Est. interest $306,920 over 30 yrs
Neighborhood Market Statistics
How this home compares to active listings in Milan, MI
- $313,793
- Median Listing Price
- 44
- Median Days on Market
- 1,695
- Median Sq Ft
- $197
- Median Price / Sq Ft
- 43
- Active Listings
- This home’s price is 12% below the area median.
- Its price per sq ft is 36% above the area median.
Market statistics compiled from active EXIT Realty® and MLS listings in Milan, MI.
Location

Getting Around
Points of Interest in Milan, MI
Showing the Milan area map.
Nearby Schools
Symons Elementary School
Elementary · 0.4 mi away
Milan Area Schools
School · 0.7 mi away
Milan High School
Secondary · 0.7 mi away
Paddock Elementary School
Elementary · 0.8 mi away
Milan Middle School
Secondary · 0.8 mi away
Milan Community Education
Secondary · 0.8 mi away
It's A Small World
School · 5.6 mi away
South Arbor Charter Academy
School · 5.8 mi away
Lincoln Consolidated Schools
Elementary · 6.6 mi away
Lincoln High School
Secondary · 6.6 mi away
Pleasant Ridge Elementary School
Elementary · 6.8 mi away
Lincoln Consolidated Schools
School · 6.9 mi away
Brick Elementary School
Elementary · 6.9 mi away
Redner Elementary School
Elementary · 7.0 mi away
Lincoln Middle School
Secondary · 7.0 mi away
Model Elementary School
Elementary · 7.0 mi away
Washtenaw Christian Academy
School · 7.1 mi away
Moon Road Kindercare
School · 7.2 mi away
Brightmont Academy
School · 7.2 mi away
Childs Elementary School
Elementary · 7.2 mi away
Commute Calculator
Nearby Homes

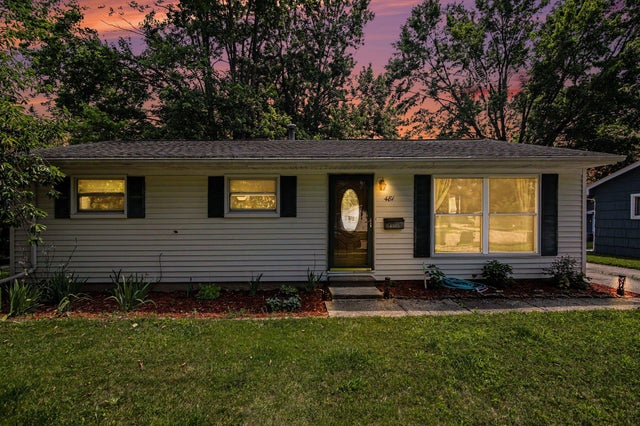

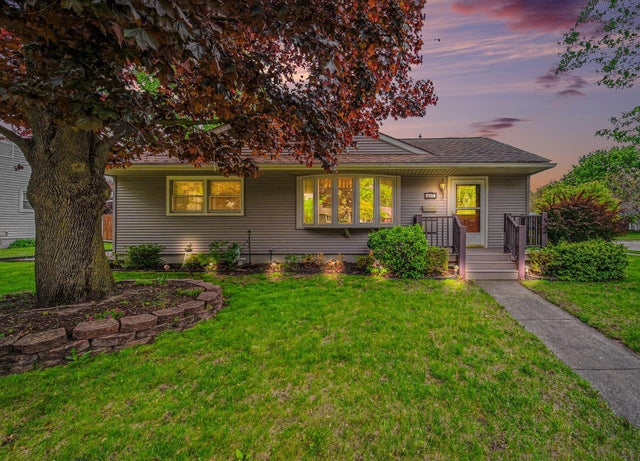


Similar Homes Nearby
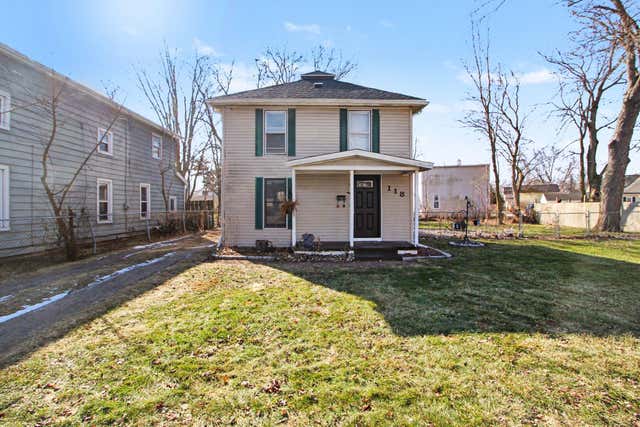
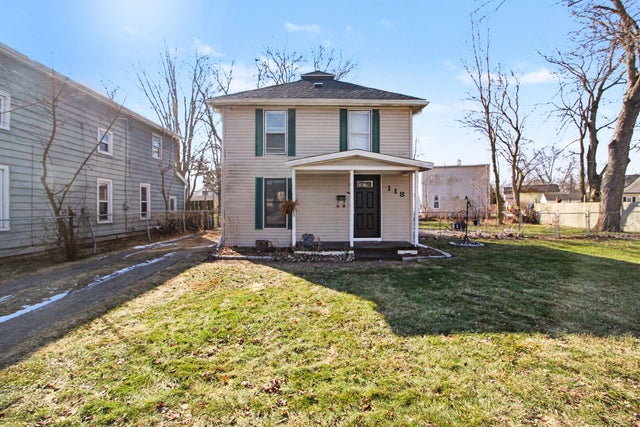
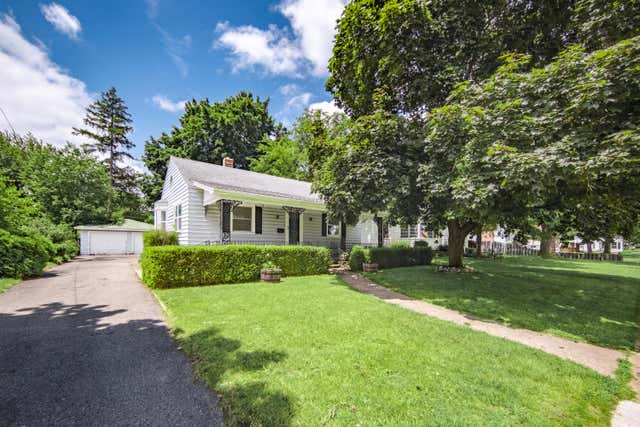
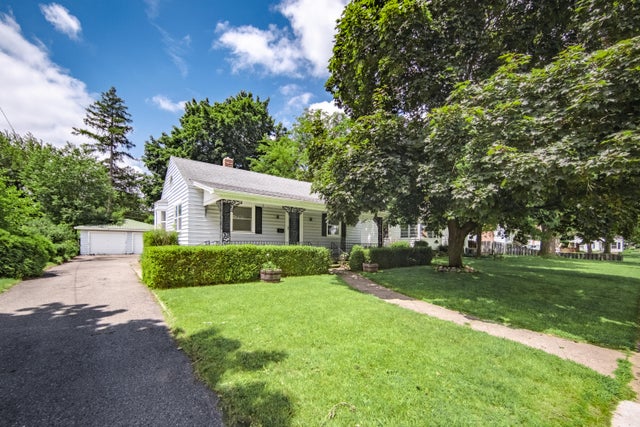
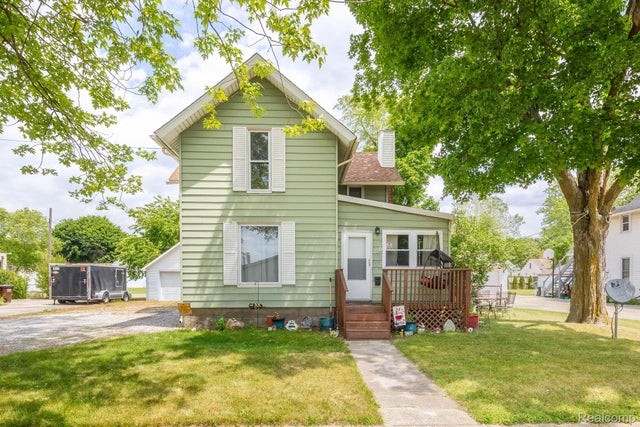

Similar Home Values
Comparable nearby listings and their asking prices.
| Address | Price | Beds | Baths | Sq Ft |
|---|---|---|---|---|
| 118 Hurd, Milan City, MI | $220,000 | 2 | 1 | 1,038 |
| 118 Hurd, Milan, MI | $220,000 | 2 | 1 | 1,038 |
| 745 North Street, Milan, MI | $224,900 | 2 | 2 | 999 |
| 745 North Street, Milan City, MI | $224,900 | 2 | 2 | 999 |
| 250 1st Street, Milan City, MI | $234,900 | 4 | 2 | 1,763 |
| 11024 Dennison Road, Milan Township, MI | $235,000 | 3 | 1 | 1,340 |
Moving Cost Estimate
EXIT Agents in Milan


Listing Courtesy: Real Estate One Inc - 7349447900
Presented by: Cheryl Clossick