

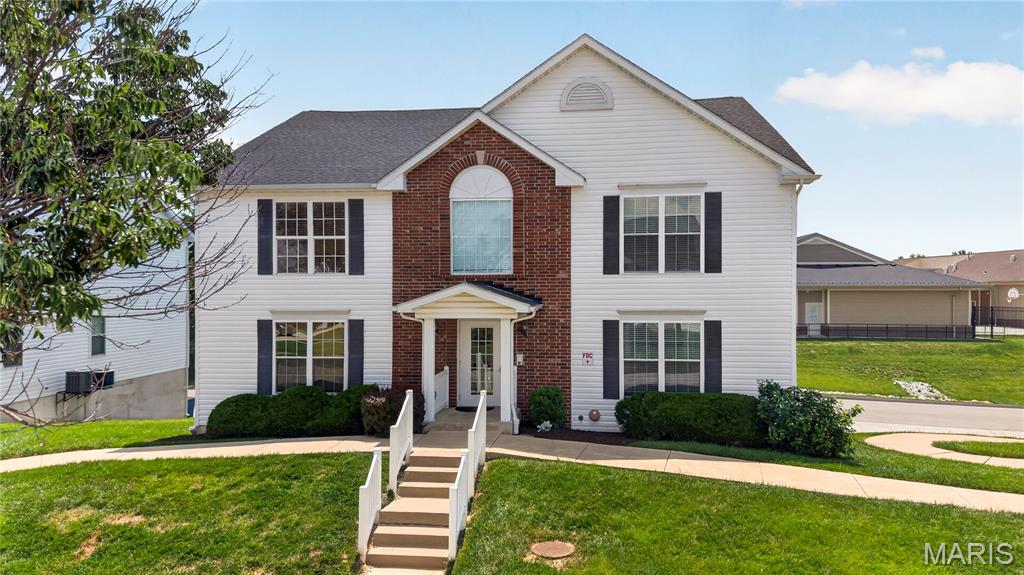
10 Homefield Gardens Drive 17N, O'Fallon, MO 63366
Homefield Gardens Condo Bldg E · St. Charles County
Key Facts
Description
Leave the exterior upkeep behind and enjoy the convenience of condo living! This inviting two-bedroom, two-bath home combines a comfortable open layout, in-unit laundry, a private deck and the convenience of an attached one-car garage and a separate large storage room. Roof is one year old, three sides newer vinyl siding and almost all newer windows! Inside, the kitchen, dining area and living room flow together to create a bright, welcoming space for everyday living and entertaining. The spacious living room offers plenty of flexibility for relaxing, hosting guests or creating a work-from-home area, while multiple windows fill the space with natural light. The kitchen features white cabinetry, generous counter space, a breakfast bar and subway-tile backsplash, electric range, built-in microwave, dishwasher and the frig stays! Its open design keeps you connected to the dining and living areas while preparing meals or entertaining. The generously sized primary bedroom includes a walk-in closet and private full bath. A second bedroom and additional full bath provide comfortable space for guests, a home office, hobbies or additional living needs. In-unit laundry, with washer and dryer, adds another layer of everyday ease and convenience. Step outside onto the newer private deck and enjoy morning coffee, fresh air or a quiet evening at home. Then head out and enjoy everything the Homefield community has to offer. Residents enjoy two community pools, basketball courts, soccer fields, playgrounds, disc golf, horseshoe pits, walking trails, a clubhouse with pavilions, and a catch-and-release pond—plenty of opportunities to stay active, meet neighbors, and make lasting memories all summer long. The lower level includes a large private storage room, giving you plenty of space for seasonal decorations, recreational equipment and belongings you want nearby but out of the main living area. With comfortable rooms, practical storage, garage parking, in-unit laundry and fewer exterior responsibilities, this condo offers an easy lifestyle without sacrificing the features that make a home feel complete. Less upkeep. More freedom. A comfortable place to call home.
Property Information
Property Type
Residential
Sub-Type
Condominium
Style
Traditional
Year Built
2002
Living Area
1,088 sq ft
Lot Size
0.02 acres
Garage Spaces
1
MLS® Listing#
26036114
Property Features
Cooling
Heating
Pool
Construction
Utilities
Sewer
Water Source
Rooms
- 13x11Main
- Bedroom10x9Main
- Dining Room10x10Main
- Kitchen12x11Main
- Living Room11x18Main
Schools
- Elementary:
- Westhoff Elem.
- Middle:
- Ft. Zumwalt North Middle
- High:
- Ft. Zumwalt North High
Financial Details
HOA
$497 / Monthly
Homefield Gardens
Annual Taxes
$1,914
Tax year 2025
Parcel Number
2-0041-9142-0E-017N.0000000
Affordability Calculator
$33,000
Estimated monthly payment
$878/mo
Principal $132,000 · Est. interest $184,152 over 30 yrs
Neighborhood Market Statistics
How this home compares to active listings in O'Fallon, MO
- $459,664
- Median Listing Price
- 77
- Median Days on Market
- 2,168
- Median Sq Ft
- $200
- Median Price / Sq Ft
- 249
- Active Listings
- This home’s price is 64% below the area median.
- Its price per sq ft is 24% below the area median.
Market statistics compiled from active EXIT Realty® and MLS listings in O'Fallon, MO.
Location

Points of Interest in O'Fallon, MO
Showing the O'Fallon area map.
Nearby Schools
Westhoff Elementary School
Elementary · 0.1 mi away
CHS
School · 0.8 mi away
Christian School District
Secondary · 0.9 mi away
Forest Park Elementary School
Elementary · 0.9 mi away
Joseph L. Mudd Elementary
Elementary · 1.0 mi away
North High School
Secondary · 1.2 mi away
Fort Zumwalt School
School · 1.2 mi away
Assumption School
School · 1.3 mi away
Hope High School
Secondary · 1.7 mi away
Ft. Zumwalt North Middle
Secondary · 1.8 mi away
North Middle School
School · 1.8 mi away
Fort Zumwalt School District
School · 1.8 mi away
Liberty Church
School · 2.2 mi away
Westgate Christian Academy
School · 2.2 mi away
Skills Center STL
School · 2.3 mi away
St Dominic High School
Secondary · 2.4 mi away
Creative Corner
School · 2.5 mi away
Mount Hope Elementary School
Elementary · 2.6 mi away
Fort Zumwalt South High School
Secondary · 2.9 mi away
Mid Rivers Sda School
School · 3.0 mi away
Commute Calculator
Nearby Homes
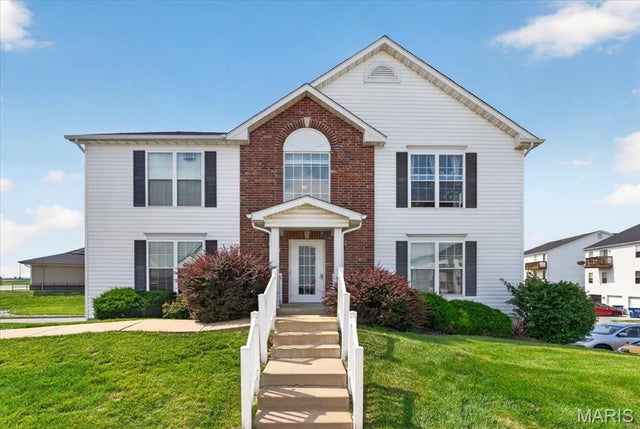


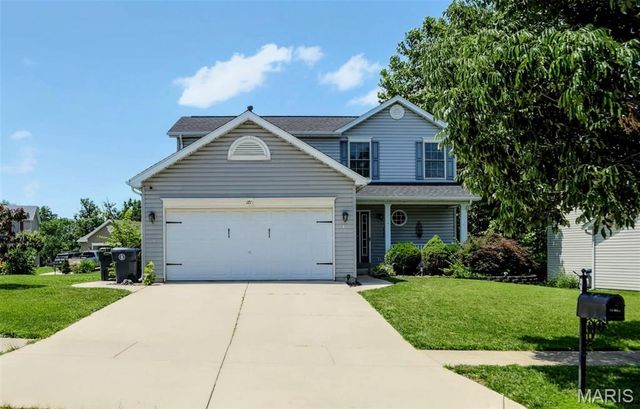

Similar Homes Nearby

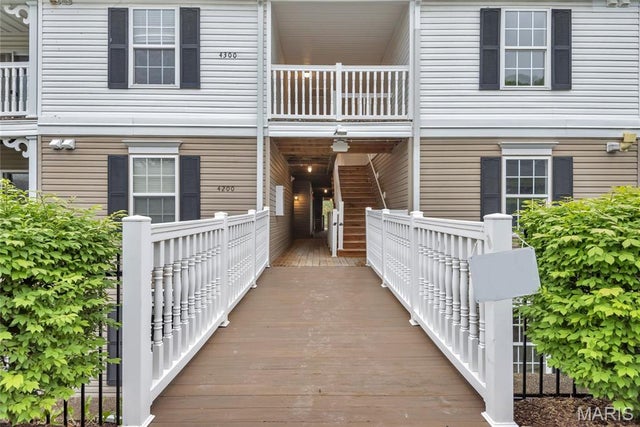
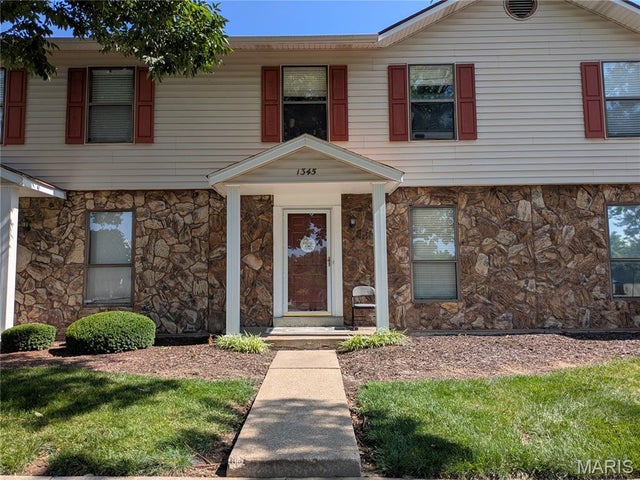
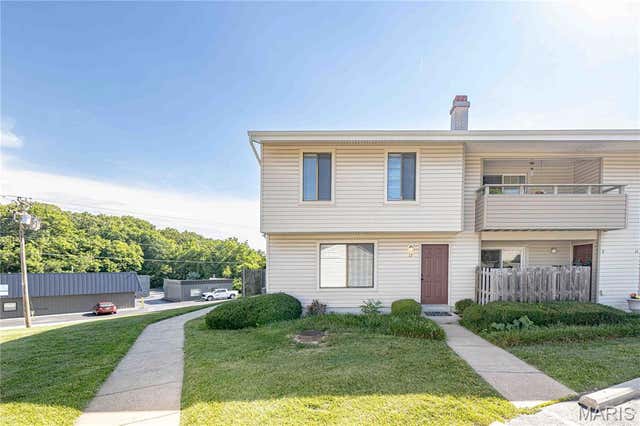
Similar Home Values
Comparable nearby listings and their asking prices.
| Address | Price | Beds | Baths | Sq Ft |
|---|---|---|---|---|
| 618 Homerun Drive 6N, O'Fallon, MO | $150,000 | 2 | 2 | 1,088 |
| 6 Homefield Gardens Drive 15N, O'Fallon, MO | $155,000 | 2 | 2 | 992 |
| 3 Dixons Court G, O'Fallon, MO | $170,000 | 2 | 2 | 920 |
| 4302 Spring Creek Lane, O'Fallon, MO | $172,500 | 2 | 2 | 1,014 |
| 1345 Sunburst Drive B, O'Fallon, MO | $175,000 | 2 | 2 | 1,550 |
| 13 Dixons Court B, O'Fallon, MO | $177,500 | 2 | 2 | 920 |
Moving Cost Estimate
EXIT Agents in O'Fallon


Listing Courtesy: Keller Williams Chesterfield - 6365348100
Presented by: Angela Dillmon
2011006973