

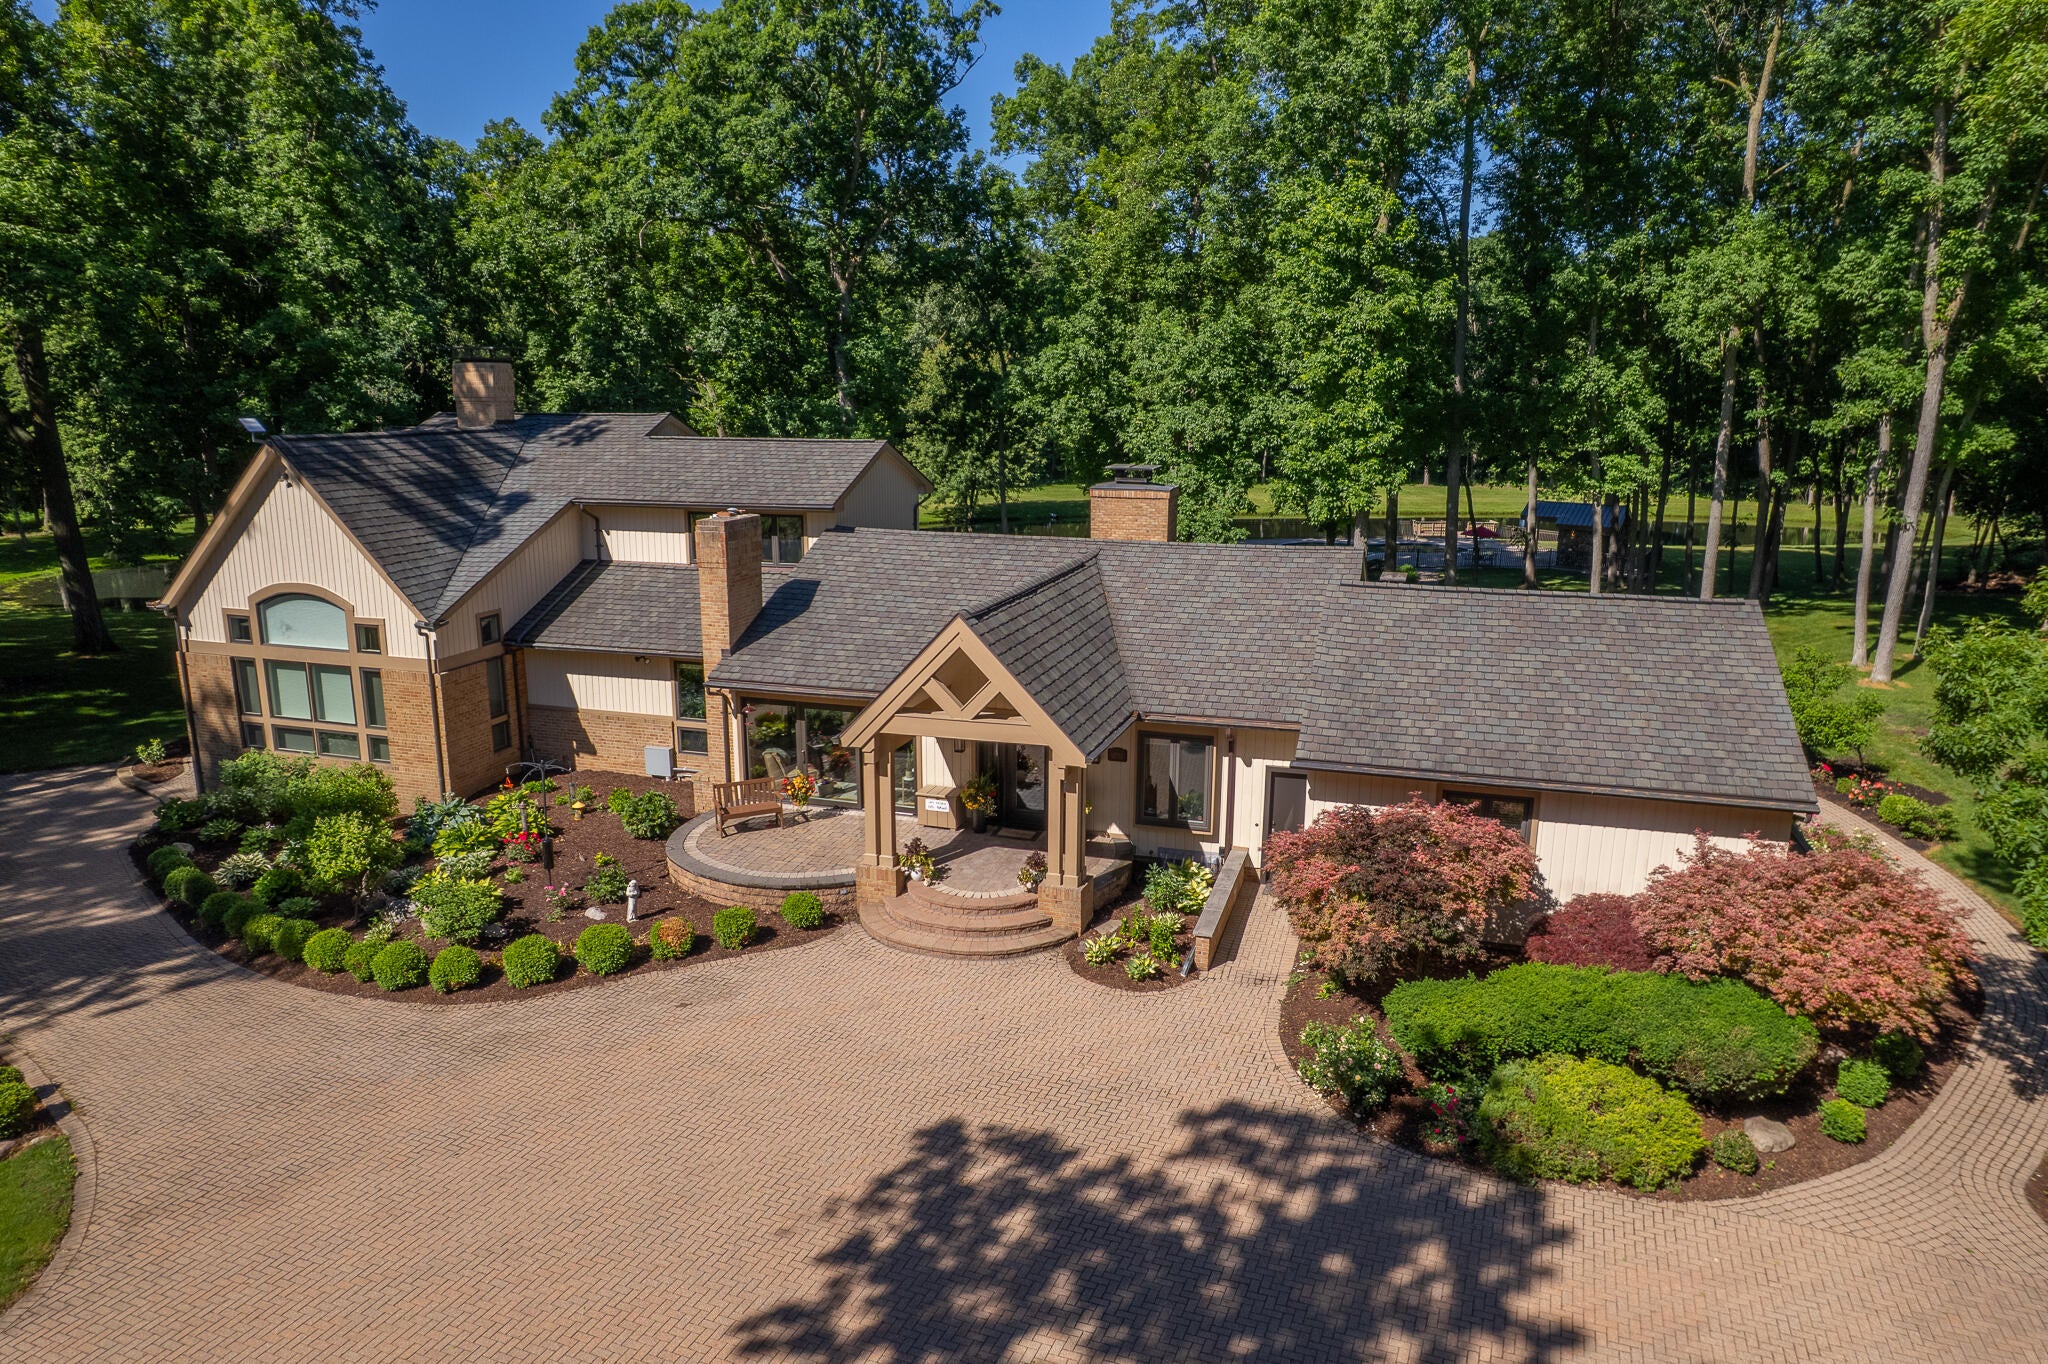
10750 Koebbe Road, Manchester, MI 48158
Washtenaw County
Key Facts
Description
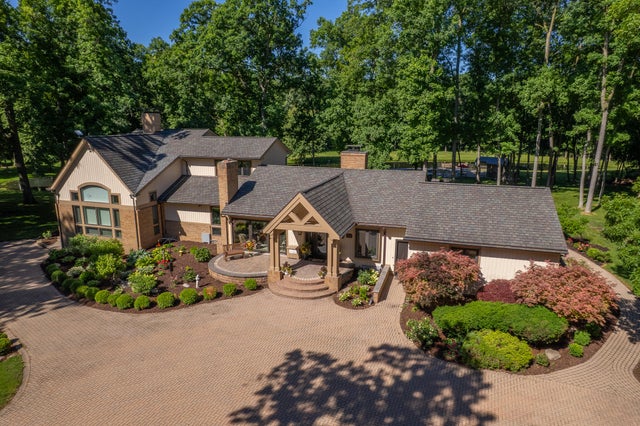
Nestled on more than 80 pristine acres of mature hardwood forest just 25 minutes from Ann Arbor, this extraordinary custom estate offers an unmatched combination of luxury, privacy, and resort-style living. Designed for both grand entertaining and peaceful everyday living, the home features soaring vaulted tongue-and-groove ceilings, dramatic walls of windows, rich architectural details, and multiple stunning stone fireplaces. The recently renovated chef's kitchen is a true showpiece, appointed with Wolf and Sub-Zero appliances, quartz countertops, an oversized island, butcher-block prep station with sink, and a sun-filled breakfast nook. Upstairs, the luxurious primary suite is a private sanctuary with vaulted ceilings, a wood-burning fireplace, walk-in closet, and spa-inspired bath featuring dual vanities, soaking tub, and separate shower. The finished walkout lower level provides exceptional flexibility with a wet bar, custom built-ins, half bath, and expansive space for recreation, fitness, media, or entertaining. Outside, the estate rivals a private resort. Relax beside the saltwater in-ground pool with its fully equipped pool house, gather around the outdoor stone fireplace, or enjoy the beauty of two stocked ponds surrounded by rolling hardwoods. Additional amenities include a heated six-car garage, charming A-frame guest studio with fireplace and half bath, authentic Finnish sauna, and a barn featuring a one-of-a-kind indoor half-court basketball space. Rarely does a property offer this level of craftsmanship, recreation, and natural beauty in such a private setting. An exceptional luxury retreat where every season brings a new reason to stay home.
Property Information
Property Type
Residential
Sub-Type
Single Family Residence
Style
Contemporary
Year Built
1994
Living Area
4,487 sq ft
Lot Size
80.31 acres
Lot Dimensions
0
Garage Spaces
6
Ownership
Private Owned
MLS® Listing#
26036039
Property Features
Interior
Exterior
Appliances
Cooling
Heating
Flooring
Fireplace
Basement
Pool
Parking
Laundry
Patio
Fencing
Lot Features
Construction
Roof
Windows
Security
Other Structures
Utilities
Sewer
Water Source
Schools
- District:
- Manchester
Financial Details
Annual Taxes
$16,668
Tax year 2025
Assessed Value
$511,968
Parcel Number
N-14-27-200-001
Directions
Pleasant Lake to Schneider to Koebbe.
Affordability Calculator
$720,000
Estimated monthly payment
$19,161/mo
Principal $2,880,000 · Est. interest $4,017,856 over 30 yrs
Neighborhood Market Statistics
How this home compares to active listings in Manchester, MI
- $365,000
- Median Listing Price
- 40
- Median Days on Market
- 1,832
- Median Sq Ft
- $211
- Median Price / Sq Ft
- 33
- Active Listings
- This home’s price is 886% above the area median.
- Its price per sq ft is 281% above the area median.
Market statistics compiled from active EXIT Realty® and MLS listings in Manchester, MI.
Location

Points of Interest in Manchester, MI
Showing the Manchester area map.
Nearby Schools
Manchester Junior & Senior High School
Secondary · 5.2 mi away
Manchester Early Childhood Center
School · 5.4 mi away
Luther C. Klager Elementary
Elementary · 5.4 mi away
Sunshine Special Children's Studio
School · 6.3 mi away
Harvest Christian School
School · 6.9 mi away
Emerson School
Secondary · 7.1 mi away
Dexter Cooperative Preschool
School · 7.5 mi away
Saline High School
Secondary · 7.7 mi away
Clinton Community Schools
Secondary · 8.1 mi away
Saline Liberty School
School · 8.2 mi away
Saline Area Schools
School · 8.2 mi away
Saline Alternative High School
Secondary · 8.2 mi away
Heritage Elementary School
Elementary · 8.3 mi away
Saline Area Schools
School · 8.4 mi away
Lambs of Our Savior Christian Preschool
School · 8.5 mi away
Clinton Elementary School
Elementary · 8.5 mi away
Clinton Middle School
Secondary · 8.5 mi away
Chelsea Kindercare
School · 8.6 mi away
Christian Montessori School
Elementary · 8.7 mi away
Saline Middle School
Secondary · 8.7 mi away
Commute Calculator
Nearby Homes



Moving Cost Estimate
EXIT Agents in Manchester


Listing Courtesy: Howard Hanna Real Estate - 7347616600
Presented by: Nancy Paterson