

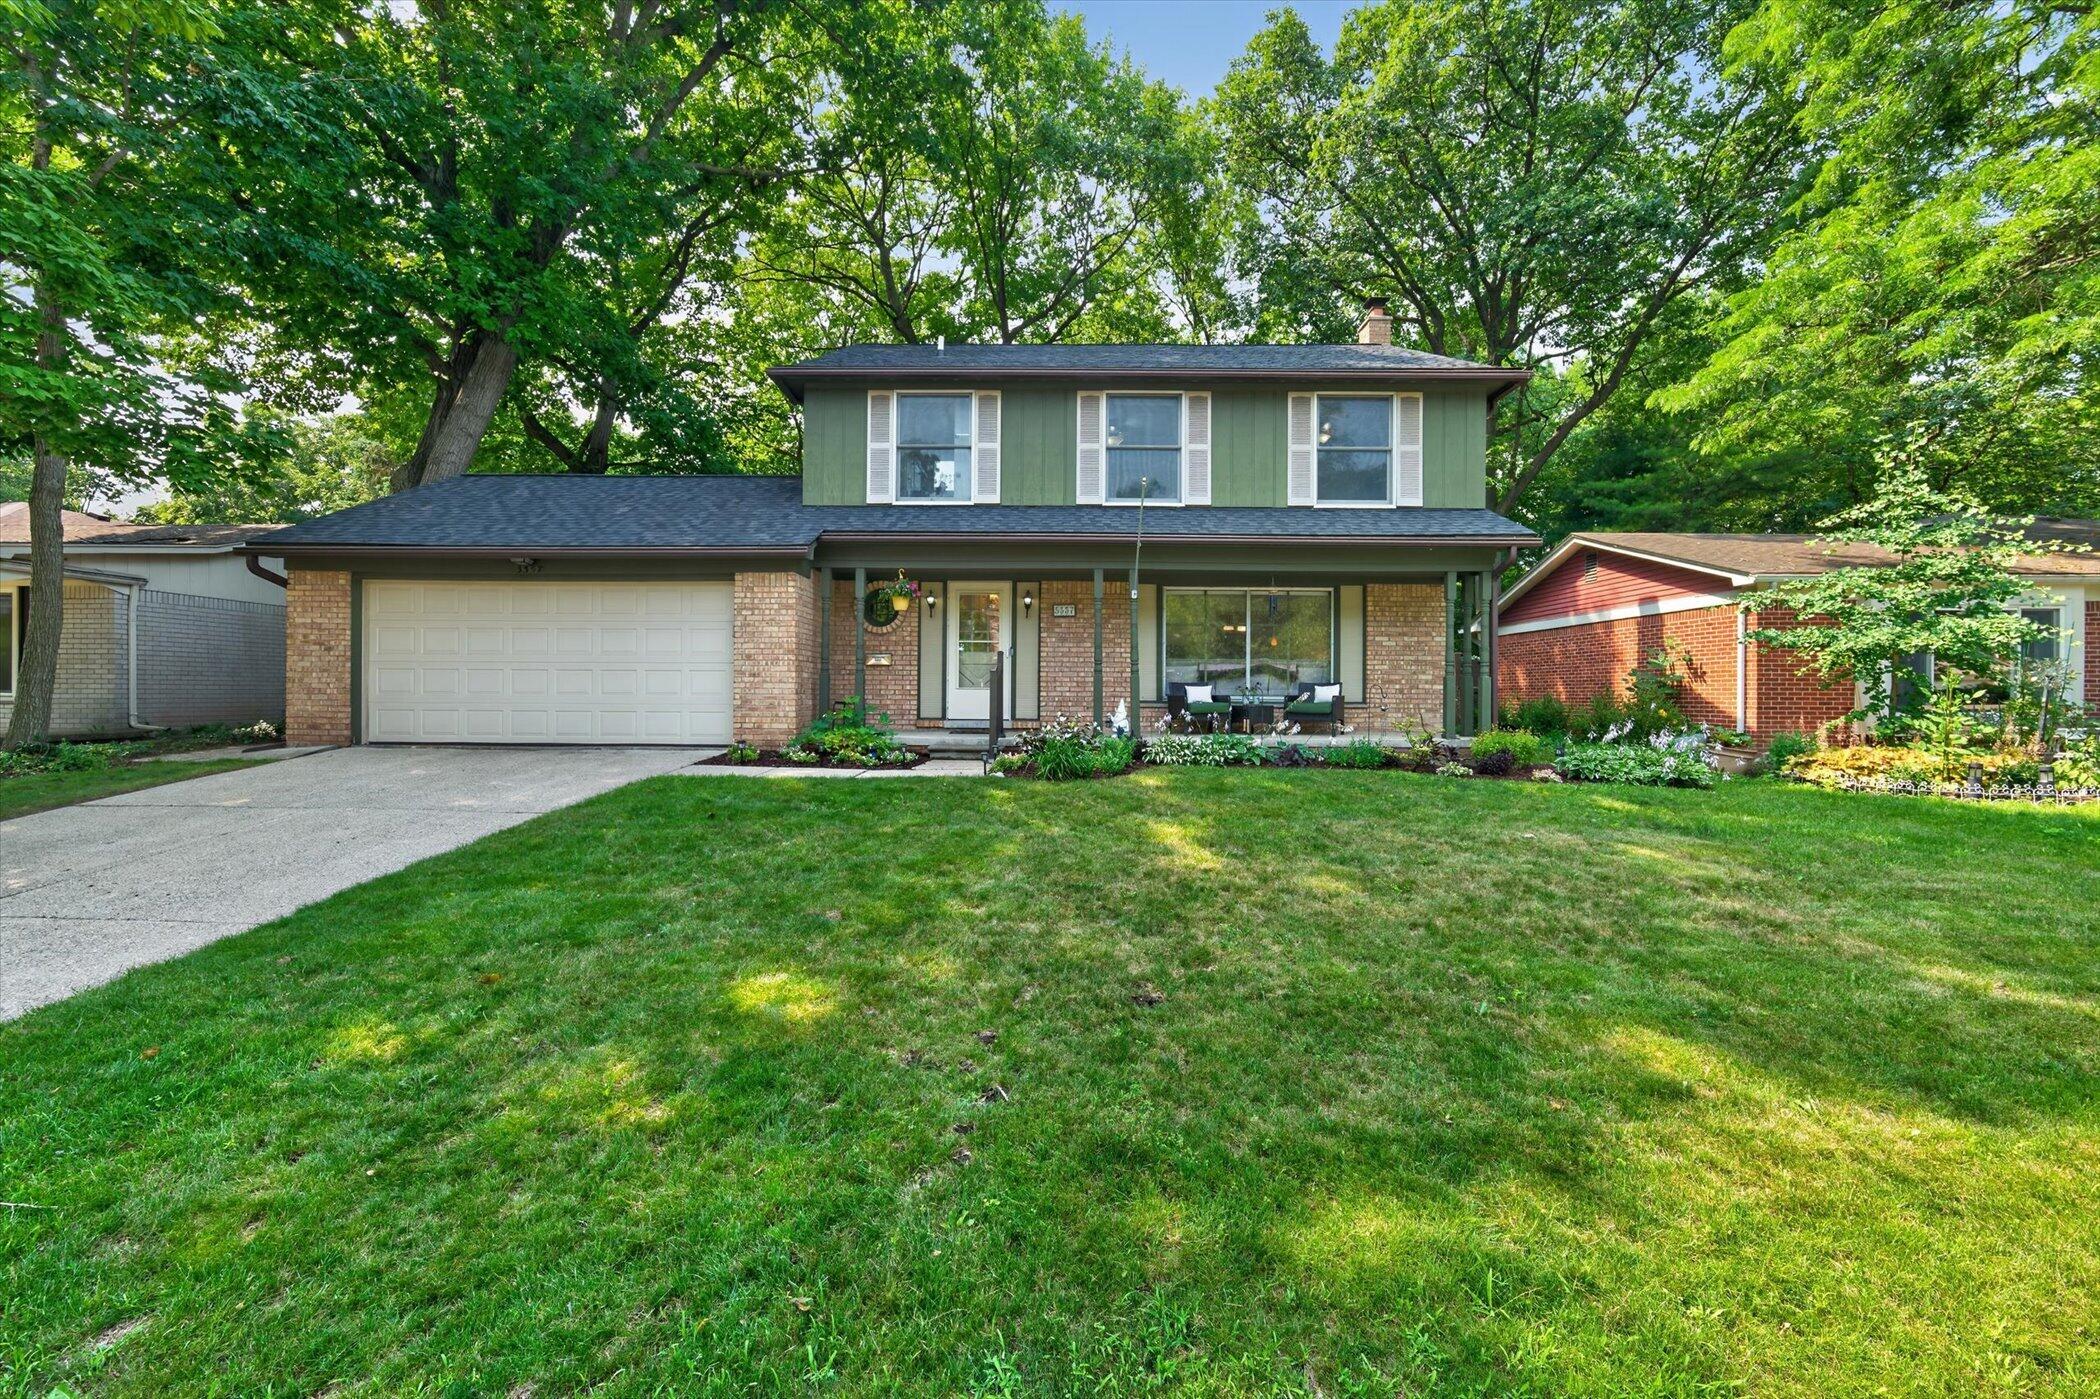
3357 Tacoma Circle, Ann Arbor, MI 48108
Washtenaw County
Key Facts
Description
Nestled within Ann Arbor's established Georgetown neighborhood, this well-maintained colonial offers a combination of classic character, thoughtful updates, and flexible living spaces. Set on a generous lot with mature landscaping and abundant tree cover, the property provides inviting outdoor spaces to relax, entertain, and enjoy the changing seasons. Inside, refinished and newly stained hardwood floors add warmth and charm, while recent improvements provide peace of mind for years to come. The spacious floor plan features three bedrooms, two-and-a-half bathrooms, and a versatile upper-level loft that was originally designed as a fourth bedroom and could easily serve as a home office, playroom, study area, or additional bedroom. The welcoming family room is highlighted by custom built-in bookshelves and a gas fireplace, creating the perfect setting for cozy evenings at home. Recent updates include a new roof, furnace, refrigerator, and oven, allowing the next owner to move in with confidence. A whole-house generator provides added security and convenience, ensuring you're prepared no matter the season. The unfinished basement offers exceptional storage and future finishing potential, while added electrical service expands functionality in both the basement and garage. The attached two-car garage has been enhanced with finished walls and built-in storage, creating an organized space for hobbies, projects, and everyday convenience. Ideally located near shopping, dining, parks, and everyday amenities, this home also offers easy access to the University of Michigan, St. Joseph Mercy Hospital, downtown Ann Arbor, and major commuter routes. Combining timeless appeal, meaningful updates, and a location close to everything Ann Arbor has to offer, this is a home you'll be proud to call your own. HERD inspection scheduled for 7/27/26
Property Information
Property Type
Residential
Sub-Type
Single Family Residence
Style
Colonial
Year Built
1969
Living Area
1,880 sq ft
Lot Size
0.24 acres
Lot Dimensions
70 x 148
Garage Spaces
2
Ownership
Private Owned
Days on Market
5
MLS® Listing#
26036003
Property Features
Interior
Appliances
Cooling
Heating
Flooring
Fireplace
Basement
Parking
Laundry
Patio
Fencing
Lot Features
Construction
Roof
Windows
Community
Sewer
Water Source
Schools
- Elementary:
- Pattengill Elementary School
- Middle:
- Tappan Middle School
- High:
- Pioneer High School
- District:
- Ann Arbor
Financial Details
Annual Taxes
$11,213
Tax year 2025
Assessed Value
$214,800
Parcel Number
09-12-09-109-015
Affordability Calculator
$93,000
Estimated monthly payment
$2,475/mo
Principal $372,000 · Est. interest $518,973 over 30 yrs
Neighborhood Market Statistics
How this home compares to active listings in Ann Arbor, MI
- $546,000
- Median Listing Price
- 42
- Median Days on Market
- 1,950
- Median Sq Ft
- $277
- Median Price / Sq Ft
- 684
- Active Listings
- This home’s price is 15% below the area median.
- Its price per sq ft is 11% below the area median.
Market statistics compiled from active EXIT Realty® and MLS listings in Ann Arbor, MI.
Location

Points of Interest in Ann Arbor, MI
Showing the Ann Arbor area map.
Nearby Schools
Hebrew Day School of Ann Arbor
Elementary · 0.3 mi away
Bryant Elementary School
Elementary · 0.7 mi away
Manzanitas Spanish Immersion Playschool
School · 0.7 mi away
Stone School Cooperative Preschool
Elementary · 0.7 mi away
Ann Arbor Public Schools
Elementary · 0.7 mi away
Pathways To Success Academic Campus
Secondary · 0.7 mi away
Central Academy
School · 0.9 mi away
Ann Arbor Adventist Elementary School
Elementary · 0.9 mi away
Life Learning School
School · 1.0 mi away
Ann Arbor Public Schools
Secondary · 1.0 mi away
Tom Twiss Drum Studio
School · 1.1 mi away
The U School
School · 1.1 mi away
Ann Arbor Children's House
School · 1.2 mi away
Clonlara School
Secondary · 1.2 mi away
Allen Elementary School
Elementary · 1.2 mi away
Pattengill Elementary School
Elementary · 1.3 mi away
Briarwood Family Medicine
School · 1.3 mi away
Ann Arbor Academy
School · 1.4 mi away
Charis Bible School
School · 1.4 mi away
St Francis of Assisi Catholic School
Elementary · 1.6 mi away
Commute Calculator
Nearby Homes

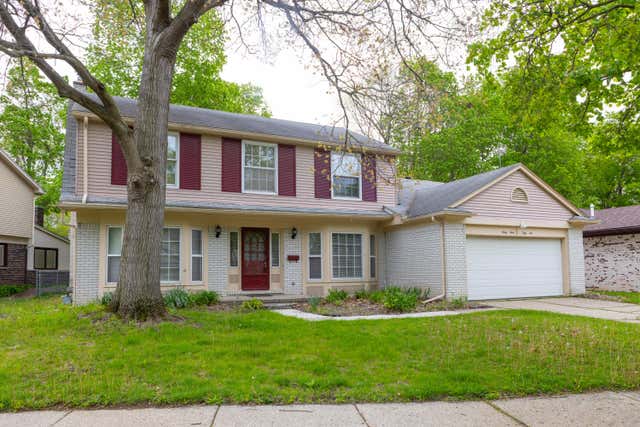
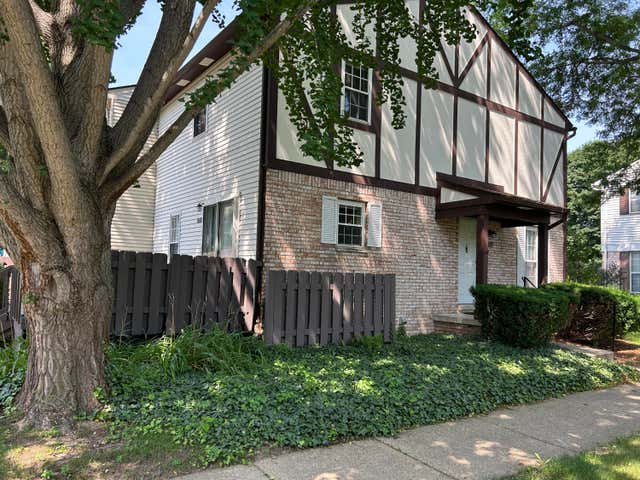

Similar Homes Nearby
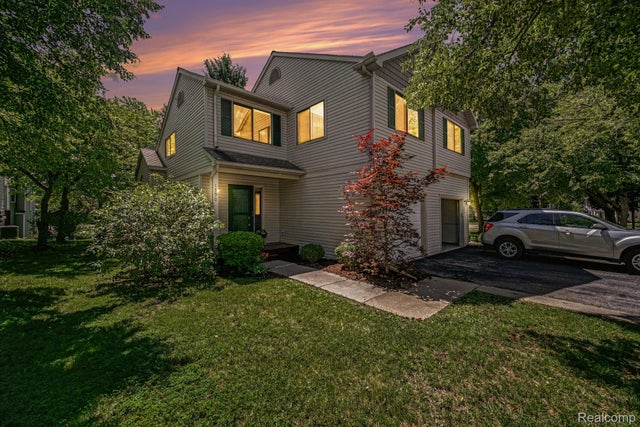

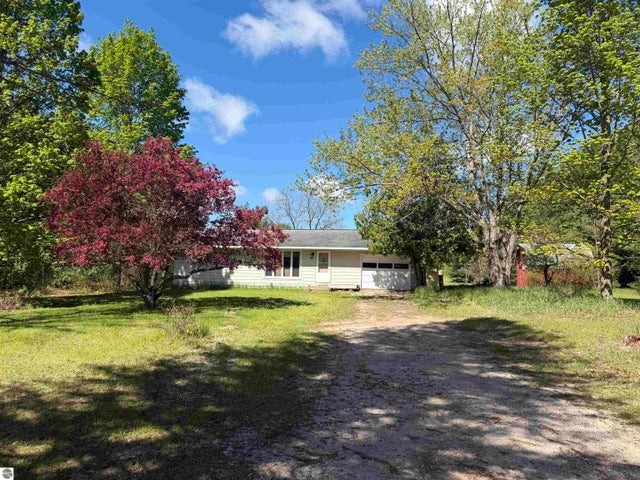
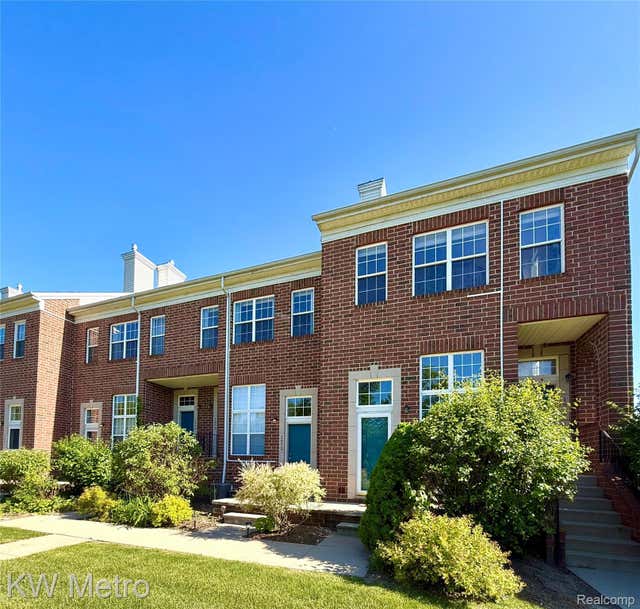

Similar Home Values
Comparable nearby listings and their asking prices.
| Address | Price | Beds | Baths | Sq Ft |
|---|---|---|---|---|
| 1390 Patricia Avenue, Ann Arbor City, MI | $329,000 | 3 | 2 | 1,419 |
| 3123 Lake Haven Drive, Ann Arbor City, MI | $329,900 | 2 | 3 | 1,516 |
| 6296 Reynolds Road, Lake Ann, MI | $334,900 | 2 | 1 | 960 |
| 1870 Lindsay Lane, Ann Arbor City, MI | $335,000 | 2 | 2 | 1,402 |
| 7870 Sears Road, Spring Arbor Township, MI | $335,000 | 3 | 3 | 2,054 |
| 1854 Lindsay Lane, Ann Arbor City, MI | $349,000 | 2 | 2 | 1,402 |
Moving Cost Estimate
EXIT Agents in Ann Arbor


Listing Courtesy: Berkshire Hathaway HomeService - 7347477500
Presented by: Trevor McIlwaine