

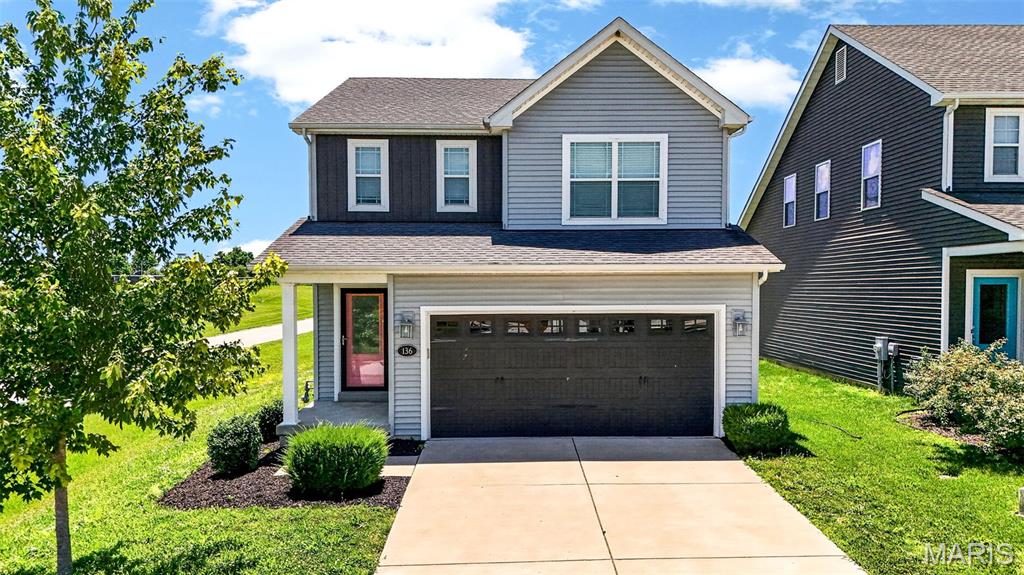
136 Katiemist Drive, Cottleville, MO 63376
Katiebrook Place · St. Charles County
Key Facts
Description
This charming Fischer & Frichtel cottage-style home is ready for its next owner! Built in 2018, this well-maintained 3-bedroom, 2.5-bath home with a 2-car garage offers a functional layout designed for both everyday living and entertaining. The main floor features an open-concept design with a spacious island kitchen, stainless steel appliances, and a pantry, all flowing seamlessly into the living and dining areas. Upstairs, you'll find three generously sized bedrooms, each with its own walk-in closet. The spacious primary suite boasts an oversized walk-in closet with plenty of room to share, while the convenient second-floor laundry room makes everyday chores a breeze. Step outside to enjoy the patio and fully fenced backyard—perfect for relaxing, entertaining, or letting kids and pets play. Yard also backs to plenty of common ground. The full basement includes a sump pump and an egress window, offering excellent potential for future finishing, including the possibility of a fourth bedroom. Freshly painted throughout and featuring brand-new carpet on the stairs and second floor, this move-in-ready home is one you won't want to miss. Ideally located just off Ohmes Road, you'll enjoy easy access to nearby walking trails, Woodlands Sports Park, and downtown Cottleville, making it simple to enjoy the outdoors and all the amenities the area has to offer.
Property Information
Property Type
Residential
Sub-Type
Single Family Residence
Style
Cottage / Traditional
Year Built
2018
Living Area
1,629 sq ft
Lot Size
0.13 acres
Garage Spaces
2
Days on Market
24
MLS® Listing#
26035941
Property Features
Interior
Appliances
Cooling
Heating
Flooring
Patio
Fencing
Lot Features
Construction
Community
Utilities
Sewer
Water Source
Rooms
- 9x11Main
- 16x15Second
- Bedroom 212x12Second
- Bedroom 310x13Second
- Family Room14x15Main
Schools
- Elementary:
- Warren Elem.
- Middle:
- Saeger Middle
- High:
- Francis Howell Central High
Financial Details
HOA
$490 / Annually
Katiemist Place
Annual Taxes
$4,032
Tax year 2025
Parcel Number
30104C5630000010000000
Affordability Calculator
$73,000
Estimated monthly payment
$1,943/mo
Principal $292,000 · Est. interest $407,366 over 30 yrs
Neighborhood Market Statistics
How this home compares to active listings in Cottleville, MO
- $512,500
- Median Listing Price
- 46
- Median Days on Market
- 2,016
- Median Sq Ft
- $245
- Median Price / Sq Ft
- 17
- Active Listings
- This home’s price is 29% below the area median.
- Its price per sq ft is 9% below the area median.
Market statistics compiled from active EXIT Realty® and MLS listings in Cottleville, MO.
Location

Points of Interest in Cottleville, MO
Showing the Cottleville area map.
Nearby Schools
St. Charles Community College Women's Softball
School · 0.4 mi away
Primrose Schools
Elementary · 0.4 mi away
Warren Elementary School
Elementary · 1.0 mi away
Saeger Middle School
Secondary · 1.3 mi away
Francis Howell Central High School
Secondary · 1.3 mi away
Fort Zumwalt School
School · 1.4 mi away
Dubray Middle School
Secondary · 1.4 mi away
Great Beginnings
School · 1.5 mi away
Mid Rivers Elementary School
Elementary · 1.6 mi away
Little Learners of St. Peters
School · 1.6 mi away
Francis Howell School District
Secondary · 1.9 mi away
Jellybean Island Learning Academy
School · 1.9 mi away
Central Elementary School
Elementary · 2.0 mi away
Goddard School
School · 2.0 mi away
Hollenbeck Middle
Secondary · 2.0 mi away
Orchard Farm High School
Secondary · 2.0 mi away
Child of God Lutheran School
School · 2.0 mi away
St. Peters Elementary School
Elementary · 2.1 mi away
Mid Rivers Sda School
School · 2.1 mi away
Fairmount Elementary School
Elementary · 2.2 mi away
Commute Calculator
Nearby Homes
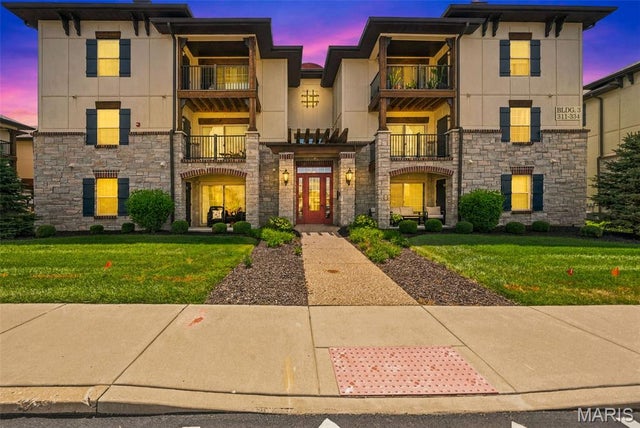


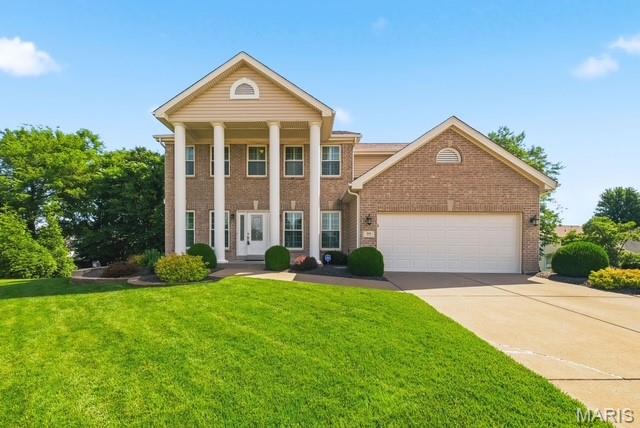

Similar Homes Nearby
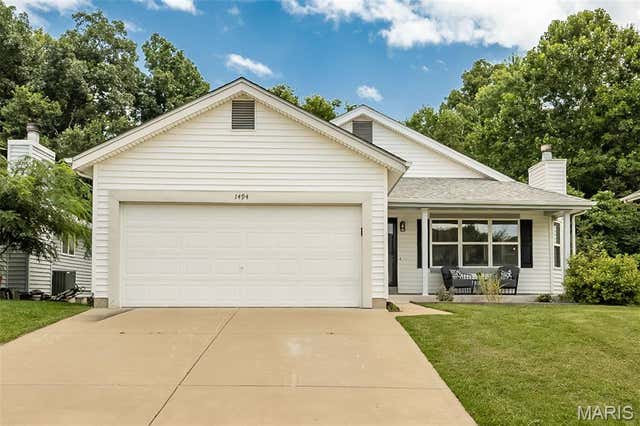
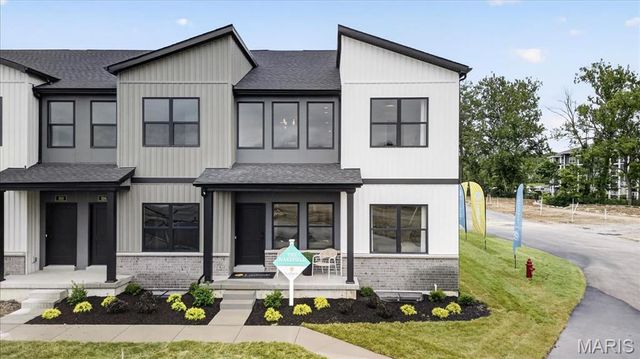
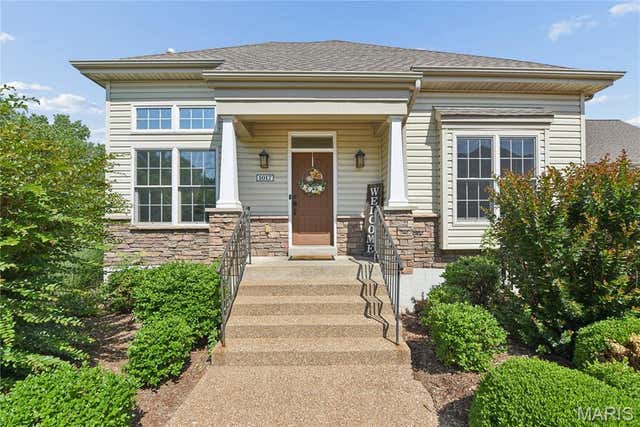


Similar Home Values
Comparable nearby listings and their asking prices.
| Address | Price | Beds | Baths | Sq Ft |
|---|---|---|---|---|
| 1494 Brittany Cove, Cottleville, MO | $369,900 | 3 | 2 | 1,267 |
| TBB Bristol @ Crooked Creek - Cottleville Trails, Cottleville, MO | $376,000 | 2 | 3 | 1,590 |
| 1017 Harmony Lake Parkway, Cottleville, MO | $379,900 | 2 | 2 | 1,548 |
| TBB Wakefield@Crooked Crk Cottleville Trails, Cottleville, MO | $406,000 | 3 | 3 | 2,016 |
| 116 Cottle Creek Way, Cottleville, MO | $408,000 | 2 | 3 | 1,590 |
| 108 Cottle Creek Way, Cottleville, MO | $408,000 | 2 | 3 | 1,590 |
Moving Cost Estimate
EXIT Agents in Cottleville


Listing Courtesy: DRG - Delhougne Realty Group - 6362383830
Presented by: Johnelle Rhines