

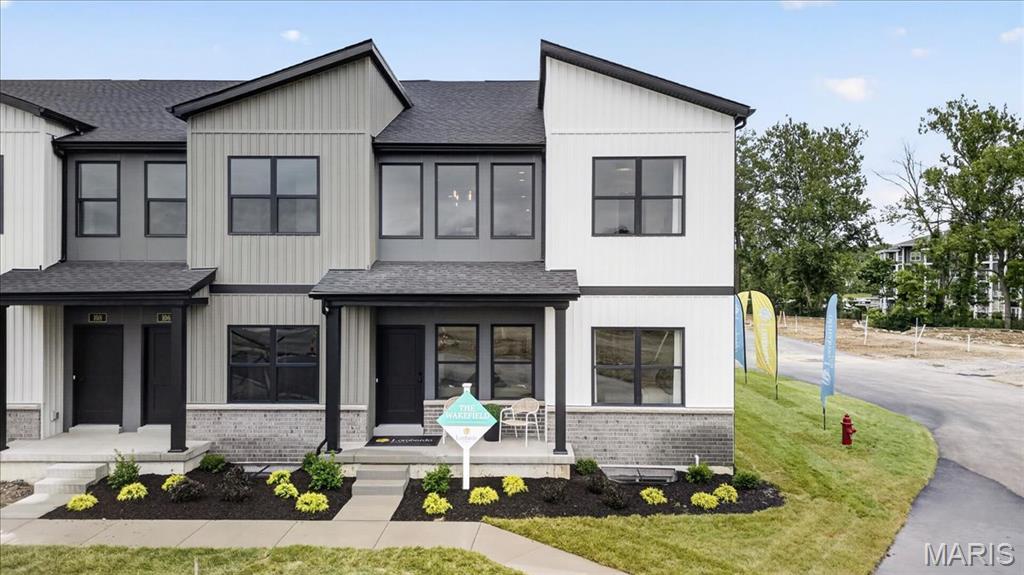
TBB Bristol @ Crooked Creek - Cottleville Trails, Cottleville, MO 63304
Cottleville Trails · St. Charles County
Key Facts
Description
Welcome to Lombardo Homes’ newest luxury modern lifestyle community—Crooked Creek at Cottleville Trails—ideally located in the heart of Cottleville. This thoughtfully planned neighborhood features the new Lifestyle 2-Story Townhomes and exceptional resort-style amenities, including a community pool and poolhouse, scenic walking trails, playgrounds, and inviting outdoor gathering spaces—all ready for the upcoming season. The Bristol floor plan offers is 2 bedroom, 2.5-bath home with Loft and includes a 2-car rear-entry garage and 1590 sq. ft. of well-designed living space. The open main level features a spacious kitchen with adjoining dining area, powder room and Great Room. Upstairs you’ll find two ample sized bedrooms including a free-standing tub in the Primary Suite, a loft, vaulted ceiling, laundry room, large walk-in closets. A full basement provides excellent future finishing potential. This is the base price for the Bristol floor plan. Customize the selections to fit all your wants and needs! Currently under construction with anticipated June 2026 completion. Limited golf-cart parking/storage is available for lease on a first-come basis—perfect for enjoying the Cottleville lifestyle.
Property Information
Property Type
Residential
Sub-Type
Townhouse
Structure Type
Townhouse
Year Built
2026
Living Area
1,590 sq ft
Garage Spaces
2
Parking Spaces
2
Days on Market
70
MLS® Listing#
26028566
Property Features
Interior
Appliances
Cooling
Heating
Basement
Parking
Laundry
Lot Features
Construction
Roof
Security
Utilities
Sewer
Water Source
Schools
- Elementary:
- Warren Elem.
- Middle:
- Saeger Middle
- High:
- Francis Howell Central High
Financial Details
HOA
None
Affordability Calculator
$75,200
Estimated monthly payment
$2,001/mo
Principal $300,800 · Est. interest $419,643 over 30 yrs
Neighborhood Market Statistics
How this home compares to active listings in Cottleville, MO
- $528,571
- Median Listing Price
- 61
- Median Days on Market
- 2,016
- Median Sq Ft
- $246
- Median Price / Sq Ft
- 15
- Active Listings
- This home’s price is 29% below the area median.
- Its price per sq ft is 4% below the area median.
Market statistics compiled from active EXIT Realty® and MLS listings in Cottleville, MO.
Similar Homes Nearby


Similar Home Values
Comparable nearby listings and their asking prices.
| Address | Price | Beds | Baths | Sq Ft |
|---|---|---|---|---|
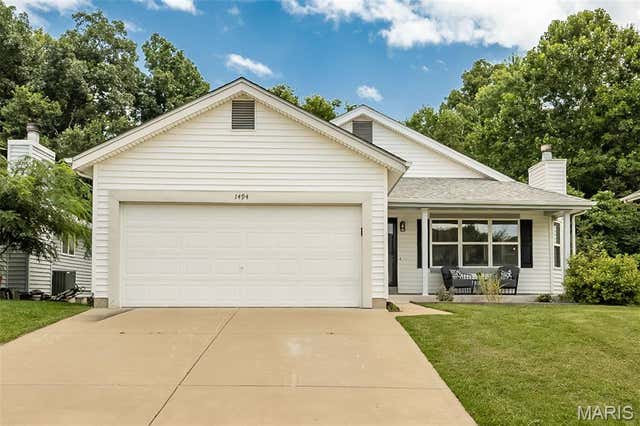
| 1494 Brittany Cove, Cottleville, MO | $369,900 | 3 | 2 | 1,267 |
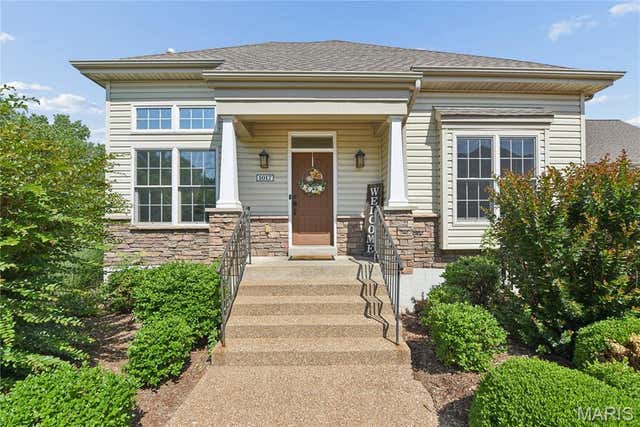
| 1017 Harmony Lake Parkway, Cottleville, MO | $379,900 | 2 | 2 | 1,548 |
| TBB Wakefield@Crooked Crk Cottleville Trails, Cottleville, MO | $406,000 | 3 | 3 | 2,016 |
| 116 Cottle Creek Way, Cottleville, MO | $408,000 | 2 | 3 | 1,590 |
| 108 Cottle Creek Way, Cottleville, MO | $408,000 | 2 | 3 | 1,590 |
| 1401 Colonial Drive, Cottleville, MO | $415,000 | 3 | 3 | 1,993 |
Moving Cost Estimate

Listing Courtesy: Lombardo Homes of St. Louis, LLC - 6362652710
Presented by: Mike Price