

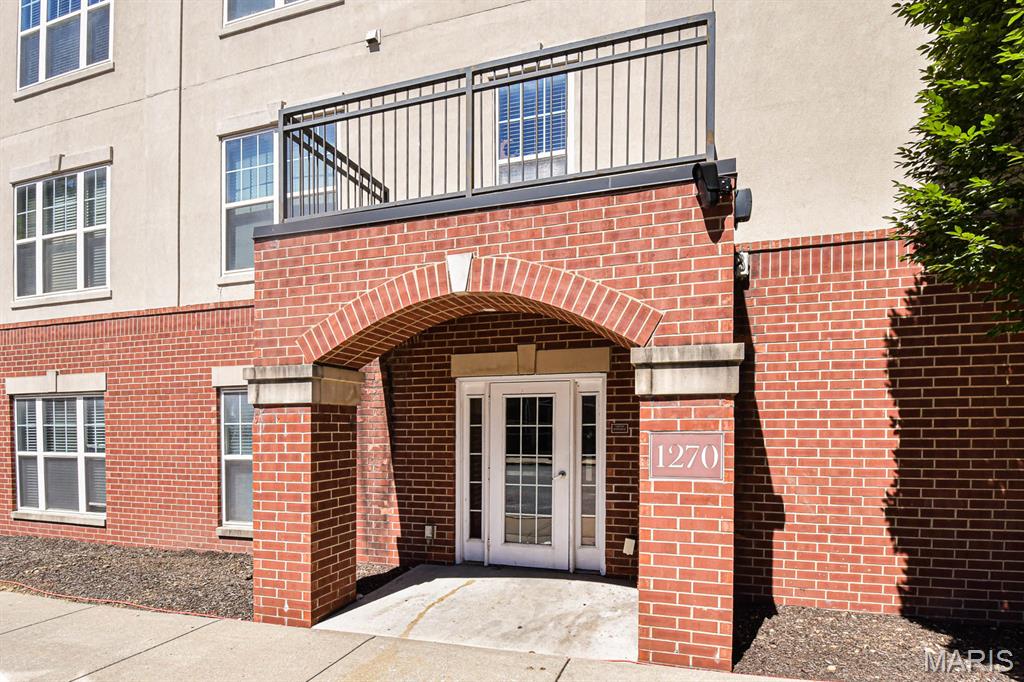
1270 Strassner Drive 3403, St Louis, MO 63144
Hanley Station Condo First · St. Louis County
Key Facts
Description
Experience effortless living in the heart of Brentwood at 1270 Strassner. This sophisticated 2-bedroom, 2-bathroom condo offers a perfect blend of modern style and high-end convenience, designed for those who want a premium lifestyle in the center of it all. Step inside to find an airy, open-concept layout elevated by soaring high ceilings and sleek luxury vinyl plank flooring that flows throughout the main living areas. The kitchen is a chef’s delight, featuring stainless steel appliances that pair perfectly with the contemporary finishes and modern recessed lighting. Unique to this unit, a separate dining room provides a dedicated space for hosting dinners or enjoying a quiet meal. For added convenience, the unit includes a front-load washer and dryer, making daily chores a breeze. Large windows invite plenty of natural light into the living space, but the true highlight is the 11x6 covered deck—a perfect outdoor retreat for morning coffee or evening fresh air. The primary suite serves as a private sanctuary with its own dedicated bath, while the second bedroom offers great flexibility for a guest space or a home office. Located in a secure elevator building, this residence offers an impressive suite of community amenities. Dive into relaxation with access to two sparkling swimming pools or maintain your wellness routine in the fully equipped fitness center. This unit also includes two reserved parking spaces in garage, a rare and highly coveted perk in this vibrant area. Beyond your front door, you’re just moments away from premium shopping, local favorites for dining, and quick highway access. Available for a 12-month lease, this condo is a standout opportunity to enjoy a high-quality lifestyle in a prime location. This Complex features, 2 in-ground swimming pools, gas grills, fitness center, secure building for mail and packages plus added dog park, and private storage area on same floor as unit. NO smoking, Pets negotiable max 2 per unit. Tenant is required to obtain occupancy permit $25 with City of Brentwood
Property Information
Property Type
Residential Lease
Sub-Type
Condominium
Style
Mid-Rise 3or4 Story
Year Built
2008
Living Area
1,068 sq ft
Lot Size
0.01 acres
Garage Spaces
2
Parking Spaces
2
Ownership
Private
Days on Market
36
MLS® Listing#
26035917
Property Features
Interior
Exterior
Appliances
Cooling
Heating
Flooring
Fireplace
Basement
Pool
Laundry
Patio
Construction
Foundation
Windows
Security
Community
Utilities
Water Source
Rooms
- 12x12Main
- 11x6Main
- Bedroom12x12Main
- Dining Room8x9Main
- Kitchen9x14Main
- Living Room18x14Main
Schools
- Elementary:
- Mark Twain Elem.
- Middle:
- Brentwood Middle
- High:
- Brentwood High
Financial Details
HOA
None
Annual Taxes
$2,945
Tax year 2025
Parcel Number
20K-32-2414
Affordability Calculator
$400
Estimated monthly payment
$11/mo
Principal $1,600 · Est. interest $2,232 over 30 yrs
Neighborhood Market Statistics
How this home compares to active listings in St Louis, MO
- $207,040
- Median Listing Price
- 50
- Median Days on Market
- 1,522
- Median Sq Ft
- $141
- Median Price / Sq Ft
- 2,680
- Active Listings
- This home’s price is 99% below the area median.
- Its price per sq ft is 99% below the area median.
Market statistics compiled from active EXIT Realty® and MLS listings in St Louis, MO.
Location

Points of Interest in St Louis, MO
Showing the St Louis area map.
Nearby Schools
Brentwood Early Childhd Center
School · 0.2 mi away
Mark Twain Elementary School
Elementary · 0.6 mi away
Little Flower Catholic Church
School · 0.7 mi away
MRH Middle School
Secondary · 0.8 mi away
Maplewood Richmond Heights School District
School · 0.9 mi away
MRH Early Childhood Center
School · 0.9 mi away
Brentwood High School
Secondary · 1.0 mi away
McGrath Elementary School
Elementary · 1.1 mi away
School of Metaphysics
School · 1.1 mi away
Maplewood Richmond Heights Elementary School
Elementary · 1.2 mi away
Brentwood School District
School · 1.2 mi away
Glenridge Elementary School
Elementary · 1.2 mi away
Metropolitan School
School · 1.3 mi away
St Louis Modern Chinese School
School · 1.3 mi away
Central Christian School
School · 1.3 mi away
Avery Elementary School
Elementary · 1.3 mi away
Immacolata School
School · 1.4 mi away
Meramec Elementary School
Elementary · 1.6 mi away
Ethical Society Nursery School
Elementary · 1.6 mi away
The Waldorf School of St. Louis
Elementary · 1.6 mi away
Commute Calculator
Nearby Homes


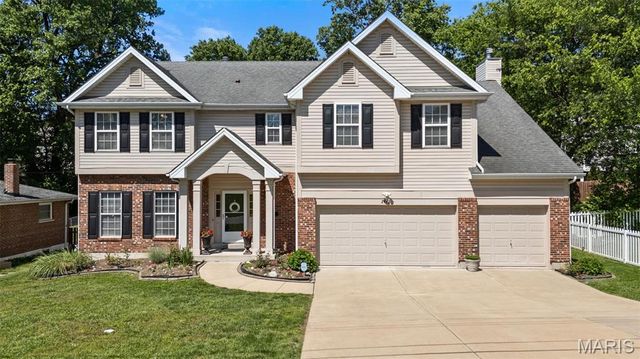
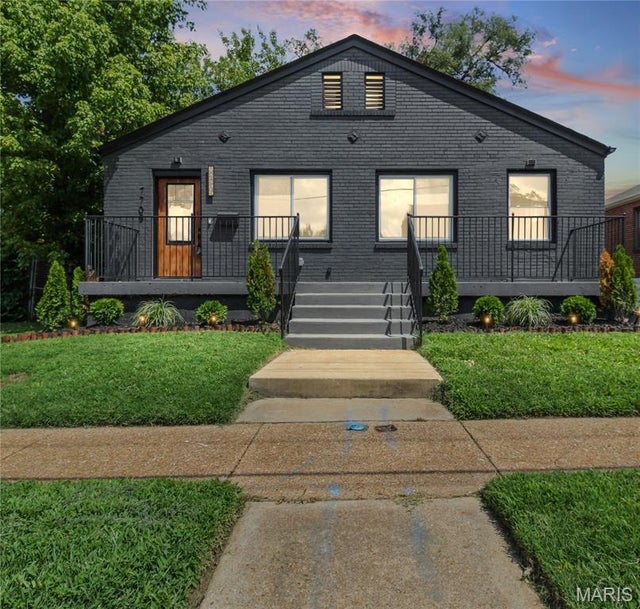
Similar Homes Nearby


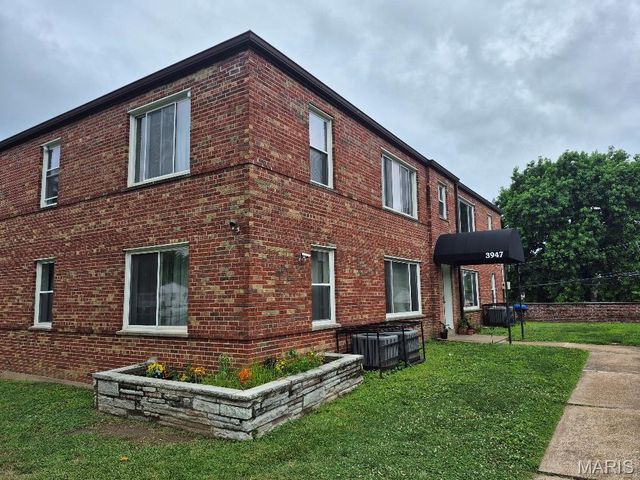

Similar Home Values
Comparable nearby listings and their asking prices.
| Address | Price | Beds | Baths | Sq Ft |
|---|---|---|---|---|
| 5574 Era Avenue, St Louis, MO | $1,400/mo | 3 | 1 | 850 |
| 5528 Waterman Boulevard 1N, St Louis, MO | $1,400/mo | 1 | 1 | 675 |
| 1722 Gascony Parc Drive 1722, Lake St Louis, MO | $1,400/mo | 2 | 1 | 864 |
| 10124 Winkler Drive, St Louis, MO | $1,400/mo | 3 | 1 | 792 |
| 3947 Jamieson Avenue 2W, St Louis, MO | $1,400/mo | 2 | 1 | 850 |
| 9827 Winkler Drive, St Louis, MO | $1,450/mo | 3 | 1 | 864 |
Moving Cost Estimate
EXIT Agents in St Louis


Listing Courtesy: Compass Realty Group - 3143471658
Presented by: Chrisy Hoerner